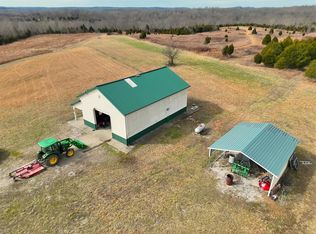
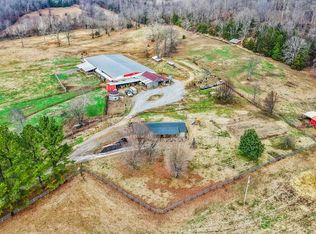
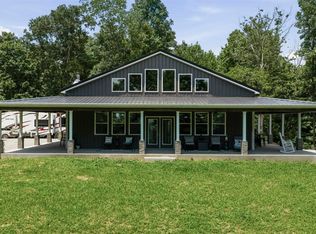
Welcome to the Kentucky Hilltop Retreat ! This amazing 60 +/- acre property has much to offer for everyone, including a newer custom-built home and a separate 1,000 +/- square foot, fully furnished guest home,, which is currently used as an income producing Airbnb property. The main home features vaulted ceilings, a large primary suite with a huge walk in closet, a large tile shower, separate tub and double vanities. Beautiful and open split floor home has 3 bedrooms and 2 full baths, one of the bedrooms is currently used as a home office. A large island kitchen with custom made hickory cabinets, under cabinet lighting, gas stove and stainless steel appliances. Large living room with a gas fireplace, large utility room, 2 car attached carport, a 22KW Generac home generator, high speed internet and a covered back porch that is perfect for watching the amazing sunsets. A large 40'x60' workshop with a half bath as well as a 30'x60' equipment shed that has a separate power service and an RV hook up. The farm is mostly fenced with good pasture and a water trough that would be perfect for horses and livestock. The Kentucky Hilltop Retreat benefits form abundant wildlife, making for great deer and turkey hunting. You'll find food plots, feeders, box stands, a stocked pond loaded with fish, and over two miles of established walking trails. There is even a golf driving rangei in place making the Kentucky Hilltop Retreat the ultimate recreational homestead property. This amazing farm would be perfect for a multi-function venue setup or your own private paradise. The sky is the limit, call today to schedue your private tour.
For sale
Price cut: $200K (10/14)
$999,000
1104 Neafus Rd, Morgantown, KY 42261
3beds
1,767sqft
Residential Farm
Built in 2023
60 Acres Lot
$948,400 Zestimate®
$565/sqft
$-- HOA
What's special
Gas fireplaceNewer custom-built homeSeparate tubStainless steel appliancesLarge island kitchenGas stoveCustom made hickory cabinets
- 3 days
- 73
- 9
Zillow last checked:
Listing updated:
Listed by:
Jamie L Rogers 270-791-4142,
Smalltown Hunting Properties & Real Estate
Source: RASK,MLS#: RA20266140
Facts & features
Interior
Bedrooms & bathrooms
- Bedrooms: 3
- Bathrooms: 2
- Full bathrooms: 2
- Main level bathrooms: 2
- Main level bedrooms: 3
Rooms
- Room types: Attic, Great Room, Hobby Room, In-Law Suite, Office, Workshop
Primary bedroom
- Level: Main
Bedroom 2
- Level: Main
Bedroom 3
- Level: Main
Primary bathroom
- Level: Main
Bathroom
- Features: Double Vanity, Separate Shower, Tub
Kitchen
- Features: Eat-in Kitchen, Bar, Pantry
Heating
- Heat Pump, Gas
Cooling
- Central Air, Heat Pump
Appliances
- Included: Dishwasher, Microwave, Range/Oven, Gas Range, Range Hood, Refrigerator, Tankless Water Heater
- Laundry: Laundry Room
Features
- Energy Star Home, Foam Insulation, Split Bedroom Floor Plan, Vaulted Ceiling(s), Walk-In Closet(s), Walls (Dry Wall), Eat-in Kitchen
- Flooring: Concrete, Laminate, Tile
- Doors: Insulated Doors
- Windows: Thermo Pane Windows, Tilt, Vinyl Frame, Partial Window Treatments
- Basement: None
- Has fireplace: Yes
- Fireplace features: Propane, Masonry
Interior area
- Total structure area: 1,767
- Total interior livable area: 1,767 sqft
Property
Parking
- Total spaces: 2
- Parking features: Attached Carport
- Carport spaces: 2
- Has uncovered spaces: Yes
Accessibility
- Accessibility features: 1st Floor Bathroom, Handicap Accessible, Level Lot, Low Threshold, No Stairs/Steps
Features
- Patio & porch: Porch
- Exterior features: Lighting, Landscaping, Mature Trees, Trees
- Fencing: Barbed Wire,Partial
- Waterfront features: Pond(s), Spring, Pond
Lot
- Size: 60 Acres
- Features: Rural Property, Scattered Woods, Trees, County, Farm
Details
- Additional structures: Barn(s), Workshop
- Parcel number: 145481
Construction
Type & style
- Home type: SingleFamily
- Architectural style: Farm House,Ranch
- Property subtype: Residential Farm
Materials
- Metal Siding
- Foundation: Slab
- Roof: Metal
Condition
- Year built: 2023
Utilities & green energy
- Sewer: Septic System
- Water: County
- Utilities for property: Electricity Available, Internet Cable, Propane Tank-Rented, Underground Electric
Community & HOA
Community
- Security: Security System
- Subdivision: None
HOA
- Amenities included: None
Location
- Region: Morgantown
Financial & listing details
- Price per square foot: $565/sqft
- Tax assessed value: $150,600
- Annual tax amount: $1,336
- Price range: $999K - $999K
- Date on market: 10/13/2026
- Road surface type: Asphalt
Estimated market value
$948,400
$901,000 - $996,000
$2,696/mo
Price history
| Date | Event | Price |
|---|---|---|
| 10/14/2026 | Price change | $999,000-16.7%$565/sqft |
Source:  RASK #RA20266140 Report a problem RASK #RA20266140 Report a problem | ||
| 7/22/2026 | Listed for sale | $1,199,000$679/sqft |
Source: My State MLS #11604481 Report a problem | ||
| 7/22/2026 | Listing removed | $1,199,000$679/sqft |
Source: NY State MLS #11604481 Report a problem | ||
| 4/7/2026 | Price change | $1,199,000-7.7%$679/sqft |
Source: NY State MLS #11604481 Report a problem | ||
| 11/11/2025 | Listed for sale | $1,299,000-7.2%$735/sqft |
Source: NY State MLS #11604481 Report a problem | ||
| 11/5/2025 | Listing removed | -- |
Source: Owner Report a problem | ||
| 10/29/2025 | Price change | $1,399,900-6.7%$792/sqft |
Source: Owner Report a problem | ||
| 10/12/2025 | Listed for sale | $1,499,900+376.2%$849/sqft |
Source: Owner Report a problem | ||
| 8/19/2021 | Sold | $315,000-4.5%$178/sqft |
Source:  Metro Search Inc. LLC DBA Apex MLS #1591599 Report a problem Metro Search Inc. LLC DBA Apex MLS #1591599 Report a problem | ||
| 7/25/2021 | Pending sale | $329,900$187/sqft |
Source: Metro Search Inc. LLC DBA Apex MLS #1591599 Report a problem | ||
| 7/22/2021 | Listed for sale | $329,900$187/sqft |
Source: Metro Search Inc. LLC DBA Apex MLS #1591599 Report a problem | ||
Public tax history
| Year | Property taxes | Tax assessment |
|---|---|---|
| 2025 | $1,336 | $150,600 |
| 2024 | $1,336 -0.1% | $150,600 |
| 2023 | $1,337 +0.3% | $150,600 |
| 2022 | $1,333 +27.4% | $150,600 -39.8% |
| 2021 | $1,046 +0.8% | $250,000 |
| 2020 | $1,038 +0.6% | $250,000 |
| 2019 | $1,032 +0.7% | $250,000 |
| 2018 | $1,025 | $250,000 |
Find assessor info on the county website
Monthly payment
Est. payment
Payment breakdown
Explore the cost of this home by adjusting the details. Changes won't be saved.Climate risks
Neighborhood: 42261
Nearby schools
Schools provided by the listing agent
- Elementary: Butler North
- Middle: Butler County
- High: Butler County
Source: RASK. This data may not be complete. We recommend contacting the local school district to confirm school assignments for this home.
Similar homes
- $989,9001 bd1 ba1.6k sqft463 Charlie Shepherd Rd, Morgantown, KY 42261For Sale
 MLS ID #RA20261080, Jamie L Rogers, Smalltown Hunting Properties & Real Estate. RASK
 - $699,0003 bd2 ba1.7k sqft434 Kerrick Branch Rd, Morgantown, KY 42261For Sale
 MLS ID #11631569, Pat Doyle, Hayden Outdoors Real Estate. My State MLS
 - $659,9003 bd2 ba2.1k sqft2271 Brooklyn Rd, Morgantown, KY 42261For Sale
 MLS ID #RA20264418, Mykenzie Smallwood, Coldwell Banker Legacy Group. RASK
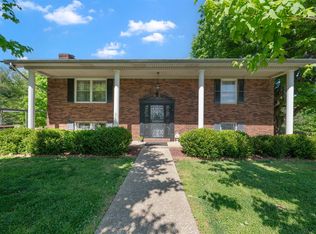
 - $860,0004 bd2 ba2.4k sqft508 Dunn Store Rd, Morgantown, KY 42261For Sale
 MLS ID #RA20262542, Valerie Johnson, Trademark Realty LLC. RASK
 - $950,0003 bd1 ba976 sqft1921 Clifty Church Dr, Leitchfield, KY 42754For SaleMLS ID #RA20264709, Bobby Kessinger, Coldwell Banker Legacy Group. RASK
- $899,0003 bd2 ba1k sqft673 Doctor Cheal Rd, Leitchfield, KY 42754For Sale
 MLS ID #1724489, Nick Ramsey, FHRA, Inc.. Metro Search Inc. LLC DBA Apex MLS
 - $599,9994 bd3 ba2.2k sqft50 Jackson Ln, Beaver Dam, KY 42320For Sale
 MLS ID #95924, L. Steve Castlen, L. Steve Castlen, REALTORS®. Greater Owensboro Realtor Association
 - $549,9002 bd1 ba1k sqft2335 Dogwalk Rd, Horse Branch, KY 42349For SaleMLS ID #RA20263701, Jamie L Rogers, Smalltown Hunting Properties & Real Estate. RASK
- $599,0003 bd2 ba1.5k sqft383 Hartford Crossing Ln, Falls Of Rough, KY 40119For SaleMLS ID #1729133, Jeffrey E Tate, FHRA, Inc.. Metro Search Inc. LLC DBA Apex MLS
- $550,0003 bd2 ba2k sqft5545 Rabbit Flat Rd, Caneyville, KY 42721For SaleMLS ID #1722369, Genia Laslie, Tom Baxter Real Estate & Auction. Metro Search Inc. LLC DBA Apex MLS
- $649,0004 bd2 ba2k sqft89 Taylor Fork Rd, Leitchfield, KY 42754For SaleMLS ID #1725749, Bart B Glenn, FHRA, Inc.. Metro Search Inc. LLC DBA Apex MLS
- $510,0003 bd2 ba1.4k sqft3268 Bethel Church Rd, Beaver Dam, KY 42320For SaleMLS ID #95127, THE HARRIS GROUP, Keller Williams Elite. Greater Owensboro Realtor Association
- $515,0003 bd3 ba1.8k sqft220 Cherry Ln, Leitchfield, KY 42754For SaleMLS ID #1728220, Lisa Smith, Keller Williams Collective. Metro Search Inc. LLC DBA Apex MLS
- $747,0005 bd4 ba2.5k sqft1519 Sandy Beach Ln, Mc Daniels, KY 40152For SaleMLS ID #1728310, Heather Keith, Red Edge Realty. Metro Search Inc. LLC DBA Apex MLS
