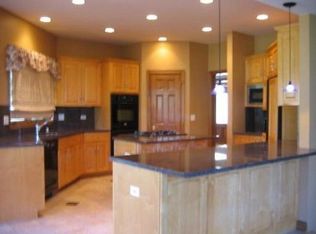
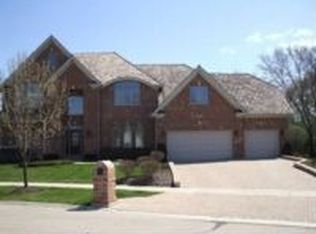
Just Imagine retreat style living in this tucked away cul-de-sac just off Hobson and Oleson in the heart of Naperville. Welcome home! This stately residence is nestled on a private lot deep in Pine Ridge Court. Impeccably maintained, the home features a total approx. 6069 sq ft, including a fabulous walkout basement. A brick paver driveway leads you along a winding stone path to the front entrance, where an exquisite chandelier illuminates the home's impressive foyer. Step inside to find a comfortable and spacious floor plan complete with gourmet kitchen featuring expansive windows, plentiful counter space and cabinetry, Viking double ovens and a Wolf cooktop for all your cooking adventures. The kitchen's casual dining area seamlessly transitions to the splendid screened in porch, fondly nicknamed the Lazy Room by its owners, offering the perfect spot for relaxing amidst a treehouse style ambience. The 2-story great room captivates with its floor to ceiling brick fireplace that evokes both warmth and quality. The first floor includes a full bath and study that boasts custom built-in cabinetry and a dual sided granite top desk, The home's main floor provides great spaces with flex/formal living and dining rooms. Awaiting upstairs is a luxurious 3-room owner's suite, complete with dual walk-in closets featuring California closet organizers, cozy sitting area, and luxury bath with dual vanities and large soaking tub. Additional comforts include a private ensuite with built in armoire and 2 additional bedrooms with jack & jill bath. The home is open and airy with its second-floor catwalk, split staircase, and hardwood flooring throughout the first and second floors. Retreat to the saltwater pool and spa from the finished walkout lower level or enjoy the view from the Lazy Room. The lower level includes a kitchenette with bar seating, microwave, dishwasher, oven and sink. Additional space includes a great media center for gamers, twin workstations for kids or home office, pool table (included), game room, exercise room and full bath. Outside, enjoy the private backyard oasis, offering an entirely new living space with pool, patio, hardscape and incredible outdoor stone fireplace. The custom patio lighting highlights the arboretum and relaxed setting. The home is ideally located just a few minutes stroll to DuPage Riverwalk and a short bike ride to downtown Naperville and all it has to offer. Serviced by award winning Naperville School District #203! Easy access to 355 and I88!
Closed
Street View
$1,395,000
1104 Pine Ridge Ct, Naperville, IL 60540
4beds
6,069sqft
Single Family Residence
Built in 1997
-- sqft lot
$1,654,300 Zestimate®
$230/sqft
$6,817 Estimated rent
Home value
$1,654,300
$1.51M - $1.84M
$6,817/mo
Zestimate® history
Owner options
List your home for rent
$6,817/mo
Rent Zestimate®
Find your next renter with Zillow Rental Manager. Plus, with online applications, you can quickly screen prospective tenants – for free.
$6,817/mo
Rent Zestimate®
Refinance and save
$10,095/mo
Est. payment
Refinancing to a lower rate could help reduce your monthly payments and save thousands over the life of the loan.
$10,095/mo
Est. payment
Explore your selling options
Work with a Zillow partner agent
Leverage their expertise and Zillow's premium Showcase listings to get your home seen by more buyers.
Get startedList with your own agent
Get your home in front of millions of buyers by listing it on Zillow.
Learn how to do itSell it yourself
Take full control of how buyers see your home on Zillow by listing For Sale by Owner (FSBO).
List your homeWhat's special
Zillow last checked:
Listing updated:
Listed by:
ElizaBeth Schoonenberg 630-606-9057,
john greene, Realtor,
Reid Pederson 630-567-3266,
john greene Commercial
Bought with:
Kimberly Thurm, ABR,CRS,GRI,SFR
Berkshire Hathaway HomeServices Chicago
Source: MRED as distributed by MLS GRID,MLS#: 12070456
Facts & features
Interior
Bedrooms & bathrooms
- Bedrooms: 4
- Bathrooms: 5
- Full bathrooms: 5
Rooms
- Room types: Exercise Room, Study, Recreation Room, Game Room, Foyer, Screened Porch, Breakfast Room
Primary bedroom
- Features: Flooring (Hardwood), Window Treatments (All), Bathroom (Full)
- Level: Second
- Area: 420 Square Feet
- Dimensions: 30X14
Bedroom 2
- Features: Flooring (Hardwood), Window Treatments (All)
- Level: Second
- Area: 306 Square Feet
- Dimensions: 18X17
Bedroom 3
- Features: Flooring (Hardwood), Window Treatments (All)
- Level: Second
- Area: 210 Square Feet
- Dimensions: 15X14
Bedroom 4
- Features: Flooring (Hardwood), Window Treatments (All)
- Level: Second
- Area: 221 Square Feet
- Dimensions: 17X13
Bar entertainment
- Features: Flooring (Other)
- Level: Basement
- Area: 135 Square Feet
- Dimensions: 15X9
Breakfast room
- Features: Flooring (Hardwood)
- Level: Main
- Area: 192 Square Feet
- Dimensions: 16X12
Dining room
- Features: Flooring (Hardwood), Window Treatments (All)
- Level: Main
- Area: 221 Square Feet
- Dimensions: 17X13
Exercise room
- Features: Flooring (Carpet)
- Level: Basement
- Area: 368 Square Feet
- Dimensions: 23X16
Family room
- Features: Flooring (Hardwood)
- Level: Main
- Area: 667 Square Feet
- Dimensions: 29X23
Foyer
- Features: Flooring (Hardwood)
- Level: Main
- Area: 192 Square Feet
- Dimensions: 16X12
Game room
- Features: Flooring (Other)
- Level: Basement
- Area: 437 Square Feet
- Dimensions: 23X19
Kitchen
- Features: Kitchen (Eating Area-Table Space, Island, Pantry-Butler, Pantry-Closet), Flooring (Hardwood)
- Level: Main
- Area: 225 Square Feet
- Dimensions: 15X15
Laundry
- Level: Main
- Area: 96 Square Feet
- Dimensions: 16X6
Living room
- Features: Flooring (Hardwood), Window Treatments (All)
- Level: Main
- Area: 204 Square Feet
- Dimensions: 17X12
Recreation room
- Features: Flooring (Other)
- Level: Basement
- Area: 450 Square Feet
- Dimensions: 30X15
Screened porch
- Features: Flooring (Other)
- Level: Main
- Area: 272 Square Feet
- Dimensions: 17X16
Study
- Features: Flooring (Hardwood), Window Treatments (Plantation Shutters)
- Level: Main
- Area: 221 Square Feet
- Dimensions: 17X13
Heating
- Natural Gas, Forced Air
Cooling
- Central Air
Appliances
- Included: Double Oven, Microwave, Dishwasher, Refrigerator, Bar Fridge, Washer, Dryer, Disposal, Stainless Steel Appliance(s), Cooktop, Oven, Humidifier
- Laundry: Main Level
Features
- Cathedral Ceiling(s), Wet Bar, In-Law Floorplan, 1st Floor Full Bath, Built-in Features, Walk-In Closet(s), High Ceilings, Granite Counters, Separate Dining Room
- Flooring: Hardwood
- Windows: Screens
- Basement: Finished,Exterior Entry,Full,Walk-Out Access
- Number of fireplaces: 2
- Fireplace features: Gas Log, Gas Starter, Family Room, Exterior
Interior area
- Total structure area: 6,069
- Total interior livable area: 6,069 sqft
Property
Parking
- Total spaces: 3
- Parking features: Brick Driveway, Garage Door Opener, On Site, Garage Owned, Attached, Garage
- Attached garage spaces: 3
- Has uncovered spaces: Yes
Accessibility
- Accessibility features: No Disability Access
Features
- Stories: 2
- Patio & porch: Patio, Screened
- Pool features: In Ground
- Fencing: Fenced
Lot
- Dimensions: 57X141X182X143
- Features: Cul-De-Sac, Landscaped, Mature Trees
Details
- Additional structures: None
- Parcel number: 0829101006
- Special conditions: List Broker Must Accompany
- Other equipment: Central Vacuum, Ceiling Fan(s), Sump Pump, Sprinkler-Lawn
Construction
Type & style
- Home type: SingleFamily
- Property subtype: Single Family Residence
Materials
- Brick, Cedar
- Foundation: Concrete Perimeter
- Roof: Shake
Condition
- New construction: No
- Year built: 1997
Details
- Builder model: CUSTOM
Utilities & green energy
- Sewer: Public Sewer
- Water: Lake Michigan
Community & HOA
Community
- Features: Curbs, Sidewalks, Street Lights, Street Paved
- Security: Security System, Carbon Monoxide Detector(s)
HOA
- Services included: None
Location
- Region: Naperville
Financial & listing details
- Price per square foot: $230/sqft
- Tax assessed value: $371,749
- Annual tax amount: $19,635
- Date on market: 5/30/2024
- Listing terms: Conventional
- Ownership: Fee Simple
Price history
| Date | Event | Price |
|---|---|---|
| 7/2/2024 | Sold | $1,395,000$230/sqft |
Source:  MRED as distributed by MLS GRID #12070456 Report a problem MRED as distributed by MLS GRID #12070456 Report a problem | ||
| 6/4/2024 | Contingent | $1,395,000$230/sqft |
Source: MRED as distributed by MLS GRID #12070456 Report a problem | ||
| 5/30/2024 | Listed for sale | $1,395,000-3.8%$230/sqft |
Source: MRED as distributed by MLS GRID #12070456 Report a problem | ||
| 5/30/2024 | Listing removed | -- |
Source: MRED as distributed by MLS GRID #12021127 Report a problem | ||
| 5/1/2024 | Listed for sale | $1,450,000+141.7%$239/sqft |
Source: MRED as distributed by MLS GRID #12021127 Report a problem | ||
| 5/6/1998 | Sold | $600,000$99/sqft |
Source: Public Record Report a problem | ||
Public tax history
| Year | Property taxes | Tax assessment |
|---|---|---|
| 2024 | $21,794 +11% | $371,749 +16.8% |
| 2023 | $19,635 +0.8% | $318,180 +2% |
| 2022 | $19,477 +2% | $311,940 +3.9% |
| 2021 | $19,093 +2.1% | $300,150 +1.8% |
| 2020 | $18,693 +2.9% | $294,750 +4.5% |
| 2019 | $18,167 0% | $282,000 |
| 2018 | $18,172 +2% | $282,000 +3.5% |
| 2017 | $17,821 -1.8% | $272,490 +0% |
| 2016 | $18,150 +0.5% | $272,470 +6.2% |
| 2015 | $18,064 -3.2% | $256,590 |
| 2014 | $18,652 +1.5% | $256,590 -0.2% |
| 2013 | $18,371 +3.3% | $257,210 -3.7% |
| 2012 | $17,776 +4.4% | $267,230 -6% |
| 2011 | $17,033 +3.1% | $284,150 -0.7% |
| 2010 | $16,517 +2.8% | $286,150 -3.6% |
| 2009 | $16,064 +2.9% | $296,900 +1.4% |
| 2008 | $15,606 +4.9% | $292,800 +5.9% |
| 2007 | $14,871 -2.7% | $276,490 |
| 2006 | $15,285 +3.4% | $276,490 +6.7% |
| 2005 | $14,777 +2.3% | $259,130 +5.9% |
| 2004 | $14,448 +6.4% | $244,690 +8.4% |
| 2003 | $13,581 +7.5% | $225,730 +8.4% |
| 2002 | $12,628 +7.2% | $208,320 +7.5% |
| 2001 | $11,775 +13.5% | $193,790 +5.9% |
| 2000 | $10,376 | $183,000 |
Find assessor info on the county website
Neighborhood: 60540
Nearby homes
- $1,177,7005 bd4 ba4k sqft1108 Pine Ridge Ct, Naperville, IL 60540Off Market
- $1,158,000-- bd4 ba2k sqft1107 Pine Ridge Ct, Naperville, IL 60540Off Market
- $1,905,200-- bd-- ba-- sqft1036 Olesen Dr, Naperville, IL 60540Off Market
- $1,509,4004 bd6 ba4.4k sqft1112 Pine Ridge Ct, Naperville, IL 60540Off Market
- $1,115,5005 bd5 ba4.3k sqft1111 Pine Ridge Ct, Naperville, IL 60540Off Market
- $1,072,800-- bd2 ba3.4k sqft941 Byron Ct, Naperville, IL 60540Off Market
- $203,6901.32 acres7S751 Olesen Dr, Naperville, IL 60540Off Market
- $1,182,5005 bd5 ba4.3k sqft1115 Pine Ridge Ct, Naperville, IL 60540Off Market
Nearby schools
GreatSchools rating
- 9/10Highlands Elementary SchoolGrades: K-5Distance: 1.3 mi
- 8/10Kennedy Junior High SchoolGrades: 6-8Distance: 0.9 mi
- 9/10Naperville North High SchoolGrades: 9-12Distance: 2.6 mi
Schools provided by the listing agent
- Elementary: Highlands Elementary School
- Middle: Kennedy Junior High School
- High: Naperville North High School
- District: 203
Source: MRED as distributed by MLS GRID. This data may not be complete. We recommend contacting the local school district to confirm school assignments for this home.
Get a cash offer in 3 minutes
Find out how much your home could sell for in as little as 3 minutes with a no-obligation cash offer.
Estimated market value
$1,654,300
Get a cash offer in 3 minutes
Find out how much your home could sell for in as little as 3 minutes with a no-obligation cash offer.
Estimated market value
$1,654,300
- Illinois
- DuPage County
- Naperville
- 60540
- 1104 Pine Ridge Ct
