Home with a pool in the highly desired Country Club Acres neighborhood of central Georgetown. 4 bed, 2 bath, about 1,640 sq ft with a garage, and a recently updated roof and AC. Close to town, with easy access to the Square and I-35, plus shopping and dining nearby. Georgetown ISD.
Active
$330,000
1104 Ranch Rd, Georgetown, TX 78628
6beds
1,640sqft
Single Family Residence
Built in 1972
0.25 Acres Lot
$-- Zestimate®
$201/sqft
$-- HOA
What's special
Recently updated roof
- 16 hours
- 169
- 15
Zillow last checked:
Listing updated:
Listed by:
Mark Taylor (512) 940-3948,
Venture Partners R.E. (512) 940-3948
Source: Unlock MLS,MLS#: 3413163
Facts & features
Interior
Bedrooms & bathrooms
- Bedrooms: 6
- Bathrooms: 6
- Full bathrooms: 4
- 1/2 bathrooms: 2
- Main level bedrooms: 4
Primary bedroom
- Features: Ceiling Fan(s)
- Level: Main
Primary bathroom
- Features: Double Vanity
- Level: Main
Kitchen
- Features: Kitchn - Breakfast Area, Granite Counters
- Level: Main
Heating
- Central
Cooling
- Ceiling Fan(s), Central Air
Appliances
- Included: Dishwasher, Microwave, Free-Standing Electric Range
Features
- Ceiling Fan(s), Granite Counters, No Interior Steps, Primary Bedroom on Main
- Flooring: Laminate, Tile
- Windows: None
- Number of fireplaces: 1
- Fireplace features: Family Room
Interior area
- Total interior livable area: 1,640 sqft
Property
Parking
- Total spaces: 2
- Parking features: Attached, Door-Single, Garage, Garage Faces Front
- Attached garage spaces: 2
Accessibility
- Accessibility features: None
Features
- Levels: One
- Stories: 1
- Patio & porch: Patio
- Exterior features: Gutters Full
- Has private pool: Yes
- Pool features: In Ground, Outdoor Pool
- Fencing: Chain Link, Wood
- View description: None
- Waterfront features: None
Lot
- Size: 0.25 Acres
- Features: Trees-Large (Over 40 Ft)
Details
- Additional structures: None
- Parcel number: 20310000000001
- Special conditions: Standard
Construction
Type & style
- Home type: SingleFamily
- Property subtype: Single Family Residence
Materials
- Foundation: Slab
- Roof: Composition, Shingle
Condition
- Resale
- New construction: No
- Year built: 1972
Utilities & green energy
- Sewer: Public Sewer
- Water: Public
- Utilities for property: Electricity Connected, Sewer Connected, Water Connected
Community & HOA
Community
- Features: None
- Subdivision: Country Club
HOA
- Has HOA: No
Location
- Region: Georgetown
Financial & listing details
- Price per square foot: $201/sqft
- Tax assessed value: $349,407
- Annual tax amount: $5,830
- Date on market: 11/10/2026
- Listing terms: Cash,Conventional
- Electric utility on property: Yes
Estimated market value
Not available
Estimated sales range
Not available
Not available
Price history
| Date | Event | Price |
|---|---|---|
| 11/10/2026 | Listed for sale | $330,000$201/sqft |
Source:  Unlock MLS #3413163 Report a problem | ||
Public tax history
| Year | Property taxes | Tax assessment |
|---|---|---|
| 2025 | $918 | $349,407 -0.2% |
| 2024 | $918 | $350,108 +10% |
| 2023 | $918 -55.6% | $318,280 +10% |
| 2022 | $2,065 | $289,345 +10% |
| 2021 | $2,065 | $263,041 +10% |
| 2020 | $2,065 | $239,128 +1.3% |
| 2019 | $2,065 | $236,029 +10% |
| 2018 | $2,065 | $214,572 +7% |
| 2017 | $2,065 | $200,517 +7% |
| 2016 | $2,065 -6.3% | $187,402 +10% |
| 2015 | $2,205 | $170,365 +10% |
| 2014 | $2,205 | $154,877 +8% |
| 2013 | -- | $143,419 -2% |
| 2012 | -- | $146,327 -6.4% |
| 2011 | -- | $156,311 +1.9% |
| 2010 | -- | $153,327 +9.7% |
| 2009 | -- | $139,817 -15.5% |
| 2007 | -- | $165,489 +3.7% |
| 2006 | -- | $159,600 +6% |
| 2005 | -- | $150,552 +17.8% |
| 2004 | -- | $127,797 +3.8% |
| 2003 | -- | $123,089 -6.8% |
| 2002 | -- | $132,062 +2.9% |
| 2001 | -- | $128,367 |
Find assessor info on the county website
Monthly payment
Est. payment
Payment breakdown
Explore the cost of this home by adjusting the details. Changes won't be saved.Climate risks
Neighborhood: 78628
Nearby schools
Schools provided by the listing agent
- Elementary: The Village
- Middle: Douglas Benold
- High: Georgetown
- District: Georgetown ISD
Source: Unlock MLS. This data may not be complete. We recommend contacting the local school district to confirm school assignments for this home.

Similar homes
- $299,9993 bd2 ba1.2k sqft313 Golden Oaks Dr, Georgetown, TX 78628Active

 MLS ID #2326857, Justin Lipscomb, Vylla Home. Unlock MLS
- $340,0003 bd2 ba1.4k sqft1611 Mesquite Ln, Georgetown, TX 78628Active
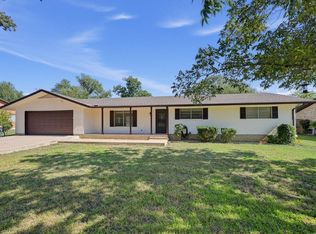 MLS ID #8141221, Rich Bredahl, REALTY CAPITAL CITY. Unlock MLS
- $349,0003 bd2 ba1.3k sqft1102 Dunman Dr, Georgetown, TX 78628Active
 MLS ID #7331065, Ryan Beardmore, Stockton Real Estate. Unlock MLS
- $348,0003 bd2 ba1.9k sqft103 Shannon Ln, Georgetown, TX 78628For Sale
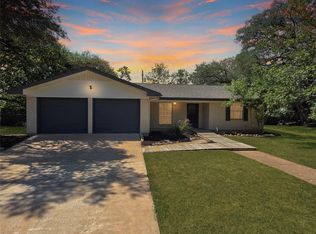 MLS ID #70606325, Derek Montes, Montes & Associates Realty. HAR
- $340,0004 bd2 ba2.1k sqft1811 Terry Ln, Georgetown, TX 78628ActiveMLS ID #4860348, Freddy Nunnery, Coldwell Banker Realty. Unlock MLS
- $374,9003 bd2 ba2.2k sqft102 Lavaca Ln, Georgetown, TX 78628ActiveMLS ID #5433900, Kara Bell, ERA Brokers Consolidated. Unlock MLS
- $329,0003 bd2 ba1.5k sqft101 Horseshoe Trl, Georgetown, TX 78628ActiveMLS ID #1571867, Jeremy Bartlett, KW-Austin Portfolio Real Estate. Unlock MLS
- $345,0003 bd2 ba1.4k sqft210 Burning Tree Dr, Georgetown, TX 78628ActiveMLS ID #3258557, Rylee Nance, JBGoodwin REALTORS WC. Unlock MLS
- $315,0003 bd2 ba1.3k sqft801 E Central Dr, Georgetown, TX 78628ActiveMLS ID #6856777, Chloe Wolf, Cornerstone Partners Realty. Unlock MLS
- $375,0005 bd2 ba1.9k sqft803 Judy Dr, Georgetown, TX 78628Active
 MLS ID #623686, Reganne Queen, Real Broker, LLC. Central Texas MLS
- $259,9003 bd2 ba975 sqft2303 Cottonwood Dr, Georgetown, TX 78628ActiveMLS ID #5107832, Chris Watters, Watters International Realty. Unlock MLS
- $355,0004 bd2 ba1.9k sqft2402 Cottonwood Dr, Georgetown, TX 78628ActiveMLS ID #7421919, Linda Takenaka, Compass RE Texas, LLC. Unlock MLS
- $349,0003 bd2 ba1.9k sqft103 Village Dr, Georgetown, TX 78628ActiveMLS ID #624388, Ali Thompson, Real Broker, LLC. Central Texas MLS
- $299,9003 bd2 ba1.3k sqft306 Lakeway Dr, Georgetown, TX 78628ActiveMLS ID #4825865, Boyd Popps, Smart Source Realty. Unlock MLS
- $350,0003 bd2 ba1.8k sqft134 Canyon Rd, Georgetown, TX 78628ActiveMLS ID #6231764, Ryan Rogers, Douglas Elliman Real Estate. Unlock MLS
- $299,0003 bd2 ba1.4k sqft106 Stacey Ln, Georgetown, TX 78628ActiveMLS ID #3730871, Tanya Kerr, KWLS - T. Kerr Property Group. Unlock MLS
- $392,0003 bd2 ba1.8k sqft4013 Luna Trl, Georgetown, TX 78628ActiveMLS ID #9421055, Lauren Schauer, Magnolia Realty Round Rock. Unlock MLS
- $299,9003 bd2 ba1.4k sqft201 Woodstone Dr, Georgetown, TX 78628ActiveMLS ID #7457454, Phillis Forse, Realty Texas LLC. Unlock MLS
- $349,0003 bd1 ba1.2k sqft602 E 2nd St, Georgetown, TX 78626ActiveMLS ID #1135844, Cheryl Williams, ERA Brokers Consolidated. Unlock MLS
- $400,0003 bd3 ba1.8k sqft3005 Parker Dr, Georgetown, TX 78628ActiveMLS ID #3970334, Nathan Clark, Realty of America, LLC. Unlock MLS
