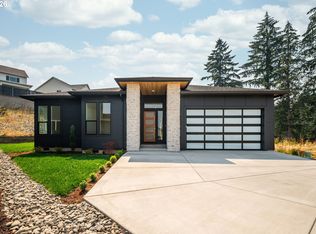
Single level home plan- 3 bed/2 bath/ den/ spacious great room. Home will include slab granite or quartz in kitchen, SS appliances, fireplace, Smart Home technology and much more. Buyer may select all options and layout for home. Pictures are similar, no actual
Pending
$897,000
1104 S Mountain Pl, Ridgefield, WA 98642
3beds
2,500sqft
Residential, Single Family Residence
Built in 2026
8,712 Square Feet Lot
$-- Zestimate®
$359/sqft
$77/mo HOA
What's special
Dedicated home officeVersatile bonus roomDining roomMain level livingGrand and airy ambiance
- 608 days |
- 11 |
- 0 |
Zillow last checked:
Listing updated:
Listed by:
Vicki Thomson 360-600-9201,
Pacific Lifestyle Homes
Source: RMLS (OR),MLS#: 24403183
Facts & features
Interior
Bedrooms & bathrooms
- Bedrooms: 3
- Bathrooms: 3
- Full bathrooms: 2
- Partial bathrooms: 1
- Main level bathrooms: 3
Rooms
- Room types: Den, Utility Room, Loft, Bedroom 2, Bedroom 3, Dining Room, Family Room, Kitchen, Living Room, Primary Bedroom
Primary bedroom
- Level: Main
Bedroom 2
- Features: Ensuite
- Level: Main
Bedroom 3
- Level: Upper
Dining room
- Level: Main
Kitchen
- Level: Main
Heating
- Forced Air, Heat Pump
Cooling
- Heat Pump
Appliances
- Included: Cooktop, Dishwasher, Disposal, Double Oven, Gas Appliances, Microwave, Plumbed For Ice Maker, Stainless Steel Appliance(s), Electric Water Heater
Features
- High Ceilings, Quartz, Soaking Tub, Kitchen Island, Pantry
- Flooring: Laminate
- Windows: Double Pane Windows
- Basement: Crawl Space
- Number of fireplaces: 1
- Fireplace features: Gas
Interior area
- Total structure area: 2,500
- Total interior livable area: 2,500 sqft
Property
Parking
- Total spaces: 3
- Parking features: Driveway, Garage Door Opener, Attached
- Attached garage spaces: 3
- Has uncovered spaces: Yes
Accessibility
- Accessibility features: Accessible Hallway, Builtin Lighting, Garage On Main, Main Floor Bedroom Bath, Natural Lighting, One Level, Walkin Shower, Accessibility
Features
- Levels: One
- Stories: 1
- Fencing: Fenced
Lot
- Size: 8,712 Square Feet
- Features: Gated, SqFt 7000 to 9999
Details
- Parcel number: 986065871
Construction
Type & style
- Home type: SingleFamily
- Architectural style: Craftsman
- Property subtype: Residential, Single Family Residence
Materials
- Board & Batten Siding, Cement Siding, Cultured Stone
- Roof: Composition
Condition
- Under Construction
- New construction: Yes
- Year built: 2026
Details
- Warranty included: Yes
Utilities & green energy
- Gas: Gas
- Sewer: Public Sewer
- Water: Public
- Utilities for property: Cable Connected
Community & HOA
Community
- Security: Fire Sprinkler System, Security Gate, Security System, Security System Owned
- Subdivision: The Reserve At Seven Wells
HOA
- Has HOA: Yes
- Amenities included: Commons, Gated, Management
- HOA fee: $77 monthly
Location
- Region: Ridgefield
Financial & listing details
- Price per square foot: $359/sqft
- Tax assessed value: $200,000
- Annual tax amount: $192
- Date on market: 8/26/2024
- Cumulative days on market: 608 days
- Listing terms: Call Listing Agent,Cash,Conventional,FHA,VA Loan
Estimated market value
Not available
Estimated sales range
Not available
Not available
Price history
| Date | Event | Price |
|---|---|---|
| 3/6/2026 | Pending sale | $897,000-2.2%$359/sqft |
Source:  RMLS (OR) #24403183 Report a problem RMLS (OR) #24403183 Report a problem | ||
| 12/1/2025 | Listed for sale | $917,000$367/sqft |
Source: RMLS (OR) #24403183 Report a problem | ||
| 11/30/2025 | Pending sale | $917,000$367/sqft |
Source: RMLS (OR) #24403183 Report a problem | ||
| 11/6/2025 | Price change | $917,000-5.9%$367/sqft |
Source:  Pacific Lifestyle Homes Report a problem Pacific Lifestyle Homes Report a problem | ||
| 11/6/2025 | Price change | $975,000+6.3%$390/sqft |
Source: Pacific Lifestyle Homes Report a problem | ||
| 11/5/2025 | Price change | $917,000+8.4%$367/sqft |
Source: RMLS (OR) #24403183 Report a problem | ||
| 8/13/2025 | Price change | $846,000-11.8%$338/sqft |
Source: Pacific Lifestyle Homes Report a problem | ||
| 8/7/2025 | Price change | $959,000+13.4%$384/sqft |
Source: Pacific Lifestyle Homes Report a problem | ||
| 7/30/2025 | Price change | $846,000-11.8%$338/sqft |
Source: RMLS (OR) #24403183 Report a problem | ||
| 2/21/2025 | Price change | $959,000-7.7%$384/sqft |
Source: RMLS (OR) #24403183 Report a problem | ||
| 10/24/2024 | Price change | $1,039,000-8.4%$416/sqft |
Source: RMLS (OR) #24403183 Report a problem | ||
| 8/26/2024 | Listed for sale | $1,134,000$454/sqft |
Source: RMLS (OR) #24403183 Report a problem | ||
Public tax history
| Year | Property taxes | Tax assessment |
|---|---|---|
| 2024 | $1,777 +825.4% | $200,000 +818.5% |
| 2023 | $192 | $21,774 |
Find assessor info on the county website
Monthly payment
Est. payment
Payment breakdown
Explore the cost of this home by adjusting the details. Changes won't be saved.Climate risks
Neighborhood: 98642
Nearby schools
GreatSchools rating
- 7/10Sunset Ridge Intermediate SchoolGrades: 5-6Distance: 1.2 mi
- 6/10View Ridge Middle SchoolGrades: 7-8Distance: 1.2 mi
- 7/10Ridgefield High SchoolGrades: 9-12Distance: 1 mi
Schools provided by the listing agent
- Elementary: South Ridge
- Middle: View Ridge
- High: Ridgefield
Source: RMLS (OR). This data may not be complete. We recommend contacting the local school district to confirm school assignments for this home.
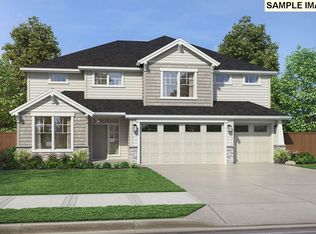
- $1,055,0275 bd5 ba3.6k sqft1011 S Mountain Pl, Ridgefield, WA 98642Sold
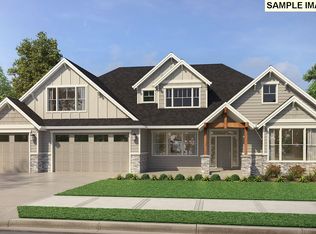
- $1,070,5514 bd4 ba3.8k sqft1012 S Mountain Pl, Ridgefield, WA 98642Sold
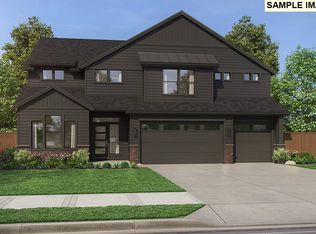
- $1,018,0004 bd4 ba3.6k sqft1112 S Mountain Pl, Ridgefield, WA 98642Pending
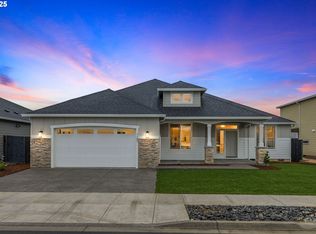
- $974,0003 bd2 ba2.5k sqft1103 S Mountain Pl, Ridgefield, WA 98642Sold
- $915,3794 bd3 ba2.5k sqft1004 S Mountain Pl, Ridgefield, WA 98642Sold
- $660,800-- bd-- ba-- sqft1115 S 48th Pl, Ridgefield, WA 98642Off Market
- $979,0003 bd4 ba3.1k sqft1025 S 48th Pl, Ridgefield, WA 98642Sold
- $1,679,5806 bd2 ba1.4k sqft4545 S 11th Way, Ridgefield, WA 98642Off Market
A local agent can set up tours, give advice and negotiate with sellers.
Similar homes
- $805,0004 bd3 ba2.3k sqft1304 S 44th Ave, Ridgefield, WA 98642Active

 MLS ID #400473273, Trish Farrell, Coldwell Banker Bain. RMLS (OR)
 - $899,9004 bd3 ba2.2k sqft3515 N 12th Cir, Ridgefield, WA 98642Active
 MLS ID #123562681, Daniel Belza, Real Broker LLC. RMLS (OR)
 - $839,0003 bd2 ba2k sqft4601 S 13th Way, Ridgefield, WA 98642Active
 MLS ID #452631338, John Vandermeer, Great Western Real Estate Company. RMLS (OR)
 - $889,0003 bd3 ba2k sqft4216 N 12th Way #Mwkodj, Ridgefield, WA 98642Active
 MLS ID #266965649, Laura Pagel, Pacific Lifestyle Homes. RMLS (OR)
 - $854,0003 bd2 ba2k sqft4201 N 12th Way, Ridgefield, WA 98642ActiveRMLS (OR)
- from $836,0003 bd2 ba2.2k sqftThe Laurelwood Plan, Paradise Pointe, Ridgefield, WA 98642New ConstructionPacific Lifestyle Homes
- $938,1975 bd3 ba3.2k sqft8718 S Schuster Way, Ridgefield, WA 98642ActiveMLS ID #572095485, Rob Jacobs, Pulte Homes of Washington. RMLS (OR)
- $500,0004 bd3 ba1.9k sqft2017 S Meadowlark Loop, Ridgefield, WA 98642ActiveMLS ID #300404260, Sheri Ognianov, Knipe Realty ERA Powered. RMLS (OR)
- from $1,132,9003 bd3 ba2.9k sqftLaurel - Heritage LX Plan, Paradise Pointe, Ridgefield, WA 98642New ConstructionNew Tradition Homes
- $638,4004 bd2 ba1.9k sqft2300 S 3rd Way, Ridgefield, WA 98642ActiveRMLS (OR)
- $726,2273 bd3 ba2.5k sqft8721 S 4th Way, Ridgefield, WA 98642ActiveMLS ID #196559887, Shelley Eilers, Pulte Homes of Washington. RMLS (OR)
- $749,3004 bd2 ba2k sqft4531 S 39th Way, Ridgefield, WA 98642ActiveRMLS (OR)
- $619,9003 bd2 ba1.7k sqft2317 S 3rd Way, Ridgefield, WA 98642ActiveRMLS (OR)
- $670,9003 bd3 ba1.9k sqft4600 S 36th Dr, Ridgefield, WA 98642ActiveRMLS (OR)
- $714,7004 bd2 ba2k sqft3815 S Arwana Ln, Ridgefield, WA 98642ActiveRMLS (OR)
- $840,0004 bd3 ba2.2k sqftPARCEL 1 Peter St, Saint Warren, OR 97053ActiveMLS ID #174014860, Linda Bolen, John L. Scott. RMLS (OR)
- $624,9003 bd2 ba1.4k sqft4612 S 36th Dr, Ridgefield, WA 98642ActiveRMLS (OR)
- from $634,9603 bd2 ba1.8k sqftThe 1800 Plan, Greely Farms, Ridgefield, WA 98642New ConstructionHolt Homes
- $885,0004 bd3 ba2.9k sqft8935 N Juniper Cir, Camas, WA 98607ActiveMLS ID #665838329, Iris Zou, MORE Realty, Inc. RMLS (OR)
- $622,3003 bd2 ba1.6k sqft4613 S Arwana Ln, Ridgefield, WA 98642ActiveMLS ID #336467491, June Berfanger, Pahlisch Real Estate Inc. RMLS (OR)
