Discover the ideal East Texas homestead on more than 4+ fully fenced acres, offering privacy, recreation, and room to enjoy the country lifestyle. This 3-bedroom, 2-bath home includes a 2-car garage and a private primary suite featuring tray ceilings, a spacious bath with a soaking tub, separate oversized walk-in shower, and two separate walk-in closets. Inside, the inviting living area showcases real wood flooring and a brick wood-burning fireplace. The charming U-shaped kitchen offers oak cabinetry, on-trend green countertops, and recent range, dishwasher, and microwave. Major updates include a recent HVAC system and water heater. Relax on the welcoming front porch overlooking the pond, which is currently dry due to drought conditions, but gorgeous. Explore trails that wind through the wooded acreage—ideal for walking, riding, or ATV use—while a creek runs along the rear of the property. Deer and other native wildlife are frequent visitors, creating a peaceful setting for outdoor enthusiasts. With a workshop-storage building, private well supplied by the Wilcox Aquifer, and land ready for gardening, animals, and self-sufficient living, this property is well suited for a homestead, weekend retreat, or full-time country residence. Conveniently located just off a quiet FM road, with easy access to downtown Eustace, Canton, and Athens. Out of city limits, no known restrictions and no water bill. Fiber Optic is here!
For sale
$399,000
9217 Fm 1861, Eustace, TX 75124
3beds
1,607sqft
Single Family Residence
Built in 2002
4.02 Acres Lot
$384,800 Zestimate®
$248/sqft
$-- HOA
What's special
Brick wood-burning fireplaceWorkshop-storage buildingReal wood flooringTwo separate walk-in closetsTray ceilingsOn-trend green countertopsOak cabinetry
- 7 days
- 425
- 55
Likely to sell faster than
Zillow last checked:
Listing updated:
Listed by:
Elaine Fabbri 0665897 903-567-3100,
RE/MAX Landmark Rose 903-567-3100,
Jamie Ganley 0846936 469-835-1482,
RE/MAX Landmark Rose
Source: NTREIS,MLS#: 21398332
Facts & features
Interior
Bedrooms & bathrooms
- Bedrooms: 3
- Bathrooms: 2
- Full bathrooms: 2
Primary bedroom
- Features: En Suite Bathroom, Garden Tub/Roman Tub, Separate Shower, Walk-In Closet(s)
- Level: First
- Dimensions: 15 x 14
Living room
- Features: Fireplace
- Level: First
- Dimensions: 20 x 18
Appliances
- Included: Dishwasher, Electric Range, Electric Water Heater, Microwave
- Laundry: Laundry in Utility Room
Features
- Decorative/Designer Lighting Fixtures, Natural Woodwork
- Flooring: Linoleum, Wood
- Windows: Window Coverings
- Has basement: No
- Number of fireplaces: 1
- Fireplace features: Masonry, Wood Burning
Interior area
- Total interior livable area: 1,607 sqft
Video & virtual tour
Property
Parking
- Total spaces: 2
- Parking features: Additional Parking, Driveway, Gravel, Gated, Garage Faces Rear, Boat, RV Access/Parking
- Attached garage spaces: 2
Features
- Levels: One
- Stories: 1
- Patio & porch: Covered, Front Porch, Patio
- Exterior features: Storage
- Pool features: None
Lot
- Size: 4.02 Acres
- Features: Acreage, Cleared, Hardwood Trees, Pasture, Many Trees, Wooded
- Residential vegetation: Cleared, Partially Wooded, Pine
Details
- Additional structures: Shed(s), Workshop
- Parcel number: R000055496
- Other equipment: TV Antenna
- Horses can be raised: Yes
Construction
Type & style
- Home type: SingleFamily
- Architectural style: Traditional,Barndominium,Detached
- Property subtype: Single Family Residence
- Attached to another structure: Yes
Materials
- Brick
- Foundation: Slab
- Roof: Composition
Condition
- Resale
- Year built: 2002
Utilities & green energy
- Sewer: Aerobic Septic
- Utilities for property: Septic Available
Community & HOA
Community
- Subdivision: Huffer
HOA
- Has HOA: No
Location
- Region: Eustace
Financial & listing details
- Price per square foot: $248/sqft
- Tax assessed value: $391,380
- Annual tax amount: $5,562
- Date on market: 10/1/2026
- Cumulative days on market: 7 days
- Listing terms: Cash,Conventional,1031 Exchange,FHA,VA Loan
Estimated market value
$384,800
$366,000 - $404,000
$1,838/mo
Price history
| Date | Event | Price |
|---|---|---|
| 10/1/2026 | Listed for sale | $399,000$248/sqft |
Source: NTREIS #21398332 Report a problem | ||
Public tax history
| Year | Property taxes | Tax assessment |
|---|---|---|
| 2025 | $1,213 +3.7% | $391,380 +3.6% |
| 2024 | $1,170 +4.1% | $377,690 -4.7% |
| 2023 | $1,124 +0% | $396,270 +18.5% |
| 2022 | $1,124 +8.2% | $334,370 +37% |
| 2021 | $1,039 +0.9% | $244,080 +5.8% |
| 2020 | $1,029 +1.1% | $230,690 +5.9% |
| 2019 | $1,018 -68% | $217,870 +16.7% |
| 2018 | $3,177 +4.7% | $186,770 +5.3% |
| 2017 | $3,036 -9% | $177,430 -4.7% |
| 2016 | $3,338 +20% | $186,250 +5.5% |
| 2015 | $2,781 +11% | $176,530 |
| 2014 | $2,506 +5.8% | -- |
| 2012 | $2,367 -0.9% | -- |
| 2011 | $2,389 | -- |
| 2010 | -- | -- |
| 2009 | -- | -- |
| 2008 | -- | -- |
| 2007 | -- | -- |
| 2006 | -- | -- |
| 2005 | -- | -- |
| 2004 | -- | -- |
Find assessor info on the county website
Monthly payment
Est. payment
Payment breakdown
Explore the cost of this home by adjusting the details. Changes won't be saved.Climate risks
Neighborhood: 75124
Nearby schools
Schools provided by the listing agent
- Elementary: Central Athens
- Middle: Athens
- High: Athens
- District: Athens ISD
Source: NTREIS. This data may not be complete. We recommend contacting the local school district to confirm school assignments for this home.
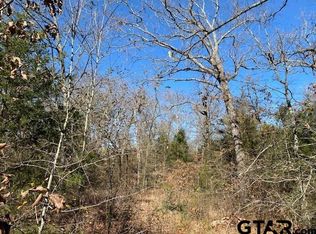

Similar homes
- $455,0004 bd2 ba2.1k sqft530 Vz County Road 2915, Eustace, TX 75124For Sale
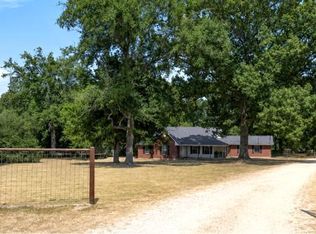 MLS ID #21364036, Todd Russell. NTREIS
 - $349,0004 bd3 ba2.1k sqft2506 Vz County Road 2313, Eustace, TX 75124For Sale
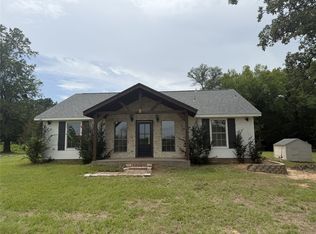 MLS ID #21351740, Robert Blaase. NTREIS
 - $339,0003 bd2 ba1.6k sqft11962 County Road 2918, Eustace, TX 75124For Sale
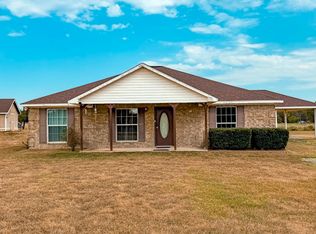 MLS ID #21371291, Jacob Horton. NTREIS
 - $413,9003 bd2 ba1.6k sqft531 Vz County Road 2315, Canton, TX 75103For Sale
 MLS ID #21370547, Kelsey Davis. NTREIS
