Welcome home to this beautifully reimagined residence in Holy Cross, where every detail has been thoughtfully updated for today's lifestyle. As you enter, you're greeted by a bright, open living room with gorgeous exposed brick that sets a welcoming, character-filled tone. The heart of the home is the eat-in kitchen, which features ample counter space and stainless appliances and opens beautifully to the dining area-a layout designed for hosting friends or family. A sliding door invites you onto the back deck, extending your living space outdoors to a private backyard retreat complete with a aggregate concrete patio, grilling area, new six foot full privacy fence and garden boxes for your green thumb. Downstairs, the primary suite offers a serene escape, while the upper level provides three additional bedrooms, a bath, and laundry, ensuring plenty of room for everyone. The oversized two-car garage is a major bonus, it features an EV charging outlet and a wide interior staircase leading to an unfinished space above. Whether you need a dedicated home office, a quiet workout room, or extra storage, this flex space offers endless possibilities.
Active
$569,000
1417 E Vermont St, Indianapolis, IN 46201
4beds
2,286sqft
Residential, Single Family Residence
Built in 1905
5,662 Square Feet Lot
$-- Zestimate®
$249/sqft
$-- HOA
What's special
Ev charging outletGorgeous exposed brickWide interior staircaseAmple counter spaceEat-in kitchenStainless appliancesGrilling area
- 1 day |
- 275 |
- 32 |
Zillow last checked:
Listing updated:
Listed by:
Jenni Bliss McMillion 317-869-5962,
@properties
Source: MIBOR as distributed by MLS GRID,MLS#: 22118970
Facts & features
Interior
Bedrooms & bathrooms
- Bedrooms: 4
- Bathrooms: 3
- Full bathrooms: 2
- 1/2 bathrooms: 1
- Main level bathrooms: 2
- Main level bedrooms: 1
Primary bedroom
- Level: Main
- Area: 168 Square Feet
- Dimensions: 14x12
Bedroom 2
- Level: Upper
- Area: 196 Square Feet
- Dimensions: 14x14
Bedroom 3
- Level: Upper
- Area: 156 Square Feet
- Dimensions: 13x12
Bedroom 4
- Level: Upper
- Area: 130 Square Feet
- Dimensions: 13x10
Dining room
- Level: Main
- Area: 150 Square Feet
- Dimensions: 15x10
Kitchen
- Level: Main
- Area: 160 Square Feet
- Dimensions: 16x10
Laundry
- Features: Tile-Ceramic
- Level: Upper
- Area: 45 Square Feet
- Dimensions: 09x05
Living room
- Level: Main
- Area: 195 Square Feet
- Dimensions: 15x13
Heating
- Electric, Forced Air
Cooling
- Central Air
Appliances
- Included: Dishwasher, Dryer, Electric Water Heater, Disposal, Microwave, Gas Oven, Range Hood, Refrigerator, Washer, Water Softener Owned
- Laundry: Upper Level
Features
- Attic Access, Double Vanity, Breakfast Bar, High Ceilings, Kitchen Island, Entrance Foyer, Ceiling Fan(s), Hardwood Floors, Walk-In Closet(s)
- Flooring: Hardwood
- Windows: Wood Work Painted
- Basement: Cellar,Partial,Daylight
- Attic: Access Only
- Number of fireplaces: 1
- Fireplace features: Masonry, Non Functional
Interior area
- Total structure area: 2,286
- Total interior livable area: 2,286 sqft
- Finished area below ground: 0
Property
Parking
- Total spaces: 2
- Parking features: Detached, Electric Vehicle Service Equipment (EVSE), Storage
- Garage spaces: 2
- Details: Garage Parking Other(Service Door, Other)
Features
- Levels: Two
- Stories: 2
- Patio & porch: Covered, Deck
- Fencing: Fenced,Full,Privacy
Lot
- Size: 5,662 Square Feet
- Features: Sidewalks, Mature Trees
Details
- Additional structures: Guest House
- Parcel number: 491006161073000101
- Horse amenities: None
Construction
Type & style
- Home type: SingleFamily
- Architectural style: Traditional,Victorian
- Property subtype: Residential, Single Family Residence
Materials
- Cement Siding, Wood Siding
- Foundation: Brick/Mortar
Condition
- New construction: No
- Year built: 1905
Utilities & green energy
- Water: Public
Community & HOA
Community
- Security: Smoke Detector(s)
- Subdivision: Arsenal Park Add
HOA
- Has HOA: No
Location
- Region: Indianapolis
Financial & listing details
- Price per square foot: $249/sqft
- Tax assessed value: $494,800
- Annual tax amount: $5,720
- Date on market: 8/13/2026
- Cumulative days on market: 3 days
Estimated market value
Not available
Estimated sales range
Not available
Not available
Price history
| Date | Event | Price |
|---|---|---|
| 8/13/2026 | Listed for sale | $569,000+3.5%$249/sqft |
Source:  MIBOR as distributed by MLS GRID #22118970 Report a problem MIBOR as distributed by MLS GRID #22118970 Report a problem | ||
| 6/9/2022 | Sold | $550,000$241/sqft |
Source: MIBOR as distributed by MLS GRID #21853307 Report a problem | ||
| 5/12/2022 | Pending sale | $550,000$241/sqft |
Source: MIBOR as distributed by MLS GRID #21853307 Report a problem | ||
| 5/9/2022 | Listed for sale | $550,000+31%$241/sqft |
Source: MIBOR as distributed by MLS GRID #21853307 Report a problem | ||
| 11/6/2017 | Sold | $420,000+1.2%$184/sqft |
Source: MIBOR as distributed by MLS GRID #21502259 Report a problem | ||
| 10/24/2017 | Pending sale | $414,900$181/sqft |
Source: Nottingham Realty Group #21502259 Report a problem | ||
| 9/2/2017 | Price change | $414,900-2.4%$181/sqft |
Source: Nottingham Realty Group #21502259 Report a problem | ||
| 8/10/2017 | Price change | $424,900-3.4%$186/sqft |
Source: Nottingham Realty Group #21502259 Report a problem | ||
| 7/27/2017 | Listed for sale | $439,900+11.4%$192/sqft |
Source: Nottingham Realty Group #21502259 Report a problem | ||
| 6/3/2016 | Sold | $394,900+572.2%$173/sqft |
Source: MIBOR as distributed by MLS GRID #21406489 Report a problem | ||
| 6/2/2015 | Sold | $58,750-18.4%$26/sqft |
Source: Public Record Report a problem | ||
| 4/28/2015 | Pending sale | $72,000$31/sqft |
Source: F.C. Tucker Company #21335926 Report a problem | ||
| 2/12/2015 | Listed for sale | $72,000-9.9%$31/sqft |
Source: F.C. Tucker Company, Inc. #21335926 Report a problem | ||
| 6/27/2012 | Listing removed | $79,900$35/sqft |
Source: Carpenter Realtors #21177710 Report a problem | ||
| 5/22/2012 | Listed for sale | $79,900$35/sqft |
Source: Carpenter Realtors #21177710 Report a problem | ||
Public tax history
| Year | Property taxes | Tax assessment |
|---|---|---|
| 2025 | $6,219 +3.1% | $494,800 -3.6% |
| 2024 | $6,035 -0.5% | $513,400 +2.3% |
| 2023 | $6,065 +15.1% | $502,100 +0.3% |
| 2022 | $5,270 +0.9% | $500,700 +11.9% |
| 2021 | $5,222 +1.4% | $447,600 +1.3% |
| 2020 | $5,149 +4.9% | $441,700 +3.6% |
| 2019 | $4,907 +20.1% | $426,500 +5.9% |
| 2018 | $4,085 +68.5% | $402,900 +6.3% |
| 2017 | $2,424 +45.2% | $378,900 +103.4% |
| 2016 | $1,669 +311% | $186,300 +13.8% |
| 2014 | $406 -78.3% | $163,700 +2.4% |
| 2013 | $1,875 | $159,800 -5.3% |
| 2012 | $1,875 | $168,700 +14.7% |
| 2011 | -- | $147,100 |
| 2010 | $3,058 -2% | $147,100 +0.5% |
| 2009 | $3,120 | $146,400 -2.4% |
| 2007 | -- | $150,000 |
Find assessor info on the county website
Monthly payment
Est. payment
Payment breakdown
Explore the cost of this home by adjusting the details. Changes won't be saved.Climate risks
Neighborhood: Near Eastside
Nearby schools
GreatSchools rating
- 4/10Theodore Potter School 74Grades: K-5Distance: 0.6 mi
- 3/10H.L. Harshman Magnet Middle SchoolGrades: 6-8Distance: 0.6 mi
- 1/10Arsenal Technical High SchoolGrades: 9-12Distance: 0.3 mi
- $330,0002 bd2 ba1.8k sqft1413 E Vermont St, Indianapolis, IN 46201Sold
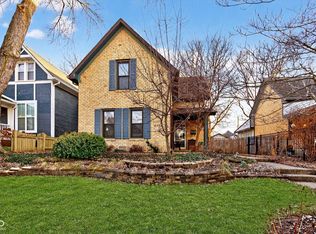
- $365,0003 bd2 ba2.5k sqft1421 E Vermont St, Indianapolis, IN 46201Sold

- $393,5003 bd2 ba1.8k sqft1409 E Vermont St, Indianapolis, IN 46201Off Market
- $350,7006 bd3 ba2.5k sqft1425 E Vermont St, Indianapolis, IN 46201Off Market
- $--1 bd1 ba576 sqft1405 E Vermont St #B, Indianapolis, IN 46201Off Market
- $325,1002 bd3 ba2k sqft1429 E Vermont St, Indianapolis, IN 46201Off Market
- $251,4003 bd1 ba1.2k sqft1420 E Vermont St #1420, Indianapolis, IN 46201Off Market
- $236,5003 bd1 ba1.2k sqft1420 E Vermont St, Indianapolis, IN 46201Off Market
A local agent can set up tours, give advice and negotiate with sellers.
Similar homes
- $579,0004 bd4 ba2.4k sqft1521 Marlowe Ave, Indianapolis, IN 46201Active
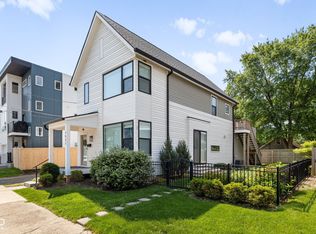 MLS ID #22084435, Minna Kerchner, @properties. MIBOR as distributed by MLS GRID
 - $425,0004 bd3 ba2k sqft1902 Commerce Ave, Indianapolis, IN 46201Active
 MLS ID #22118239, Lora Reynolds, Epique Inc. MIBOR as distributed by MLS GRID
 - $505,0004 bd4 ba3.1k sqft560 Jefferson Ave, Indianapolis, IN 46201Active
 MLS ID #22113925, Sarah Callahan, CENTURY 21 Scheetz. MIBOR as distributed by MLS GRID
 - $540,0004 bd3 ba2.9k sqft1302 E Vermont St, Indianapolis, IN 46202Active
 MLS ID #22115272, Kristin Glassburn, @properties. MIBOR as distributed by MLS GRID
 - $545,0004 bd3 ba2.8k sqft1047 N Beville Ave, Indianapolis, IN 46201ActiveMLS ID #22116713, Danielle Addison, Maywright Property Co.. MIBOR as distributed by MLS GRID
- $485,0003 bd3 ba2.3k sqft1037 E Ohio St, Indianapolis, IN 46202ActiveMLS ID #22118497, Scott Lindsay, CENTURY 21 Scheetz. MIBOR as distributed by MLS GRID
- $499,9004 bd3 ba2.2k sqft26 N Hamilton Ave, Indianapolis, IN 46201ActiveMLS ID #22106571, Chelsi Kitchen, Highgarden Real Estate. MIBOR as distributed by MLS GRID
- $575,0003 bd3 ba2k sqft346 N College Ave, Indianapolis, IN 46202ActiveMLS ID #22108938, Rob Measel, F.C. Tucker Company. MIBOR as distributed by MLS GRID
- $575,0004 bd4 ba3.3k sqft1514 Lexington Ave, Indianapolis, IN 46203ActiveMLS ID #22115814, Aubrielle Benbow, Coldwell Banker Real Estate Group. MIBOR as distributed by MLS GRID
- $290,0003 bd2 ba1.7k sqft243 Hendricks Pl, Indianapolis, IN 46201ActiveMLS ID #22119136, Jessica Green, CityPlace Realty. MIBOR as distributed by MLS GRID
- $315,0004 bd3 ba2.7k sqft247 Hendricks Pl, Indianapolis, IN 46201ActiveMLS ID #22112381, Gloria Gear, Keller Williams Indy Metro Partners. MIBOR as distributed by MLS GRID
- $325,0004 bd2 ba2.5k sqft24 Hendricks Pl, Indianapolis, IN 46201ActiveMLS ID #22115030, Lora Reynolds, Epique Inc. MIBOR as distributed by MLS GRID
- $550,0003 bd2 ba3k sqft316 S College Ave, Indianapolis, IN 46202ActiveMLS ID #22116049, Rob Measel, F.C. Tucker Company. MIBOR as distributed by MLS GRID
- $469,0003 bd3 ba2.6k sqft1114 N Beville Ave, Indianapolis, IN 46201ActiveMLS ID #22093843, Laura Booram, @properties. MIBOR as distributed by MLS GRID
- $365,0003 bd3 ba1.6k sqft1537 Hoyt Ave, Indianapolis, IN 46203ActiveMLS ID #22119621, James Robinson, eXp Realty, LLC. MIBOR as distributed by MLS GRID
- $289,9995 bd2 ba2.7k sqft605 Woodruff Place East Dr, Indianapolis, IN 46201ActiveMLS ID #22109391, Barbara Whiteside, Keller Williams Indy Metro NE. MIBOR as distributed by MLS GRID
- $350,0003 bd4 ba2.1k sqft1230 English Ave, Indianapolis, IN 46203ActiveMLS ID #22119834, Alexis Alvey, The Brokerage Company of Indiana. MIBOR as distributed by MLS GRID
- $579,0003 bd3 ba1.9k sqft143 McKim Ave, Indianapolis, IN 46201ActiveMLS ID #22091918, Amber Bradley, Discover Properties, LLC. MIBOR as distributed by MLS GRID
- $429,9004 bd3 ba1.8k sqft1622 English Ave, Indianapolis, IN 46201ActiveMLS ID #22099383, Charlene Gaard, No Limit Real Estate, LLC. MIBOR as distributed by MLS GRID
- $350,0004 bd3 ba2.5k sqft602 N Tacoma Ave, Indianapolis, IN 46201ActiveMLS ID #22112877, Edwin Watson, Triple E Realty, LLC. MIBOR as distributed by MLS GRID
