Country Feel, In-Town Convenience & 1.72± Acres! Enjoy the best of both worlds with this charming 3-bedroom, 2-bath manufactured home situated on approximately 1.720± acres right in town! Offering 1,152 sq. ft. of comfortable living space, this property provides the space, privacy, and flexibility of country living while still being conveniently located close to town amenities. Built in 1980 and set on a permanent foundation, the home features a practical floor plan with three bedrooms, two bathrooms, and comfortable living areas designed for everyday living. A new front deck provides a welcoming outdoor extension of the home—perfect for enjoying your morning coffee, relaxing at the end of the day, or gathering with friends and family. One of the standout features of this property is the large detached SHOP (30x36), offering far more than just parking. With plenty of room for vehicles, tools, equipment, recreational toys, storage, or a workshop, this additional space provides the versatility today's buyers are looking for. This property is a great fit for a variety of buyers—from those looking for a first home or more space to those wanting a small acreage property with room to grow. This an opportunity you won't want to overlook.
New
$325,000
304 1st Ave, Deary, ID 83823
3beds
2baths
1,152sqft
Single Family Residence, Manufactured Home
Built in 1980
1.72 Acres Lot
$321,800 Zestimate®
$282/sqft
$-- HOA
What's special
Practical floor plan
- 1 day |
- 498 |
- 41 |
Likely to sell faster than
Zillow last checked:
Listing updated:
Listed by:
Misty Curry Main:208-883-1525,
Latah Realty, LLC
Source: IMLS,MLS#: 98997222
Facts & features
Interior
Bedrooms & bathrooms
- Bedrooms: 3
- Bathrooms: 2
- Main level bathrooms: 2
- Main level bedrooms: 3
Primary bedroom
- Level: Main
Bedroom 2
- Level: Main
Bedroom 3
- Level: Main
Kitchen
- Level: Main
Living room
- Level: Main
Heating
- Electric, Forced Air
Cooling
- Wall/Window Unit(s)
Appliances
- Included: Electric Water Heater, Dishwasher, Disposal, Oven/Range Built-In, Refrigerator, Washer, Dryer
Features
- Bed-Master Main Level, Breakfast Bar, Pantry, Laminate Counters, Number of Baths Main Level: 2
- Flooring: Carpet, Engineered Vinyl Plank
- Has basement: No
- Number of fireplaces: 1
- Fireplace features: One, Gas
Interior area
- Total structure area: 1,152
- Total interior livable area: 1,152 sqft
- Finished area above ground: 1,152
Video & virtual tour
Property
Parking
- Total spaces: 2
- Parking features: Detached
- Garage spaces: 2
- Details: Garage: 30x36
Features
- Levels: One
Lot
- Size: 1.72 Acres
- Features: 1 - 4.99 AC, Garden, Chickens, Corner Lot
Details
- Parcel number: RPD1290010003B
Construction
Type & style
- Home type: MobileManufactured
- Property subtype: Single Family Residence, Manufactured Home
Materials
- Foundation: Crawl Space
- Roof: Metal
Condition
- Year built: 1980
Utilities & green energy
- Water: Public
- Utilities for property: Sewer Connected, Electricity Connected
Community & HOA
Community
- Security: Alarm
Location
- Region: Deary
Financial & listing details
- Price per square foot: $282/sqft
- Tax assessed value: $152,480
- Annual tax amount: $681
- Date on market: 8/13/2026
- Listing terms: Cash,Conventional,USDA Loan,VA Loan
- Ownership: Fee Simple
- Electric utility on property: Yes
- Road surface type: Paved
Estimated market value
$321,800
$306,000 - $338,000
$1,620/mo
Price history
Price history is unavailable.
Public tax history
| Year | Property taxes | Tax assessment |
|---|---|---|
| 2024 | $678 +76.7% | $152,480 +73.2% |
| 2023 | $384 -25.4% | $88,055 +5.4% |
| 2022 | $514 -25% | $83,555 |
| 2021 | $686 -0.1% | $83,555 |
| 2020 | $686 -6.1% | $83,555 +8.7% |
| 2018 | $730 -3.2% | $76,883 |
| 2017 | $754 +0.1% | $76,883 |
| 2016 | $753 | -- |
| 2014 | $753 | $76,883 |
| 2011 | -- | -- |
| 2010 | -- | -- |
Find assessor info on the county website
Monthly payment
Climate risks
Neighborhood: 83823
Nearby schools
GreatSchools rating
- 7/10Deary SchoolGrades: 4-12Distance: 0.1 mi
- NABovill Elementary SchoolGrades: PK-3Distance: 9 mi
Schools provided by the listing agent
- Elementary: Bovill K-3
- Middle: Deary Jr/Sr High
- High: Deary Jr/Sr High
- District: Whitepine Joint School District #288
Source: IMLS. This data may not be complete. We recommend contacting the local school district to confirm school assignments for this home.
- $477,200-- bd-- ba1.5k sqft300 1st Ave, Deary, ID 83823Off Market
- $--3 bd2 ba1.4k sqft301 Main St, Deary, ID 83823Sold
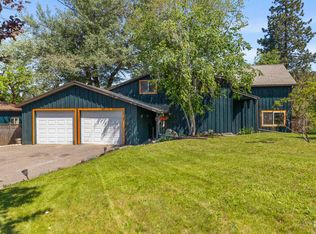
- $271,8003 bd2 ba1.1k sqft300 Main St, Deary, ID 83823Off Market
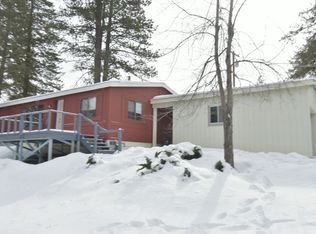
- $25,700-- bd-- ba-- sqft300 Main St, Deary, ID 83823Off Market
- $--7,405 sqftTbd Main, Deary, ID 83823Sold
- $199,1002 bd2 ba1.3k sqft300 Line St, Deary, ID 83823Off Market
- $43,200-- bd-- ba-- sqft300 Line St, Deary, ID 83823Off Market
- $--7,405 sqft304 Main St, Deary, ID 83823Sold
A local agent can set up tours, give advice and negotiate with sellers.
Similar homes
- $265,0003 bd2 ba1.2k sqft1010 Mustang Ln, Deary, ID 83823Active
 MLS ID #98988028, Bret Carpenter, Latah Realty, LLC. IMLS
 - $379,9003 bd2 ba1.5k sqft321 Monica St, Troy, ID 83871New
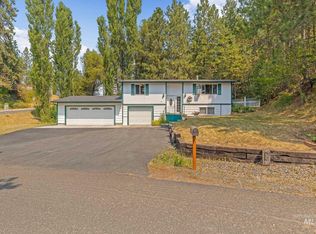 MLS ID #98997223, Misty Curry, Latah Realty, LLC. IMLS
 - $349,0004 bd2 ba1.5k sqft210 S 2nd St, Elk River, ID 83827Active
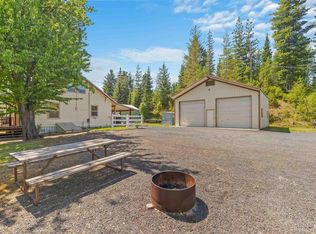 MLS ID #98996520, Brenda Halen, Silvercreek Realty Group. IMLS
 - $345,0002 bd1 ba1.1k sqft402 S 3rd St, Elk River, ID 83827Active
 MLS ID #98993500, Tammy Carey, United Country Steelhead Realty. IMLS
 - $350,0002 bd2 ba1.4k sqft106 S 3rd St, Elk River, ID 83827For Sale By Owner
- $475,0002 bd2 ba1.2k sqft1071 Reynolds Rd, Princeton, ID 83857ActiveMLS ID #98994496, Philip Barnett, Best Choice Realty LLC. IMLS
- $410,0004 bd2 ba1.5k sqft719 S Front St, Troy, ID 83871For Sale By Owner
- $165,0002 bd1 ba728 sqft114 Hallet St, Juliaetta, ID 83535ActiveMLS ID #98994823, Lyn Corey, Silvercreek Realty Group. IMLS
- $215,0002 bd1 ba800 sqft735 Oak St, Potlatch, ID 83855ActiveMLS ID #98993076, Johannes Winckler, KW Palouse. IMLS
