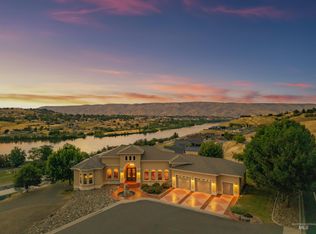
Perched in the heart of the iconic Palouse, this architectural masterpiece delivers unobstructed 360° views across three states—with Washington 3 miles west, Oregon's Wallowa Mountains, and Montana's Bitterroot Mountains framing the horizon. A full brick exterior with a private courtyard sets the tone for a custom home flooded with natural light from two-story vaulted ceilings and walls of windows. The main level offers a spacious living area, game space, two bedrooms including a primary suite, an office, mudroom, and oversized laundry. Designed for comfort, the main level floors stay perfectly ambient and match the house temperature thanks to a fully enclosed, heated crawlspace. Upstairs, a second master suite captures jaw-dropping panoramas with a magazine-worthy spa bath. Outdoor living is elevated by a spectacular sunken fire pit. The estate spans ~24 acres across two legal parcels, each with its own well. A 4-car garage anchors the property with a 768 sq ft guest apartment above, plus premier RV infrastructure on the east side featuring 120V AC power, water, and a dedicated dump station. Located in the top-rated Genesee School District, Uniontown Rd is fully paved to the driveway on well-maintained regional roads, sitting just 3 miles to Genesee, 16 miles to Moscow, 20 miles to Lewiston, and 24 miles to Pullman. Power provided off Avista’s main line,=.
New
$1,790,000
1513 Uniontown Rd, Genesee, ID 83832
5beds
4baths
3,692sqft
Single Family Residence
Built in 2019
23.61 Acres Lot
$1,715,600 Zestimate®
$485/sqft
$-- HOA
What's special
Spectacular sunken fire pitTwo-story vaulted ceilingsPrivate courtyardFull brick exteriorFully enclosed heated crawlspaceGame spaceOversized laundry
- 1 day |
- 368 |
- 28 |
Likely to sell faster than
Zillow last checked:
Listing updated:
Listed by:
Levi Gibson Main:208-746-7400,
Coldwell Banker Tomlinson Associates,
Kristin Gibson 208-791-2740,
Coldwell Banker Tomlinson Associates
Source: IMLS,MLS#: 98993082
Loading...
Facts & features
Interior
Bedrooms & bathrooms
- Bedrooms: 5
- Bathrooms: 4
- Main level bathrooms: 2
- Main level bedrooms: 2
Primary bedroom
- Level: Main
Bedroom 2
- Level: Main
Bedroom 3
- Level: Upper
Bedroom 4
- Level: Upper
Bedroom 5
- Level: Upper
Heating
- Electric, Forced Air, Heat Pump
Cooling
- Central Air
Appliances
- Included: Electric Water Heater, Dishwasher, Double Oven, Microwave, Refrigerator, Water Softener Owned
Features
- Bathroom, Bedroom, Kitchen, Living Area, Loft, Office, Shower, Sink, Workbench, Bath-Master, Bed-Master Main Level, Guest Room, Den/Office, Formal Dining, Family Room, Great Room, Two Kitchens, Two Master Bedrooms, Double Vanity, Walk-In Closet(s), Walk In Shower, Pantry, Kitchen Island, Quartz Counters, Number of Baths Main Level: 2, Number of Baths Upper Level: 2
- Flooring: Concrete, Hardwood, Tile, Carpet
- Has basement: No
- Has fireplace: No
Interior area
- Total structure area: 3,692
- Total interior livable area: 3,692 sqft
- Finished area above ground: 2,900
- Finished area below ground: 0
Video & virtual tour
Property
Parking
- Total spaces: 8
- Parking features: Garage Door Access, RV/Boat, Attached, Detached, RV Access/Parking, Garage (Drive Through Doors), Tandem, Driveway
- Attached garage spaces: 8
- Has uncovered spaces: Yes
Features
- Levels: Two
- Patio & porch: Covered Patio/Deck
- Exterior features: Dog Run
- Has view: Yes
Lot
- Size: 23.61 Acres
- Features: 20 - 40 Acres, Garden, Horses, Views, Canyon Rim, Rolling Slope, Auto Sprinkler System, Drip Sprinkler System
Details
- Additional structures: Shop, Barn(s), Sep. Detached Dwelling, Separate Living Quarters
- Parcel number: Ex. A
- Horses can be raised: Yes
Construction
Type & style
- Home type: SingleFamily
- Property subtype: Single Family Residence
Materials
- Brick, Concrete, Frame, Masonry, Synthetic, Circ./Cond - Crawl Space
- Roof: Composition,Architectural Style
Condition
- Year built: 2019
Utilities & green energy
- Electric: 220 Volts
- Sewer: Septic Tank
- Water: Well
- Utilities for property: Electricity Connected, Water Connected
Community & HOA
Location
- Region: Genesee
Financial & listing details
- Price per square foot: $485/sqft
- Tax assessed value: $723,590
- Annual tax amount: $5,853
- Date on market: 7/8/2026
- Listing terms: Consider All,Conventional
- Ownership: Fee Simple
- Electric utility on property: Yes
Estimated market value
$1,715,600
$1.63M - $1.80M
$3,176/mo
Price history
Price history is unavailable.
Public tax history
| Year | Property taxes | Tax assessment |
|---|---|---|
| 2024 | $6,024 -6.5% | $723,590 -7.3% |
| 2023 | $6,440 -6.4% | $780,808 +13.7% |
| 2022 | $6,877 +4.7% | $686,965 +16% |
| 2021 | $6,567 +12.7% | $592,353 +13% |
| 2020 | $5,826 +287.1% | $524,360 +205.3% |
| 2018 | $1,505 +14% | $171,773 +0.1% |
| 2017 | $1,320 -2.1% | $171,681 |
| 2016 | $1,348 | -- |
| 2014 | $1,348 | $177,104 |
| 2011 | -- | -- |
| 2010 | -- | -- |
Find assessor info on the county website
Monthly payment
Est. payment$--/mo
Payment breakdown
Explore the cost of this home by adjusting the details. Changes won't be saved.All calculations are estimates and provided by Zillow, Inc. for informational purposes only. Actual amounts may vary.
HOA fees may include property taxes on listings classified as Co-Ops. Contact the listing agent and/or owner for fee details.
Mortgage interest rates are dependent on a number of factors, including credit score, down payment, and repayment length. Interest rate data provided by Zillow Group Marketplace, Inc. as of 1/1/1970 from various mortgage lenders with which we have lead or other similar arrangements; the Estimated Payment is an average of those rates.
See how much you could borrow to make a competitive offer.
Climate risks
Neighborhood: 83832
Nearby schools
GreatSchools rating
- 7/10Genesee SchoolGrades: PK-12Distance: 3.2 mi
Schools provided by the listing agent
- Elementary: Genesee
- Middle: Genesee
- High: Genesee
- District: Genesee School District #282
Source: IMLS. This data may not be complete. We recommend contacting the local school district to confirm school assignments for this home.
A local agent can set up tours, give advice and negotiate with sellers.
A local lender can help you make sure your offer is ready when you are.



- Idaho
- Latah County
- Genesee
- 83832
- 1513 Uniontown Rd
Nearby cities
Nearby zip codes
Other Genesee Topics
