Welcome to this exceptional 6-bedroom, 4-bathroom two story single -residence in Canyon Isles 3, Boynton Beach, offering a stunning living space with custom finishes, a fireplace and a soaring ceiling. Just off the chef's kitchen is an expansive family room with a custom bar and wine closet making it ideal for entertaining. A first-floor bedroom and full bath is ideal for guests or can be used as an office. The luxurious primary suite is a true owner's retreat with a flex space that can be used as a sitting room or gym. The primary closet is unparallel in the Canyons with quartz countertops on the large island and custom built-ins. Step outside to your dream backyard with a resort-style heated salt-water pool and spa, as well as an outdoor kitchen and bar. Complete grill, refrigerator and burners. Additional highlights include impact windows throughout the home, whole house intercom system, screened and covered patio.
For sale
Price increase: $50K (9/3)
$1,350,000
11045 Misty Ridge Way, Boynton Beach, FL 33473
6beds
4,091sqft
Single Family Residence
Built in 2007
8,934 Square Feet Lot
$1,309,900 Zestimate®
$330/sqft
$427/mo HOA
What's special
Soaring ceilingCustom finishesExpansive family roomScreened and covered patioLuxurious primary suiteWhole house intercom system
- 17 days
- 645
- 55
Zillow last checked:
Listing updated:
Listed by:
Sharon Palmer 954-225-3355,
Charles Rutenberg Realty FTL
Source: BeachesMLS,MLS#: B26050886 Originating MLS: BeachesMLS
Originating MLS: BeachesMLSFacts & features
Interior
Bedrooms & bathrooms
- Bedrooms: 6
- Bathrooms: 4
- Full bathrooms: 4
- Main level bathrooms: 1
- Main level bedrooms: 1
Heating
- Central
Cooling
- Central Air, Ceiling Fan(s)
Appliances
- Included: Cooktop, Dryer, Dishwasher, Electric Cooktop, Electric Water Heater, Disposal, Ice Maker, Microwave, Oven, Refrigerator, Water Heater, Washer
- Laundry: Inside, Main Level, Laundry Room, Laundry Tub, Sink
Features
- Breakfast Bar, Built-in Features, Breakfast Area, Bathtub, Closet Cabinetry, Dining Area, Separate/Formal Dining Room, Dual Sinks, Entrance Foyer, Eat-in Kitchen, Garden Tub/Roman Tub, High Ceilings, Jetted Tub, Kitchen Island, Living/Dining Room, Pantry, Sitting Area in Primary, Split Bedrooms, Soaking Tub, Separate Shower, Upper Level Primary
- Flooring: Ceramic Tile, Vinyl
- Windows: Blinds
- Has fireplace: Yes
- Fireplace features: Decorative, Electric
Interior area
- Total structure area: 5,357
- Total interior livable area: 4,091 sqft
Video & virtual tour
Property
Parking
- Total spaces: 9
- Parking features: Attached, Covered, Driveway, Garage, Garage Door Opener, Paver Block
- Attached garage spaces: 3
- Has uncovered spaces: Yes
Accessibility
- Accessibility features: None
Features
- Levels: Multi/Split,Two
- Stories: 2
- Entry location: 1
- Patio & porch: Covered, Deck, Patio, Screened
- Exterior features: Built-in Barbecue, Barbecue, Lighting, Outdoor Kitchen, Outdoor Living Area
- Has private pool: Yes
- Pool features: In Ground, Private, Screen Enclosure, Pool/Spa Combo, Salt Water, Waterfall, Association, Heated
- Has spa: Yes
- Spa features: Heated, In Ground
- Waterfront features: None
Lot
- Size: 8,934 Square Feet
- Features: Sprinklers Automatic, < 1/4 Acre
Details
- Parcel number: 00424532040001860
- Zoning: AGR-PUD
- Special conditions: Standard
- Other equipment: Intercom
Construction
Type & style
- Home type: SingleFamily
- Property subtype: Single Family Residence
Materials
- Block, Concrete
- Roof: Barrel,Tile
Condition
- Resale
- New construction: No
- Year built: 2007
Details
- Builder model: Cascade
- Builder name: GL Homes
Utilities & green energy
- Sewer: Public Sewer
- Water: Public
- Utilities for property: Cable Connected, Electricity Connected, Sewer Connected, Water Connected
Community & HOA
Community
- Features: Home Owners Association, Gated, Property Manager On-Site
- Security: Security Gate, Gated Community, Smoke Detector(s), Security Guard
- Subdivision: CANYON ISLES 3
HOA
- Has HOA: Yes
- Amenities included: Basketball Court, Cabana, Clubhouse, Community Kitchen, Fitness Center, Gated, Management, Picnic Area, Playground, Pool, Spa/Hot Tub, Security, Tennis Court(s), Trail(s)
- Services included: Common Areas, Cable TV, Recreation Facilities, Reserve Fund, Security
- HOA fee: $427 monthly
- HOA phone: 561-734-8802
Location
- Region: Boynton Beach
Financial & listing details
- Price per square foot: $330/sqft
- Tax assessed value: $1,080,156
- Annual tax amount: $8,498
- Date on market: 9/3/2026
- Cumulative days on market: 19 days
- Listing terms: Cash,Conventional
- Electric utility on property: Yes
Estimated market value
$1,309,900
$1.24M - $1.38M
$7,329/mo
Price history
| Date | Event | Price |
|---|---|---|
| 9/3/2026 | Price change | $1,350,000+3.8%$330/sqft |
Source:  BeachesMLS #B26050886 Report a problem BeachesMLS #B26050886 Report a problem | ||
| 7/11/2026 | Listed for sale | $1,300,000+242.1%$318/sqft |
Source: BeachesMLS #B26050886 Report a problem | ||
| 1/17/2012 | Sold | $380,000-5%$93/sqft |
Source: BeachesMLS #R3149764 Report a problem | ||
| 12/29/2011 | Listed for sale | $399,999+1.3%$98/sqft |
Source: Prudential Florida Realty #R3149764 Report a problem | ||
| 6/6/2011 | Listing removed | $395,000$97/sqft |
Source: Sallianne Barajas #172787911 Report a problem | ||
| 2/24/2011 | Listed for sale | $395,000-10.2%$97/sqft |
Source: Prudential Florida Realty #r3149764 Report a problem | ||
| 10/16/2010 | Listing removed | $439,900$108/sqft |
Source: Realty Premier Inc DBA Exit Realty Premier #R3047201 Report a problem | ||
| 10/11/2010 | Listed for sale | $439,900$108/sqft |
Source: Exit Realty Premier Report a problem | ||
| 8/23/2010 | Listing removed | $439,900$108/sqft |
Source: Exit Realty Premier Report a problem | ||
| 11/25/2009 | Price change | $439,900-8.2%$108/sqft |
Source: Exit Realty Premier Report a problem | ||
| 11/4/2009 | Listed for sale | $479,000-37.5%$117/sqft |
Source: Exit Realty Premier Report a problem | ||
| 3/26/2007 | Sold | $765,931$187/sqft |
Source: Public Record Report a problem | ||
Public tax history
| Year | Property taxes | Tax assessment |
|---|---|---|
| 2025 | $8,498 +3% | $534,874 +2.9% |
| 2024 | $8,251 +2.4% | $519,800 +3% |
| 2023 | $8,058 +16.6% | $504,660 +18.7% |
| 2022 | $6,909 +0.5% | $425,280 +3% |
| 2021 | $6,877 +0.6% | $412,893 +1.4% |
| 2020 | $6,833 +1.2% | $407,192 +2.3% |
| 2019 | $6,753 | $398,037 +1.9% |
| 2018 | $6,753 +5.2% | $390,615 +2.1% |
| 2017 | $6,420 +1% | $382,581 +2.1% |
| 2016 | $6,354 -0.4% | $374,712 +0.7% |
| 2015 | $6,376 -2.7% | $372,107 +0.8% |
| 2014 | $6,551 +1.4% | $369,154 +1.5% |
| 2013 | $6,462 -13.4% | $363,699 -1.8% |
| 2012 | $7,465 -7.1% | $370,385 -5.4% |
| 2011 | $8,036 +2.4% | $391,681 -6.1% |
| 2010 | $7,851 -9% | $417,215 -11.9% |
| 2009 | $8,626 -18.6% | $473,717 -26.5% |
| 2008 | $10,598 +320.9% | $644,526 +335.5% |
| 2007 | $2,518 +3.9% | $148,000 +13% |
| 2006 | $2,424 | $131,000 |
Find assessor info on the county website
Monthly payment
Est. payment
Payment breakdown
Explore the cost of this home by adjusting the details. Changes won't be saved.Climate risks
Neighborhood: 33473
Nearby schools
Schools provided by the listing agent
- Elementary: Sunset Palms
- Middle: West Boynton
- High: Park Vista
Source: BeachesMLS. This data may not be complete. We recommend contacting the local school district to confirm school assignments for this home.
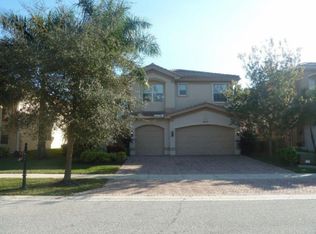
- $1,114,4005 bd3 ba4.3k sqft11037 Misty Ridge Way, Boynton Beach, FL 33473Off Market
- $1,062,5005 bd3 ba3.3k sqft11037 Misty Ridge Way, Boynton Beach, FL 33437Off Market
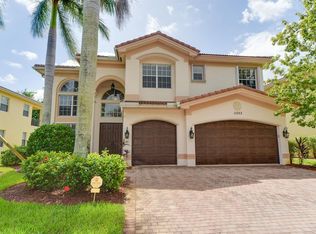
- $992,9005 bd3 ba3.3k sqft11053 Misty Ridge Way, Boynton Beach, FL 33473Off Market
- $472,400-- bd-- ba338 sqft8370 Meadowlake Dr, Boynton Beach, FL 33473Off Market
Similar homes
- $1,250,0005 bd4 ba4k sqft11241 Brandywine Lake Way, Boynton Beach, FL 33473For Sale
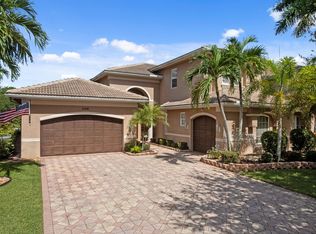
 MLS ID #B26063337, Natalia West, West Group. BeachesMLS
 - $1,225,0005 bd3 ba2.9k sqft10560 Walnut Valley Drive, Boynton Beach, FL 33473For Sale
 MLS ID #B26045179, Stacy L Koury, VantaSure Realty LLC. BeachesMLS
 - $1,125,0005 bd4 ba3.1k sqft11577 Ponywalk Trail, Boynton Beach, FL 33473For Sale
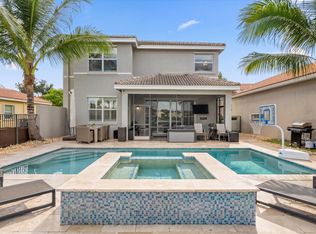 MLS ID #B26033909, Marcello F Fabbri, Concierge Properties LLC. BeachesMLS
 - $999,9995 bd4 ba2.7k sqft8844 STARHAVEN Cove, Boynton Beach, FL 33473For Sale
 MLS ID #B26062605, Jamaal Gill, LoKation. BeachesMLS
 - $1,429,9256 bd4 ba4.1k sqft8715 Cobblestone Point Circle, Boynton Beach, FL 33472For SaleMLS ID #B26066801, Jake Marshall Friedman, Compass Florida LLC. BeachesMLS
- $1,050,0003 bd3 ba2.3k sqft11584 Dawson Range Road, Boynton Beach, FL 33473For SaleMLS ID #B26072322, Harvey S Dubov, Signature Int'l Premier Properties. BeachesMLS
- $1,485,0003 bd3 ba2.6k sqft8843 GOLDEN MOUNTAIN Circle, Boynton Beach, FL 33473For SaleMLS ID #B26070967, Janet Winterstein, Signature International Real E. BeachesMLS
- $1,100,0003 bd3 ba2.1k sqft12608 CRESTED BUTTE Avenue, Boynton Beach, FL 33473For SaleMLS ID #B26068280, Matthew Dovner, Compass Florida LLC. BeachesMLS
- $1,275,0006 bd4 ba3.9k sqft9178 DELEMAR Court, Wellington, FL 33414For SaleMLS ID #B26078131, Marin Rowland, Realty Express. BeachesMLS
- $1,599,0005 bd5 ba3.7k sqft9517 Equus Circle, Boynton Beach, FL 33472For SaleMLS ID #B26060961, Michael F D'Addio, D'Addio Realty. BeachesMLS
- $1,390,0005 bd5 ba3.2k sqft8331 Grand Prix Lane, Boynton Beach, FL 33472For SaleMLS ID #B26062102, Christopher Searle, C .S. Realty Inc. BeachesMLS
- $1,599,9003 bd3 ba2.5k sqft11394 VIRGINIA PINE Court, Boynton Beach, FL 33473For SaleMLS ID #B26055503, Tavionne Robinson, EXP Realty LLC. BeachesMLS
- $1,550,0003 bd4 ba2.7k sqft9960 Pecorino Isle, Boynton Beach, FL 33473For SaleMLS ID #B26057038, Jennifer Harris, Dynasty Realty Group Inc. BeachesMLS
- $785,0004 bd3 ba2.5k sqft11609 Rock Lake Terrace, Boynton Beach, FL 33473For SaleMLS ID #B26053860, Jared Scott BeRossy, Compass Florida LLC. BeachesMLS
- $1,246,4505 bd4 ba4.2k sqft9173 Oak Alley Drive, Lake Worth, FL 33467For SaleMLS ID #B26044260, Kevin Nicholas West, Compass Florida LLC. BeachesMLS
- $1,579,0006 bd5 ba3.5k sqft15251 Cherry Creek Lane, Delray Beach, FL 33446For SaleMLS ID #B26071971, Josephine Lobel, Signature International Real E. BeachesMLS
- $1,550,0004 bd4 ba3k sqft9316 Grand Prix Lane, Boynton Beach, FL 33472For SaleMLS ID #B26050663, Stacy L Farber, Keller Williams Realty Service. BeachesMLS
- $1,095,0006 bd7 ba4.3k sqft3381 Lago De Talavera, Lake Worth, FL 33467For SaleMLS ID #B26032512, David R. Mundt, Signature Int'l Premier Properties. BeachesMLS
- $1,250,0005 bd5 ba3.6k sqft10504 Vignon Court, Wellington, FL 33449For SaleMLS ID #B26045091, Robert Olinick, Beam Management Group LLC. BeachesMLS
- $1,150,0005 bd4 ba3.5k sqft9526 Wrangler Drive, Lake Worth, FL 33467For SaleMLS ID #B26033813, Jeffrey L Tricoli PA, KW Reserve Palm Beach. BeachesMLS
