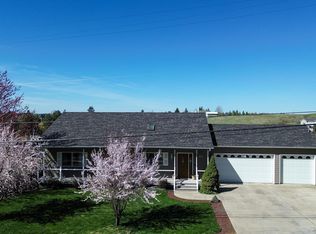
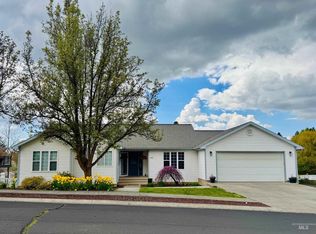
Welcome to this meticulously maintained and extensively upgraded custom home in the sought-after Indian Hills neighborhood. Floor-to-ceiling windows fill the home with natural light. The updated kitchen is designed for gathering with a large bar and formal dining area. The flexible floor plan includes 2 bedrooms & a full bath on the main level, plus 2 primary suites—one occupying the entire upper level with its own deck, and a second in the daylight basement. The daylight basement offers a large family room with direct access to a deck and hot tub. In total, the home boasts 3 decks! Fully owned solar panels with battery backup, paired with new energy-efficient heat pump & gas furnace, provide exceptional energy efficiency, incredibly low average utility costs, and peace of mind during outages. The oversized garage offers ample parking/storage with a 240V EV outlet. Low-maintenance yard with room for gardening. As an added bonus, the adjacent lot is a dedicated community garden and orchard. Over $100,000 in improvements since 2022, including Corian countertops, kitchen cabinets and appliances, remodeled primary bath, windows, flooring, interior paint, electrical upgrades, new water heater, heat pump, gas furnace, and more—giving the next owner the rare opportunity to move in and enjoy a home where the major updates have already been completed!
Active
$679,000
653 Indian Hills Dr, Moscow, ID 83843
4beds
3baths
3,192sqft
Single Family Residence
Built in 1996
0.28 Acres Lot
$-- Zestimate®
$213/sqft
$-- HOA
What's special
Flexible floor planInterior paintRemodeled primary bathCorian countertops
- 14 days |
- 991 |
- 36 |
Likely to sell faster than
Zillow last checked:
Listing updated:
Listed by:
Rebekah Barker Main:208-310-7346,
Magenta & Co.
Source: IMLS,MLS#: 98991669
Loading...
Facts & features
Interior
Bedrooms & bathrooms
- Bedrooms: 4
- Bathrooms: 3
- Main level bathrooms: 1
- Main level bedrooms: 2
Primary bedroom
- Level: Upper
Bedroom 2
- Level: Main
Bedroom 3
- Level: Main
Bedroom 4
- Level: Lower
Dining room
- Level: Main
Family room
- Level: Lower
Kitchen
- Level: Main
Living room
- Level: Main
Heating
- Forced Air, Natural Gas, Heat Pump
Cooling
- Central Air
Appliances
- Included: Dishwasher, Disposal, Microwave, Washer, Dryer, Water Softener Owned
Features
- Two Master Bedrooms, Walk-In Closet(s), Walk In Shower, Number of Baths Main Level: 1, Number of Baths Upper Level: 1, Number of Baths Below Grade: 1
- Basement: Daylight
- Has fireplace: Yes
- Fireplace features: Gas
Interior area
- Total structure area: 3,192
- Total interior livable area: 3,192 sqft
- Finished area above ground: 1,836
- Finished area below ground: 1,087
Property
Parking
- Total spaces: 2
- Parking features: Attached
- Attached garage spaces: 2
Features
- Levels: Two Story w/ Below Grade
- Spa features: Heated
- Fencing: Vinyl
- Has view: Yes
Lot
- Size: 0.28 Acres
- Features: 10000 SF - .49 AC, Views, Drip Sprinkler System
Details
- Parcel number: RPM04980000010
Construction
Type & style
- Home type: SingleFamily
- Property subtype: Single Family Residence
Materials
- HardiPlank Type
- Roof: Composition
Condition
- Year built: 1996
Utilities & green energy
- Electric: Photovoltaics Seller Owned
- Utilities for property: Sewer Connected
Community & HOA
Community
- Subdivision: Indian Hills
Location
- Region: Moscow
Financial & listing details
- Price per square foot: $213/sqft
- Tax assessed value: $647,896
- Annual tax amount: $5,827
- Date on market: 6/25/2026
- Listing terms: Cash,Conventional
- Ownership: Fee Simple
Estimated market value
Not available
Estimated sales range
Not available
Not available
Price history
Price history is unavailable.
Public tax history
| Year | Property taxes | Tax assessment |
|---|---|---|
| 2024 | $5,303 +11.1% | $647,896 +4.5% |
| 2023 | $4,771 -14.6% | $619,769 +14.6% |
| 2022 | $5,586 +23.6% | $540,948 +38.6% |
| 2021 | $4,518 -5.7% | $390,424 |
| 2020 | $4,790 +22.9% | $390,424 +19.6% |
| 2018 | $3,897 +4.3% | $326,452 +7.9% |
| 2017 | $3,738 -3.2% | $302,536 |
| 2016 | $3,860 | -- |
| 2014 | $3,860 | $287,473 |
| 2011 | -- | -- |
| 2010 | -- | -- |
Find assessor info on the county website
Monthly payment
Est. payment$--/mo
Payment breakdown
Explore the cost of this home by adjusting the details. Changes won't be saved.All calculations are estimates and provided by Zillow, Inc. for informational purposes only. Actual amounts may vary.
HOA fees may include property taxes on listings classified as Co-Ops. Contact the listing agent and/or owner for fee details.
Mortgage interest rates are dependent on a number of factors, including credit score, down payment, and repayment length. Interest rate data provided by Zillow Group Marketplace, Inc. as of 1/1/1970 from various mortgage lenders with which we have lead or other similar arrangements; the Estimated Payment is an average of those rates.
See how much you could borrow to make a competitive offer.
Climate risks
Neighborhood: 83843
Nearby schools
GreatSchools rating
- NAWest Park Elementary SchoolGrades: K-5Distance: 1 mi
- 7/10Moscow Middle SchoolGrades: 6-8Distance: 1.5 mi
- 4/10Moscow Senior High SchoolGrades: 9-12Distance: 0.9 mi
Schools provided by the listing agent
- Elementary: West Park and Russell Elementary Schools
- Middle: Moscow
- High: Moscow
- District: Moscow School District #281
Source: IMLS. This data may not be complete. We recommend contacting the local school district to confirm school assignments for this home.

A local agent can set up tours, give advice and negotiate with sellers.
A local lender can help you make sure your offer is ready when you are.


- Idaho
- Latah County
- Moscow
- 83843
- 653 Indian Hills Dr
Nearby cities
Nearby zip codes
Other Moscow Topics
