Welcome to this beautifully renovated 3-bedroom, 2-bathroom residence, where modern design and effortless indoor-outdoor living come together. Set behind gates on a rare Westside view lot overlooking lush greenery and the city beyond, the home is filled with natural light and thoughtfully designed for today's lifestyle. The open-concept living room and kitchen feature expansive glass doors opening to a sun-drenched yard and deck, creating a seamless flow for everyday living and entertaining. At the heart of the home is a striking organic-modern kitchen with considered materials, refined finishes, and understated detailing. Previously featured in Apartment Therapy and Making Sense, Volume 1, a creative collaboration between Le Labo and Faculty Department, the home has long been recognized for its distinctive minimalist design. The spacious bedroom wing offers two generous bedrooms and a full bath, while a third bedroom with an ensuite bath is separately positioned, making it ideal for guests or a home office. The improved garage provides exceptional flexibility as a studio, gym, workspace, or creative retreat. Moments from the new Whole Foods, Pizzeria Sei, and the best of the Westside, this distinctive property brings together elevated design, expansive views, & everyday convenience. Ideally located in a desirable neighborhood with close proximity downtown Culver City, nearby parks, convenient shopping and major companies: Sony, Amazon & Apple.
Sold for $1,950,888
Zillow last checked:
Listing updated:
Bought with:
Terry Tseng, DRE # 02036967
Coldwell Banker Realty
Jessica Miller, DRE # 01906205
Coldwell Banker Realty
Source: CLAW,MLS#: 26871535
Price history
| Date | Event | Price |
|---|---|---|
| 9/24/2026 | Sold | $1,950,888+8.4%$1,298/sqft |
Source:  CLAW #26871535 Report a problem CLAW #26871535 Report a problem | ||
| 9/9/2026 | Contingent | $1,799,995$1,198/sqft |
Source: CLAW #26871535 Report a problem | ||
| 8/26/2026 | Listed for sale | $1,799,995+22%$1,198/sqft |
Source: CLAW #26871535 Report a problem | ||
| 2/3/2021 | Sold | $1,475,000+2.5%$981/sqft |
Source:  CLAW #20669552 Report a problem CLAW #20669552 Report a problem | ||
| 1/20/2021 | Pending sale | $1,439,000$957/sqft |
Source:  Keller Williams #20-669552 Report a problem Keller Williams #20-669552 Report a problem | ||
| 1/8/2021 | Contingent | $1,439,000$957/sqft |
Source: CLAW #20669552 Report a problem | ||
| 1/8/2021 | Pending sale | $1,439,000$957/sqft |
Source: Keller Williams-Santa Monica #20669552 Report a problem | ||
| 12/15/2020 | Listed for sale | $1,439,000+89.3%$957/sqft |
Source: Keller Williams-Santa Monica #20669552 Report a problem | ||
| 1/7/2014 | Sold | $760,000-4.9%$506/sqft |
Source: CLAW #13711721 Report a problem | ||
| 11/12/2013 | Listed for sale | $799,000$532/sqft |
Source: Peter Lorimer Group Estates Report a problem | ||
Nearby homes
- $1,406,7003 bd2 ba1.5k sqft11040 Charnock Rd, Los Angeles, CA 90034Off Market
- $1,654,9003 bd2 ba1.8k sqft11050 Charnock Rd, Los Angeles, CA 90034Off Market
- $1,683,2003 bd2 ba1.3k sqft3611 Tilden Ave, Los Angeles, CA 90034Off Market
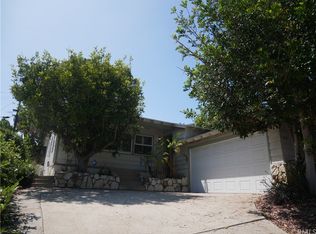
- $1,692,5002 bd3 ba1.8k sqft11056 Charnock Rd, Los Angeles, CA 90034Off Market
Get a cash offer in 3 minutes
Find out how much your home could sell for in as little as 3 minutes with a no-obligation cash offer.
Estimated market value
$1,949,700
