JUST MOVE IN AND ENJOY! So much NEW and UPDATED throughout this move-in-ready home on the northeast edge of St. Joseph! Conveniently located near shopping, dining, and easy highway access, this neat and clean home is ready for you to move right in and enjoy. You’ll love the fresh new look featuring LVP flooring, updated trim, eye-catching lighting fixtures, crisp white six-panel doors, and fresh paint throughout. The maintenance-free vinyl siding, double-hung tilt-in thermopane windows, new roof, and added blown-in insulation are more great features. The open floor plan offers a welcoming living room that flows into the dining area, plus a dine-in kitchen with all appliances included! Both bathrooms have been nicely updated with new vanities, and you’ll appreciate the new tub/shower combination with tiled walls, upgraded tub and shower faucets, and a lighted mirror. The spacious lower-level family room is perfect for relaxing or gathering with family and friends, featuring a beamed ceiling and a beautiful brick fireplace with mantel and hearth. With a newer furnace, central air, and water heater, you can enjoy added peace of mind for years to come. The attached two-car garage features two new overhead doors and a new walk-out door. Step outside to enjoy the deck overlooking the fenced backyard, providing a great space for outdoor enjoyment while keeping children and pets safely contained. A handy 10x12 storage shed is perfect for toys, lawn equipment, and more. With so many updates, all appliances included, and a convenient location, this home makes moving easy so you can start enjoying it right away!
Active
$290,000
3001 Dover St, Saint Joseph, MO 64506
3beds
1,457sqft
Single Family Residence
Built in 1978
9,583 Square Feet Lot
$-- Zestimate®
$199/sqft
$-- HOA
What's special
Spacious lower-level family roomUpdated trimFresh paint throughoutNew roofOpen floor planAdded blown-in insulationEye-catching lighting fixtures
- 2 days
- 214
- 16
Likely to sell faster than
Zillow last checked:
Listing updated:
Listed by:
Robin RICKERSON 816-262-7355,
REECENICHOLS-IDE CAPITAL
Source: Heartland MLS as distributed by MLS GRID,MLS#: 2648431
Facts & features
Interior
Bedrooms & bathrooms
- Bedrooms: 3
- Bathrooms: 2
- Full bathrooms: 1
- 1/2 bathrooms: 1
Primary bedroom
- Features: Ceiling Fan(s), Luxury Vinyl
- Level: Main
- Dimensions: 9 x 16
Bedroom 2
- Features: Ceiling Fan(s), Luxury Vinyl
- Level: Main
- Dimensions: 13 x 11
Bedroom 3
- Features: Ceiling Fan(s), Luxury Vinyl
- Level: Main
- Dimensions: 10 x 13
Dining room
- Features: Luxury Vinyl
- Level: Main
- Dimensions: 11 x 10
Family room
- Features: Fireplace, Luxury Vinyl
- Level: Lower
- Dimensions: 22 x 14
Kitchen
- Features: Laminate Counters
- Level: Main
- Dimensions: 9 x 10
Living room
- Features: Ceiling Fan(s), Luxury Vinyl
- Level: Main
- Dimensions: 13 x 16
Heating
- Has Heating (Unspecified Type)
Cooling
- Electric
Appliances
- Included: Dishwasher, Disposal, Microwave, Refrigerator, Gas Range
Features
- Ceiling Fan(s)
- Flooring: Luxury Vinyl
- Windows: Thermal Windows
- Basement: Concrete,Finished,Garage Entrance,Walk-Out Access
- Number of fireplaces: 1
- Fireplace features: Family Room, Masonry
Interior area
- Total structure area: 1,457
- Total interior livable area: 1,457 sqft
- Finished area above ground: 1,132
- Finished area below ground: 325
Property
Parking
- Total spaces: 2
- Parking features: Basement
- Attached garage spaces: 2
Features
- Patio & porch: Deck
- Fencing: Metal
Lot
- Size: 9,583 Square Feet
- Dimensions: 79' x 120'
- Features: City Lot
Details
- Additional structures: Shed(s)
- Parcel number: 038.027002001114.000
Construction
Type & style
- Home type: SingleFamily
- Property subtype: Single Family Residence
Materials
- Frame, Vinyl Siding
- Roof: Composition
Condition
- Year built: 1978
Utilities & green energy
- Sewer: Public Sewer
- Water: Public
Community & HOA
Community
- Subdivision: Cambridge
HOA
- Has HOA: No
Location
- Region: Saint Joseph
Financial & listing details
- Price per square foot: $199/sqft
- Tax assessed value: $113,230
- Annual tax amount: $1,541
- Date on market: 10/23/2026
- Listing terms: Cash,Conventional
- Ownership: Private
- Road surface type: Paved
Estimated market value
Not available
Estimated sales range
Not available
Not available
Price history
| Date | Event | Price |
|---|---|---|
| 10/23/2026 | Listed for sale | $290,000+28.9%$199/sqft |
Source:  Heartland MLS as distributed by MLS GRID #2648431 Report a problem | ||
| 2/13/2026 | Sold | -- |
Source: Heartland MLS as distributed by MLS GRID #45001_2596795 Report a problem | ||
| 1/18/2026 | Contingent | $225,000$154/sqft |
Source: Heartland MLS as distributed by MLS GRID #2596795 Report a problem | ||
| 1/16/2026 | Listed for sale | $225,000+73.2%$154/sqft |
Source: Heartland MLS as distributed by MLS GRID #2596795 Report a problem | ||
| 3/28/2016 | Listing removed | $129,900$89/sqft |
Source: RE/MAX HOUSE OF DREAMS #111829 Report a problem | ||
| 3/18/2016 | Price change | $129,900-3.4%$89/sqft |
Source: RE/MAX HOUSE OF DREAMS #111829 Report a problem | ||
| 2/1/2016 | Listed for sale | $134,500+7.7%$92/sqft |
Source: RE/MAX HOUSE OF DREAMS #111829 Report a problem | ||
| 7/21/2012 | Listing removed | $124,900$86/sqft |
Source: EVANS REALTY, LLC #102741 Report a problem | ||
| 6/22/2012 | Listed for sale | $124,900$86/sqft |
Source: EVANS REALTY, LLC #102741 Report a problem | ||
Public tax history
| Year | Property taxes | Tax assessment |
|---|---|---|
| 2025 | $1,541 +6.7% | $21,510 +6.6% |
| 2024 | $1,445 +9.1% | $20,170 |
| 2023 | $1,324 -0.7% | $20,170 |
| 2022 | $1,333 -0.4% | $20,170 |
| 2021 | $1,339 +0.6% | $20,170 |
| 2020 | $1,331 +14.7% | $20,170 |
| 2018 | $1,161 | $20,170 |
| 2017 | $1,161 +1.1% | $20,170 |
| 2015 | $1,148 +521731.8% | $20,170 |
| 2014 | $0 | $20,170 |
| 2012 | $1,249 +4.2% | $20,170 |
| 2011 | $1,199 | $20,170 +2% |
| 2010 | $1,199 | $19,780 |
Find assessor info on the county website
Monthly payment
Est. payment
Payment breakdown
Explore the cost of this home by adjusting the details. Changes won't be saved.Climate risks
Neighborhood: 64506

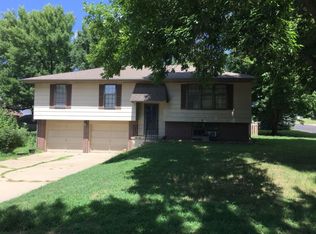

Similar homes
- $269,9004 bd2 ba1.6k sqft3 Sweet Ct, Saint Joseph, MO 64506For Sale
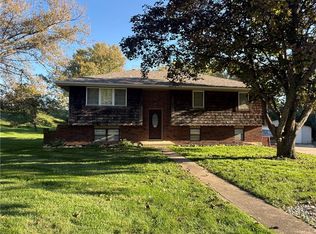 MLS ID #2645897, Tammy O'MEARA-CHAMBERS, Top Property Realty, LLC. Heartland MLS as distributed by MLS GRID
- $285,0003 bd2 ba1.3k sqft3426 Auburn Dr, Saint Joseph, MO 64506For Sale
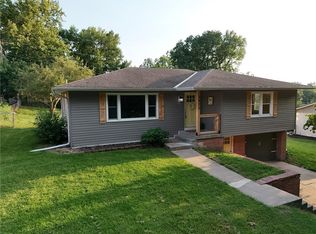 MLS ID #2645186, Corbin POLSGROVE, The St.Joe Real Estate Group,. Heartland MLS as distributed by MLS GRID
- $245,0003 bd2 ba1.5k sqft2615 Karnes Rd, Saint Joseph, MO 64505For Sale
 MLS ID #2647928, Nichole Coons, BHG Kansas City Homes. Heartland MLS as distributed by MLS GRID
- $283,9003 bd3 ba1.9k sqft3101 N 39th Ter, Saint Joseph, MO 64506For Sale
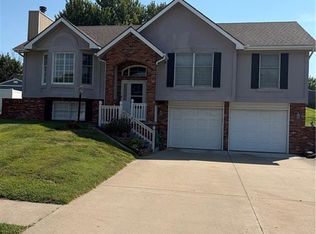 MLS ID #2639043, Bill ALEXANDER, REECENICHOLS-IDE CAPITAL. Heartland MLS as distributed by MLS GRID
