Large Ranch home with two stone fireplaces and a brand new $21,000 roof in July. Spacious rooms, main floor laundry room plus vaulted ceiling in the great room. Wide open basement has many options and already has a fully finished bathroom. A gorgeous level yard features a covered patio and mature trees. You can make it your own while living there!
Active
$410,000
3 Wishbone Rd, Saint Joseph, MO 64506
3beds
1,954sqft
Single Family Residence
Built in 1970
0.59 Acres Lot
$-- Zestimate®
$210/sqft
$-- HOA
What's special
Two stone fireplacesFully finished bathroomGorgeous level yardWide open basementMain floor laundry roomSpacious roomsMature trees
- 2 days
- 283
- 16
Likely to sell faster than
Zillow last checked:
Listing updated:
Listed by:
Lisa WISDOM-STRAYER 816-262-1201,
RE/MAX PROFESSIONALS
Source: Heartland MLS as distributed by MLS GRID,MLS#: 2648548
Facts & features
Interior
Bedrooms & bathrooms
- Bedrooms: 3
- Bathrooms: 4
- Full bathrooms: 3
- 1/2 bathrooms: 1
Primary bedroom
- Level: Main
Bedroom 2
- Level: Main
Bedroom 3
- Level: Main
Bathroom 2
- Level: Main
Bathroom 3
- Level: Basement
Breakfast room
- Level: Main
Dining room
- Level: Main
Great room
- Level: Main
Half bath
- Level: Main
Kitchen
- Level: Main
Laundry
- Level: Main
Living room
- Level: Main
Other
- Level: Main
Heating
- Forced Air, Heat Pump
Cooling
- Electric, Heat Pump
Appliances
- Included: Dishwasher, Disposal, Dryer, Microwave, Refrigerator, Built-In Oven, Electric Range, Trash Compactor, Washer
- Laundry: Laundry Room, Main Level
Features
- Central Vacuum, Stained Cabinets, Vaulted Ceiling(s)
- Flooring: Carpet, Luxury Vinyl, Tile
- Windows: Window Coverings
- Basement: Full,Interior Entry
- Number of fireplaces: 2
- Fireplace features: Fireplace Equip, Fireplace Screen
Interior area
- Total structure area: 1,954
- Total interior livable area: 1,954 sqft
- Finished area above ground: 1,927
- Finished area below ground: 27
Property
Parking
- Total spaces: 2
- Parking features: Attached, Garage Door Opener, Garage Faces Side
- Attached garage spaces: 2
Features
- Patio & porch: Covered
- Exterior features: Fire Pit, Sat Dish Allowed
- Fencing: Partial,Wood
Lot
- Size: 0.59 Acres
- Dimensions: 170 x 150
Details
- Parcel number: 038.033004001101.000
Construction
Type & style
- Home type: SingleFamily
- Architectural style: Traditional
- Property subtype: Single Family Residence
Materials
- Stone & Frame, Wood Siding
- Roof: Composition
Condition
- Fixer
- Year built: 1970
Utilities & green energy
- Sewer: Public Sewer
- Water: Public
Community & HOA
Community
- Subdivision: Lovers Lane Estates
HOA
- Has HOA: No
Location
- Region: Saint Joseph
Financial & listing details
- Price per square foot: $210/sqft
- Tax assessed value: $213,380
- Annual tax amount: $2,918
- Date on market: 10/23/2026
- Listing terms: Cash,Conventional,FHA,VA Loan
- Ownership: Private
- Road surface type: Paved
Estimated market value
Not available
Estimated sales range
Not available
Not available
Price history
| Date | Event | Price |
|---|---|---|
| 10/23/2026 | Listed for sale | $410,000$210/sqft |
Source:  Heartland MLS as distributed by MLS GRID #2648548 Report a problem | ||
Public tax history
| Year | Property taxes | Tax assessment |
|---|---|---|
| 2025 | $2,918 +5.7% | $40,540 +5.7% |
| 2024 | $2,759 +9% | $38,340 |
| 2023 | $2,531 -0.7% | $38,340 |
| 2022 | $2,548 -0.4% | $38,340 |
| 2021 | $2,559 +0.6% | $38,340 |
| 2020 | $2,543 +14.6% | $38,340 |
| 2018 | $2,220 | $38,340 |
| 2017 | $2,220 +1.1% | $38,340 |
| 2015 | $2,196 +372049.2% | $38,340 |
| 2014 | $1 | $38,340 |
| 2012 | $2,388 +13.1% | $38,340 |
| 2011 | $2,111 | $38,340 +10.4% |
| 2010 | $2,111 | $34,720 |
Find assessor info on the county website
Monthly payment
Est. payment
Payment breakdown
Explore the cost of this home by adjusting the details. Changes won't be saved.Climate risks
Neighborhood: 64506
Nearby schools
Schools provided by the listing agent
- Middle: Bode
- High: Central
Source: Heartland MLS as distributed by MLS GRID. This data may not be complete. We recommend contacting the local school district to confirm school assignments for this home.


Similar homes
- $375,0003 bd3 ba2.4k sqft2836 Blackwell Rd, Saint Joseph, MO 64506For Sale
 MLS ID #2648114, Melissa Yates, RE/MAX PROFESSIONALS. Heartland MLS as distributed by MLS GRID
- $339,9003 bd3 ba1.9k sqft3401 N 36th Ter, Saint Joseph, MO 64506For Sale
 MLS ID #2646612, Nikie Jo Glasbrenner, ReeceNichols-KCN. Heartland MLS as distributed by MLS GRID
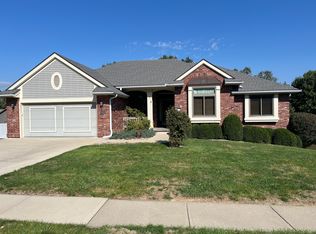
- $410,0003 bd3 ba2.7k sqft2303 Buckingham St, Saint Joseph, MO 64506For Sale By Owner
- $500,0004 bd3 ba1.9k sqft2611 Cook Rd, Saint Joseph, MO 64505For Sale
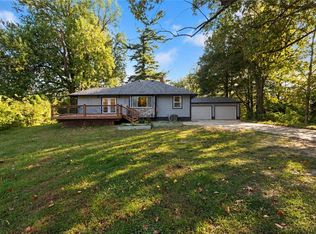 MLS ID #2645089, Pam BOWMAN, BHG Kansas City Homes. Heartland MLS as distributed by MLS GRID
