Welcome to Hurst Hills – affectionately known as “The Zoo!” This classic brick raised ranch combines timeless charm, comfortable living, and peace of mind with many of the improvements already completed!
Fresh paint adds a clean, updated feel throughout, while a new sliding glass door provides easy access to the private backyard. The main living area offers beautiful hardwood floors, a charming painted, brick fireplace, and built-in shelving that add warmth and character. Three spacious bedrooms are conveniently located on the main level, along with an updated bathroom.
The finished lower level adds additional living space, complete with a large recreation room, a second fireplace, an additional bathroom, and plenty of storage opportunities.
The list of major improvements is extensive! Enjoy added peace of mind with a new main sewer line to the city (1 year), full roof replacement (2 years), new gutters (2 years), premium Andersen windows (4 years), and new kitchen appliances (1 year).
An attached two-car garage makes everyday living easy. Outside, the mature trees and established landscaping create a beautiful, shaded backyard retreat. Whether you're relaxing on the patio, enjoying a little gardening, or hosting family and friends, this outdoor space is ready to be enjoyed.
Classic character, thoughtful updates, a great location, and valuable improvements make this home the one you won't want to miss!
Active
$234,900
1806 Safari Dr, Saint Joseph, MO 64506
3beds
1,845sqft
Single Family Residence
Built in 1967
9,860 Square Feet Lot
$-- Zestimate®
$127/sqft
$-- HOA
What's special
Second fireplaceCharming painted brick fireplaceClassic brick raised ranchAttached two-car garagePlenty of storage opportunitiesUpdated bathroomAdditional bathroom
- 1 day
- 51
- 3
Zillow last checked:
Listing updated:
Listed by:
Ramseier Group 816-262-8077,
Keller Williams KC North,
Lorrie RAMSEIER 816-262-8077,
Keller Williams KC North
Source: Heartland MLS as distributed by MLS GRID,MLS#: 2650116
Facts & features
Interior
Bedrooms & bathrooms
- Bedrooms: 3
- Bathrooms: 3
- Full bathrooms: 2
- 1/2 bathrooms: 1
Primary bedroom
- Features: Ceiling Fan(s), Wood Floor
- Level: Main
- Dimensions: 12 x 12
Bedroom 2
- Features: Ceiling Fan(s), Wood Floor
- Level: Main
- Dimensions: 12.4 x 12
Bedroom 3
- Features: Ceiling Fan(s), Wood Floor
- Level: Main
- Dimensions: 12.3 x 11
Bathroom 1
- Features: Shower Over Tub, Solid Surface Counter
- Level: Main
- Dimensions: 7.5 x 6.7
Bathroom 2
- Features: Shower Only
- Level: Basement
- Dimensions: 8.5 x 5
Half bath
- Features: Laminate Counters, Luxury Vinyl, Walk-In Closet(s)
- Level: Main
- Dimensions: 6.7 x 4.6
Kitchen
- Features: Luxury Vinyl
- Level: Main
- Dimensions: 20 x 11.5
Laundry
- Level: Basement
- Dimensions: 6.4 x 5.3
Living room
- Features: Built-in Features, Fireplace, Wood Floor
- Level: Main
- Dimensions: 19 x 13.5
Recreation room
- Features: Fireplace
- Level: Basement
- Dimensions: 24.7 x 23
Heating
- Natural Gas
Cooling
- Electric
Appliances
- Included: Dishwasher, Electric Range
- Laundry: In Basement
Features
- Ceiling Fan(s), Painted Cabinets
- Flooring: Wood
- Basement: Concrete,Finished
- Number of fireplaces: 2
- Fireplace features: Basement, Living Room, Masonry
Interior area
- Total structure area: 1,845
- Total interior livable area: 1,845 sqft
- Finished area above ground: 1,255
- Finished area below ground: 590
Property
Parking
- Total spaces: 2
- Parking features: Attached, Garage Faces Front, Off Street
- Attached garage spaces: 2
Lot
- Size: 9,860 Square Feet
- Features: City Lot
Details
- Parcel number: 061.001002003008.000
Construction
Type & style
- Home type: SingleFamily
- Property subtype: Single Family Residence
Materials
- Brick
- Roof: Composition
Condition
- Year built: 1967
Utilities & green energy
- Sewer: Public Sewer
- Water: Public
Community & HOA
Community
- Subdivision: Hurst Hills
HOA
- Has HOA: No
Location
- Region: Saint Joseph
Financial & listing details
- Price per square foot: $127/sqft
- Tax assessed value: $116,250
- Annual tax amount: $1,552
- Date on market: 11/4/2026
- Listing terms: Cash,Conventional,FHA,VA Loan
- Ownership: Private
Estimated market value
Not available
Estimated sales range
Not available
Not available
Price history
| Date | Event | Price |
|---|---|---|
| 11/5/2026 | Listed for sale | $234,900-25.2%$127/sqft |
Source:  Heartland MLS as distributed by MLS GRID #2650116 Report a problem | ||
| 10/19/2026 | Listing removed | $2,075$1/sqft |
Source: Zillow Rentals Report a problem | ||
| 10/14/2026 | Price change | $2,075-2.4%$1/sqft |
Source: Zillow Rentals Report a problem | ||
| 10/2/2026 | Price change | $2,125-6.6%$1/sqft |
Source: Zillow Rentals Report a problem | ||
| 9/26/2026 | Listed for rent | $2,275+4.6%$1/sqft |
Source: Zillow Rentals Report a problem | ||
| 9/26/2026 | Listing removed | $313,990$170/sqft |
Source: Heartland MLS as distributed by MLS GRID #2638226 Report a problem | ||
| 9/17/2026 | Price change | $313,990-1.3%$170/sqft |
Source: Heartland MLS as distributed by MLS GRID #2638226 Report a problem | ||
| 8/22/2026 | Listed for sale | $317,990$172/sqft |
Source: Heartland MLS as distributed by MLS GRID #2638226 Report a problem | ||
| 6/24/2026 | Listing removed | $2,175$1/sqft |
Source: Zillow Rentals Report a problem | ||
| 6/6/2026 | Price change | $2,175-6.5%$1/sqft |
Source: Zillow Rentals Report a problem | ||
| 5/26/2026 | Price change | $2,325-2.1%$1/sqft |
Source: Zillow Rentals Report a problem | ||
| 5/20/2026 | Listed for rent | $2,375+14.5%$1/sqft |
Source: Zillow Rentals Report a problem | ||
| 6/1/2025 | Listing removed | $2,075$1/sqft |
Source: Zillow Rentals Report a problem | ||
| 5/6/2025 | Price change | $2,075-4.6%$1/sqft |
Source: Zillow Rentals Report a problem | ||
| 4/25/2025 | Listed for rent | $2,175+24.3%$1/sqft |
Source: Zillow Rentals Report a problem | ||
| 1/30/2025 | Listing removed | $1,750$1/sqft |
Source: Zillow Rentals Report a problem | ||
| 1/16/2025 | Listed for rent | $1,750+4.5%$1/sqft |
Source: Zillow Rentals Report a problem | ||
| 10/4/2024 | Listing removed | $1,675$1/sqft |
Source: Zillow Rentals Report a problem | ||
| 9/6/2024 | Listed for rent | $1,675+15.5%$1/sqft |
Source: Zillow Rentals Report a problem | ||
| 4/11/2023 | Listing removed | -- |
Source: Zillow Rentals Report a problem | ||
| 4/5/2023 | Listed for rent | $1,450+7.4%$1/sqft |
Source: Zillow Rentals Report a problem | ||
| 3/6/2023 | Listing removed | -- |
Source: Zillow Rentals Report a problem | ||
| 3/3/2023 | Listed for rent | $1,350$1/sqft |
Source: Zillow Rentals Report a problem | ||
Public tax history
| Year | Property taxes | Tax assessment |
|---|---|---|
| 2025 | $1,552 +20.1% | $22,090 +20.3% |
| 2024 | $1,293 +8.7% | $18,370 |
| 2023 | $1,189 -0.7% | $18,370 |
| 2022 | $1,197 -0.4% | $18,370 |
| 2021 | $1,202 +0.6% | $18,370 |
| 2020 | $1,196 +14.9% | $18,370 |
| 2018 | $1,040 | $18,370 |
| 2017 | $1,040 +1.1% | $18,370 |
| 2015 | $1,029 -9.1% | $18,370 |
| 2014 | $1,132 +0.8% | $18,370 |
| 2012 | $1,123 +0.2% | $18,370 |
| 2011 | $1,121 | $18,370 |
| 2010 | $1,121 | $18,370 |
Find assessor info on the county website
Monthly payment
Est. payment
Payment breakdown
Explore the cost of this home by adjusting the details. Changes won't be saved.Climate risks
Neighborhood: 64506

Similar homes
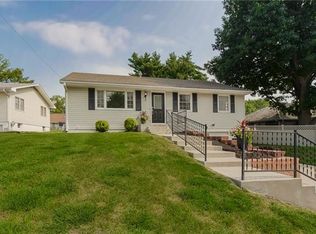
- $245,0003 bd2 ba1.5k sqft2615 Karnes Rd, Saint Joseph, MO 64505For Sale
 MLS ID #2647928, Nichole Coons, BHG Kansas City Homes. Heartland MLS as distributed by MLS GRID
- $214,9004 bd2 ba1.6k sqft1113 S 23rd St, Saint Joseph, MO 64507For Sale
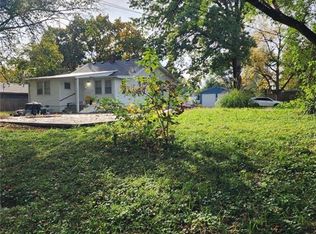 MLS ID #2649818, Sawnya Williams, Platinum Realty LLC. Heartland MLS as distributed by MLS GRID
- $279,9993 bd2 ba1.3k sqft3426 Auburn Dr, Saint Joseph, MO 64506For Sale
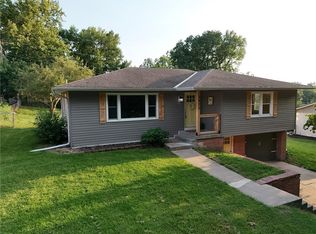 MLS ID #2645186, Corbin POLSGROVE, The St.Joe Real Estate Group,. Heartland MLS as distributed by MLS GRID
- $250,0003 bd1 ba1k sqft4719 Pleasant Ave, Saint Joseph, MO 64503For Sale
 MLS ID #2649762, Barbara RICH, RE/MAX PROFESSIONALS. Heartland MLS as distributed by MLS GRID
