Full of charm and opportunity, this 2-bedroom, 1-bath bungalow is ready for its next chapter! Whether you're searching for a place to call home or your next investment opportunity, this property offers the chance to make it your own and bring your vision to life. Don't miss your chance to see the potential this home has to offer!
Active
$129,900
2813 Penn St, Saint Joseph, MO 64507
2beds
1,030sqft
Single Family Residence
Built in 1902
6,534 Square Feet Lot
$-- Zestimate®
$126/sqft
$-- HOA
What's special
- 1 day
- 176
- 14
Likely to sell faster than
Zillow last checked:
Listing updated:
Listed by:
Stroud & Associates Team 816-232-4111,
Real Broker, LLC,
Bryce Keber 816-646-4611,
Real Broker, LLC
Source: Heartland MLS as distributed by MLS GRID,MLS#: 2648149
Facts & features
Interior
Bedrooms & bathrooms
- Bedrooms: 2
- Bathrooms: 1
- Full bathrooms: 1
Primary bedroom
- Level: First
- Dimensions: 14 x 15
Bedroom 2
- Level: First
- Dimensions: 14 x 12
Primary bathroom
- Level: First
- Dimensions: 11 x 11
Dining room
- Level: First
- Dimensions: 11 x 9
Kitchen
- Level: First
- Dimensions: 12 x 12
Living room
- Level: First
- Dimensions: 12 x 15
Heating
- Has Heating (Unspecified Type)
Cooling
- Electric
Appliances
- Included: Dishwasher, Microwave, Refrigerator, Electric Range
Features
- Flooring: Carpet, Laminate, Tile
- Basement: Full
- Has fireplace: No
Interior area
- Total structure area: 1,030
- Total interior livable area: 1,030 sqft
- Finished area above ground: 1,030
- Finished area below ground: 0
Property
Parking
- Parking features: Off Street
Features
- Patio & porch: Deck- Covered, Porch
Lot
- Size: 6,534 Square Feet
Details
- Additional structures: Shed(s)
- Parcel number: 065.015002003222.000
Construction
Type & style
- Home type: SingleFamily
- Property subtype: Single Family Residence
Materials
- Block, Brick/Mortar, Frame
- Roof: Composition
Condition
- Year built: 1902
Utilities & green energy
- Sewer: Public Sewer
- Water: Public
Community & HOA
Community
- Subdivision: Wyatt Park
HOA
- Has HOA: No
Location
- Region: Saint Joseph
Financial & listing details
- Price per square foot: $126/sqft
- Tax assessed value: $25,820
- Annual tax amount: $356
- Date on market: 10/23/2026
- Listing terms: Cash,Conventional,FHA,VA Loan
- Ownership: Private
Estimated market value
Not available
Estimated sales range
Not available
Not available
Price history
| Date | Event | Price |
|---|---|---|
| 10/23/2026 | Listed for sale | $129,900$126/sqft |
Source:  Heartland MLS as distributed by MLS GRID #2648149 Report a problem | ||
Public tax history
| Year | Property taxes | Tax assessment |
|---|---|---|
| 2025 | $356 +7.6% | $4,910 +7.7% |
| 2024 | $330 +9% | $4,560 |
| 2023 | $303 -0.7% | $4,560 |
| 2022 | $305 -0.4% | $4,560 |
| 2021 | $307 +0.6% | $4,560 |
| 2020 | $305 +14.4% | $4,560 |
| 2018 | $266 | $4,560 |
| 2017 | $266 +1.1% | $4,560 |
| 2015 | $263 -8.8% | $4,560 |
| 2014 | $289 +0.9% | $4,560 |
| 2012 | $286 +3.2% | $4,560 |
| 2011 | $277 | $4,560 |
| 2010 | $277 | $4,560 |
Find assessor info on the county website
Monthly payment
Est. payment
Payment breakdown
Explore the cost of this home by adjusting the details. Changes won't be saved.Climate risks
Neighborhood: 64507
Nearby schools
Schools provided by the listing agent
- Elementary: Parkway
- Middle: Truman
- High: Central
Source: Heartland MLS as distributed by MLS GRID. This data may not be complete. We recommend contacting the local school district to confirm school assignments for this home.


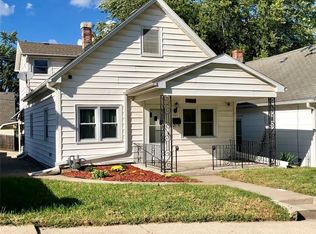
Similar homes
- $--3 bd1 ba988 sqft1606 Francis St, Saint Joseph, MO 64501Auction
 Auction.com 2
- $--3 bd1 ba1.1k sqft1701 Harmon St, Saint Joseph, MO 64504AuctionAuction.com 2
- $179,0002 bd1 ba1k sqft2806 Monterey St, Saint Joseph, MO 64507For Sale
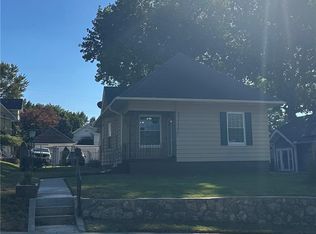 MLS ID #2648541, Sandy BLUM, RE/MAX PROFESSIONALS. Heartland MLS as distributed by MLS GRID
- $133,0002 bd1 ba881 sqft3210 Seneca St, Saint Joseph, MO 64507For Sale
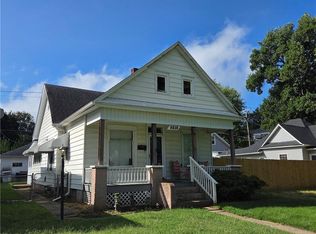 MLS ID #2641752, Joshua Johnson, BHHS Stein & Summers Real Estate. Heartland MLS as distributed by MLS GRID
