Nice hobby farm just minutes from Rochester on a dead-end road. 4 bedroom 2 bath home with new metal roof, siding, and windows. Open main floor lay out. Snack bar in the kitchen. The primary bedroom has a private full bathroom. New septic system was just installed. Outbuildings have several potential uses. Richie water ready for livestock and there is some fencing and gates in place.
Active
Price cut: $20K (9/14)
$429,900
1105 80th St SE, Rochester, MN 55904
3beds
1,736sqft
Single Family
Built in 1970
3.05 Acres Lot
$427,600 Zestimate®
$248/sqft
$-- HOA
What's special
Open main floor layoutNew metal roof
- 61 days
- 446
- 14
Zillow last checked:
Listing updated:
Listed by:
Rich Rieken 507-254-1465,
South East Minnesota Realty, Inc
Source: NorthstarMLS as distributed by MLS GRID,MLS#: 7120888
Facts & features
Interior
Bedrooms & bathrooms
- Bedrooms: 3
- Bathrooms: 2
- Full bathrooms: 1
- 3/4 bathrooms: 1
Bedroom
- Level: Upper
Bedroom 2
- Level: Upper
Bedroom 3
- Level: Upper
Bedroom 4
- Level: Lower
Bathroom
- Level: Main
Den
- Level: Main
Dining room
- Level: Main
Family room
- Level: Lower
Kitchen
- Level: Main
Laundry
- Level: Lower
Living room
- Level: Main
Utility room
- Level: Lower
Heating
- Forced Air
Cooling
- Central Air
Appliances
- Included: Dryer, Humidifier, Range, Refrigerator, Washer
Features
- Basement: Daylight,Egress Window(s),Finished,Sump Pump
- Has fireplace: No
Interior area
- Total structure area: 1,792
- Total interior livable area: 1,736 sqft
- Finished area above ground: 1,232
- Finished area below ground: 504
Property
Parking
- Total spaces: 2
- Parking features: Detached Garage
- Garage spaces: 2
- Details: Garage Dimensions (26X36)
Accessibility
- Accessibility features: None
Features
- Levels: Three Level Split
- Patio & porch: Patio
- Fencing: Wire
Lot
- Size: 3.05 Acres
- Dimensions: 651 x 351
- Topography: Pasture
Details
- Additional structures: Garage(s), Loafing Shed, Pole Building, Workshop, Storage Shed
- Foundation area: 1232
- Parcel number: 541234034130
- Zoning description: Residential-Single Family
- Wooded area: 13068
Construction
Type & style
- Home type: SingleFamily
- Property subtype: Single Family
Materials
- Frame
- Roof: Metal
Condition
- New construction: No
- Year built: 1970
Utilities & green energy
- Gas: Natural Gas
- Sewer: Mound Septic, Private Sewer, Septic System Compliant - Yes
- Water: Drilled, Private
Community & HOA
HOA
- Has HOA: No
Location
- Region: Rochester
Financial & listing details
- Price per square foot: $248/sqft
- Tax assessed value: $316,400
- Annual tax amount: $2,682
- Date on market: 8/4/2026
Estimated market value
$427,600
$406,000 - $449,000
$1,891/mo
Price history
| Date | Event | Price |
|---|---|---|
| 9/14/2026 | Price change | $429,900-4.4%$248/sqft |
Source:  NorthstarMLS as distributed by MLS GRID #7120888 Report a problem NorthstarMLS as distributed by MLS GRID #7120888 Report a problem | ||
| 8/26/2026 | Price change | $449,900-1.1%$259/sqft |
Source: NorthstarMLS as distributed by MLS GRID #7120888 Report a problem | ||
| 8/20/2026 | Price change | $454,900-1.1%$262/sqft |
Source: NorthstarMLS as distributed by MLS GRID #7120888 Report a problem | ||
| 8/18/2026 | Price change | $459,900-1.1%$265/sqft |
Source: NorthstarMLS as distributed by MLS GRID #7120888 Report a problem | ||
| 8/4/2026 | Listed for sale | $465,000$268/sqft |
Source: NorthstarMLS as distributed by MLS GRID #7120888 Report a problem | ||
Public tax history
| Year | Property taxes | Tax assessment |
|---|---|---|
| 2025 | $2,632 -0.5% | $298,300 +8.9% |
| 2024 | $2,646 | $274,000 -4.1% |
| 2023 | -- | $285,700 +12.3% |
| 2022 | $2,532 +2.6% | $254,500 +10.9% |
| 2021 | $2,468 -0.4% | $229,500 +2.2% |
| 2020 | $2,478 +11% | $224,600 +6.7% |
| 2019 | $2,232 | $210,400 -3.4% |
| 2017 | $2,232 +9% | $217,900 +15% |
| 2016 | $2,048 | $189,400 +9.4% |
| 2015 | $2,048 +0.8% | $173,100 -0.8% |
| 2014 | $2,032 | $174,500 -3.6% |
| 2012 | $2,032 | $181,000 -9.9% |
| 2011 | -- | $200,800 -2% |
| 2010 | $2,108 +1.5% | $204,900 +0.7% |
| 2008 | $2,076 | $203,500 |
Find assessor info on the county website
Monthly payment
Est. payment
Payment breakdown
Explore the cost of this home by adjusting the details. Changes won't be saved.Climate risks
Neighborhood: 55904
Similar homes
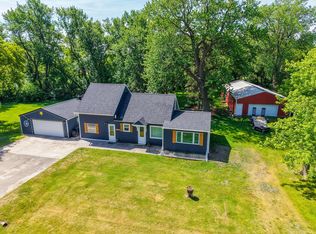
- $399,9003 bd1 ba1.2k sqft50 County Road 16 Rd SE, Rochester, MN 55904For Sale
 MLS ID #7081202, Jennifer Clark, Edina Realty, Inc.. NorthstarMLS as distributed by MLS GRID
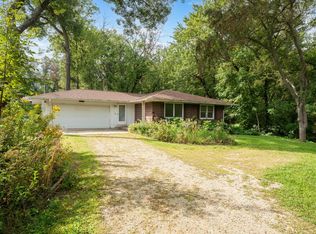
 - $425,0003 bd2 ba2k sqft2287 Timberidge Ln SE, Rochester, MN 55904For Sale
 MLS ID #7126078, Sylvia Rogers, Edina Realty, Inc.. NorthstarMLS as distributed by MLS GRID
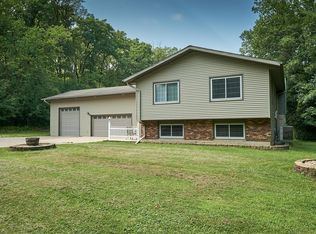
 - $495,0004 bd2 ba1.5k sqft5225 Logan St SE, Rochester, MN 55904For Sale
 MLS ID #7150657, Nate Carlson, Infinity Real Estate. NorthstarMLS as distributed by MLS GRID
 - $325,9004 bd2 ba1.8k sqft1464 6th Ave SE, Rochester, MN 55904For Sale
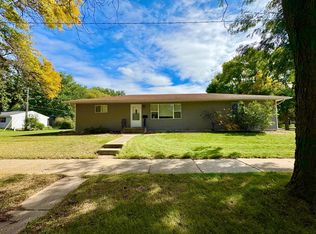 MLS ID #7148778, Beverly Brewer, Dwell Realty Group LLC. NorthstarMLS as distributed by MLS GRID
 - $424,8003 bd3 ba2.1k sqft6535 Broadway Ave N, Rochester, MN 55906For SaleMLS ID #7111187, Raquel Gossman, Coldwell Banker Realty. NorthstarMLS as distributed by MLS GRID
- $305,0003 bd2 ba1.5k sqft926 16 1/2 St SE, Rochester, MN 55904For SaleMLS ID #7152822, Linda Kae Gates, Re/Max Results. NorthstarMLS as distributed by MLS GRID
- $364,9003 bd2 ba2k sqft2019 26th St SE, Rochester, MN 55904For SaleMLS ID #7143409, Rich Batchelor, Property Brokers of Minnesota. NorthstarMLS as distributed by MLS GRID
- $412,9004 bd2 ba2.2k sqft1007 Golfers Ct SE, Rochester, MN 55904For SaleMLS ID #7129192, Christopher Hus, Re/Max Results. NorthstarMLS as distributed by MLS GRID
- $409,0003 bd2 ba1.4k sqft1427 Sunrise Ave SE, Rochester, MN 55904New ConstructionMLS ID #7123882, Joseph Sveen, Upside Real Estate. NorthstarMLS as distributed by MLS GRID
- $409,0003 bd2 ba1.4k sqft1425 Sunrise Ave SE, Rochester, MN 55904New ConstructionMLS ID #7107739, Joseph Sveen, Upside Real Estate. NorthstarMLS as distributed by MLS GRID
- $409,0003 bd2 ba1.4k sqft1423 Sunrise Ave SE, Rochester, MN 55904New ConstructionMLS ID #7099656, Joseph Sveen, Upside Real Estate. NorthstarMLS as distributed by MLS GRID
- $330,0004 bd2 ba1.9k sqft1627 7th Ave SE, Rochester, MN 55904For SaleMLS ID #7122697, Susan Williams, Elcor Realty of Rochester Inc.. NorthstarMLS as distributed by MLS GRID
- $289,9004 bd3 ba2.5k sqft2610 22nd Ave SE, Rochester, MN 55904For SaleMLS ID #7134102, Izzy Hernandez, Edina Realty, Inc.. NorthstarMLS as distributed by MLS GRID
- $415,0004 bd3 ba2.5k sqft209 Luella Pl NE, Stewartville, MN 55976For SaleMLS ID #7109974, Jaime Rivera, Dwell Realty Group LLC. NorthstarMLS as distributed by MLS GRID
- $289,9994 bd2 ba1.6k sqft2606 Pearl Ct SE, Rochester, MN 55904For SaleMLS ID #7085512, Cindy Wills, Edina Realty, Inc.. NorthstarMLS as distributed by MLS GRID
- $269,9004 bd2 ba1.6k sqft1004 21st St SE, Rochester, MN 55904For SaleMLS ID #7115027, David Kinneberg, Re/Max Results. NorthstarMLS as distributed by MLS GRID
- $273,0003 bd2 ba1.3k sqft1720 24th Ave SE, Rochester, MN 55904For SaleMLS ID #7118436, Amber N Broadway, Opendoor Brokerage, LLC. NorthstarMLS as distributed by MLS GRID
- $330,0003 bd2 ba1.8k sqft3065 Rose Heights Dr SE, Rochester, MN 55904For SaleMLS ID #7131954, Randy Hoffarth, Real Broker, LLC.. NorthstarMLS as distributed by MLS GRID
