Skip main navigation
Closed
  • Tax assessed value
    $645,000

    1105 Arbordale Dr, Decatur, GA 30033

    4beds
    1,947sqft
    Single Family Residence, Residential
    Built in 1956
    0.4 Acres Lot
    $671,100 Zestimate®
    $331/sqft
    $2,887 Estimated rent

    Home value

    $671,100

    $638,000 - $705,000

    $2,887/mo

    Zestimate® history
    Loading
    Loading...

    Owner options

    List your home for rent

    $2,887/mo

    Rent Zestimate®

    Find your next renter with Zillow Rental Manager. Plus, with online applications, you can quickly screen prospective tenants – for free.

    Learn more

    $2,887/mo

    Rent Zestimate®

    Refinance and save

    $4,032/mo

    Est. payment

    Refinancing to a lower rate could help reduce your monthly payments and save thousands over the life of the loan.

    See today's rates

    $4,032/mo

    Est. payment

    Explore your selling options

    Work with a Zillow partner agent

    Leverage their expertise and Zillow's premium Showcase listings to get your home seen by more buyers.

    Get started

    List with your own agent

    Get your home in front of millions of buyers by listing it on Zillow.

    Learn how to do it

    Sell it yourself

    Take full control of how buyers see your home on Zillow by listing For Sale by Owner (FSBO).

    List your home

    What's special

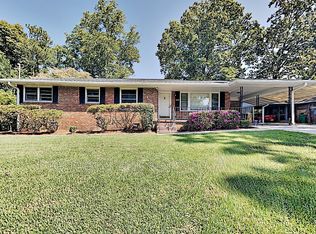
    Welcome to another stunning property designed and renovated by Copernicus Home Creations Inc.! This beautiful home has been totally reimagined and modernized to meet todays homeowners' standards, expectations and style. As you enter the door you will be WOWed by very spacious, open concept main living areas with kitchen being the jewel of that space. The kitchen is absolutely beautiful and has wonderful, stylish, natural wood finish cabinets, a huge island with extra storage cabinets, gorgeous black quartz countertops and backsplash, custom hood and high end appliances. On the main level there are two nice sized bedrooms and two beautiful bathrooms with one featuring custom stepless shower. Up the few stairs from the main living area there is one additional bedroom and an amazing master suite! The Master bathroom features double vanity with marble countertop, a free standing tub and an amazing spacious shower with two walls of frameless glass. Master suite is also equipped with a walk-in custom closet that is sure not to disappoint even the biggest clothing enthusiast. This home has so many bells and whistles that are rarely seen in todays renovated homes such as hardwood floors throughout the entire home, custom closet systems in all closets, brand new doors and trim throughout the house and many more. Beyond the beautiful and stylish interiors there is equally amazing and plentiful outdoor space. Back yard is fenced in and has beautiful green space as well as a spacious concrete patio that is located just off of the kitchen and living room and provides optimal flow for entertaining. This home has so many NEW things! New roof, new windows, new gutters, new electrical and plumbing, brand new tankless water heater, new garage doors, new fencing. Another super exciting feature of this home is its plentiful parking for all those car enthusiasts! This property has two long driveways with one leading to an awesome high ceiling two car garage and another one leading to a beautiful custom cedar framed carport that is located just off of the main entrance. To top all of this off is this home's awesome location with great proximity to existing shopping, dining and entertaining venues as well as new and exciting development of "Lulah Hills" which will be only about 1 mile away from the house. This stunning renovation combined with home's unbeatable ITP location are things that make this property truly one of a kind. Copernicus Home Creations has created another stunner with its thoughtful design, perfect execution and attention to every detail. Must See!

    Zillow last checked:

    Listing updated:

    Listed by:

    Angelika Wieczynski,

    Keller Williams Realty Metro Atlanta 404-564-5560

    Bought with:

    The Williams Team

    Keller Williams Realty Atl Partners

    Source: FMLS GA,MLS#: 7394780MLS Logo

    Facts & features

    Interior

    Bedrooms & bathrooms
    • Bedrooms: 4
    • Bathrooms: 3
    • Full bathrooms: 3
    • Main level bathrooms: 2
    • Main level bedrooms: 2
    Rooms
    • Room types: Other
    Primary bedroom
    • Features: None
    • Level: None
    Bedroom
    • Features: None
    Primary bathroom
    • Features: Double Vanity, Separate Tub/Shower
    Dining room
    • Features: Open Concept, Separate Dining Room
    Kitchen
    • Features: Cabinets Other, Kitchen Island, Pantry, Stone Counters, View to Family Room
    Heating
    • Central, Natural Gas
    Cooling
    • Central Air, Electric
    Appliances
    • Included: Dishwasher, Disposal, Gas Range, Microwave, Tankless Water Heater
    • Laundry: Laundry Room
    Features
    • Double Vanity, Recessed Lighting, Walk-In Closet(s)
    • Flooring: Ceramic Tile, Hardwood
    • Windows: Double Pane Windows
    • Basement: Crawl Space
    • Attic: Pull Down Stairs
    • Number of fireplaces: 1
    • Fireplace features: Electric, Family Room, Living Room
    • Common walls with other units/homes: No Common Walls
    Interior area
    • Total structure area: 1,947
    • Total interior livable area: 1,947 sqft
    • Finished area above ground: 1,920

    Property

    Parking
    • Total spaces: 3
    • Parking features: Attached, Carport, Drive Under Main Level, Driveway, Garage, Garage Door Opener, Garage Faces Front
    • Garage spaces: 2
    • Carport spaces: 1
    • Covered spaces: 3
    • Has uncovered spaces: Yes
    Accessibility
    • Accessibility features: None
    Features
    • Levels: One and One Half
    • Stories: 1
    • Patio & porch: Patio
    • Exterior features: Rain Gutters
    • Pool features: None
    • Spa features: None
    • Fencing: Back Yard,Fenced,Wood
    • Has view: Yes
    • View description: City
    • Waterfront features: None
    • Body of water: None
    Lot
    • Size: 0.4 Acres
    • Dimensions: 139 x 75
    • Features: Back Yard, Front Yard, Level
    Details
    • Additional structures: None
    • Parcel number: 18 101 01 004
    • Other equipment: None
    • Horse amenities: None

    Construction

    Type & style
    • Home type: SingleFamily
    • Architectural style: Ranch
    • Property subtype: Single Family Residence, Residential
    Materials
    • Brick
    • Foundation: Block
    • Roof: Shingle
    Condition
    • Resale
    • New construction: No
    • Year built: 1956

    Utilities & green energy

    • Electric: 110 Volts, 220 Volts in Laundry
    • Sewer: Public Sewer
    • Water: Public
    • Utilities for property: Cable Available, Electricity Available, Natural Gas Available, Phone Available, Sewer Available
    Green energy
    • Energy efficient items: None
    • Energy generation: None
    • Water conservation: Low-Flow Fixtures

    Community & HOA

    Community
    • Features: None
    • Security: Carbon Monoxide Detector(s), Smoke Detector(s)
    • Subdivision: University Heights
    HOA
    • Has HOA: No
    Location
    • Region: Decatur

    Financial & listing details

    • Price per square foot: $331/sqft
    • Tax assessed value: $645,000
    • Annual tax amount: $5,736
    • Date on market: 5/30/2024
    • Cumulative days on market: 38 days
    • Electric utility on property: Yes
    • Road surface type: Asphalt

    Price history

    DateEventPrice
    6/11/2024Sold$645,000-0.8%$331/sqft
    Source: FMLS GA #7394780 Report a problem
    6/6/2024Pending sale$649,900$334/sqft
    Source: FMLS GA #7394780 Report a problem
    6/1/2024Contingent$649,900$334/sqft
    Source: GAMLS #10309003 Report a problem
    5/30/2024Listed for sale$649,900-3.7%$334/sqft
    Source: FMLS GA #7394780 Report a problem
    5/28/2024Listing removed--
    Source: GAMLS #10285967 Report a problem
    5/20/2024Price change$675,000-1.5%$347/sqft
    Source: GAMLS #10285967 Report a problem
    5/6/2024Price change$685,000-4.9%$352/sqft
    Source: FMLS GA #7372258 Report a problem
    4/20/2024Listed for sale$720,000+121.5%$370/sqft
    Source: FMLS GA #7372258 Report a problem
    8/14/2023Sold$325,000$167/sqft
    Source: Public Record Report a problem
    11/26/2014Listing removed$1,500$1/sqft
    Source: Dwellings Rentals Report a problem
    10/20/2014Listed for rent$1,500+1.7%$1/sqft
    Source: Dwellings Rentals Report a problem
    9/28/2013Listing removed$1,475$1/sqft
    Source: Dwellings Rentals Report a problem
    8/17/2013Listed for rent$1,475-1.3%$1/sqft
    Source: Dwellings Rentals Report a problem
    5/15/2012Listing removed$1,495$1/sqft
    Source: Dwellings Rentals Report a problem
    3/16/2012Listed for rent$1,495$1/sqft
    Source: Dwellings Rentals Report a problem

    Public tax history

    YearProperty taxesTax assessment
    2025$8,360 -3.5%$258,000 +37.7%
    2024$8,664 +0.5%$187,360
    2023$8,621 +51.2%$187,360 +54.2%
    2022$5,700 -6.2%$121,480 -6.6%
    2021$6,076 +7.6%$130,040 +8.1%
    2020$5,648 -3.2%$120,280 -3.4%
    2019$5,834 +11.6%$124,520 +12.7%
    2018$5,229 -7.2%$110,480 -7.5%
    2017$5,635 +4.3%$119,440 +4.8%
    2016$5,403 $113,920 +21.2%
    2014$5,403 $93,960 +12.1%
    2013-- $83,840 +2%
    2012-- $82,160 -21%
    2011-- $104,000
    2010$4,538 $104,000
    2009$4,538 +2.2%$104,000
    2008$4,442 +5.6%$104,000
    2007$4,207 $104,000 +5.9%
    2006$4,207 +2.4%$98,240
    2005$4,109 +8.2%$98,240 +9%
    2004$3,796 -2.3%$90,160 -3.5%
    2003$3,885 +2.5%$93,440
    2002$3,791 +20.5%$93,440 +11.9%
    2001$3,145 $83,520
    Find assessor info on the county website

    Neighborhood: North Decatur

    Nearby schools

    GreatSchools rating
    Schools provided by the listing agent
    • Elementary: Laurel Ridge
    • Middle: Druid Hills
    • High: Druid Hills

    Source: FMLS GA. This data may not be complete. We recommend contacting the local school district to confirm school assignments for this home.

    Get a cash offer in 3 minutes
    Find out how much your home could sell for in as little as 3 minutes with a no-obligation cash offer.
    Estimated market value
    $671,100
    Get a cash offer in 3 minutes
    Find out how much your home could sell for in as little as 3 minutes with a no-obligation cash offer.
    Estimated market value
    $671,100