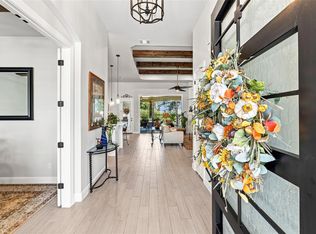
Welcome to 1105 Bella Risa Dr, a private retreat set on over an acre in the highly sought-after Mission Oaks community of Georgetown. Surrounded by mature trees and thoughtfully updated, this custom single-story home offers a rare combination of refined living and resort-style outdoor amenities. Inside, the home features an open and inviting layout with high ceilings, abundant natural light, and a spacious living area anchored by a fireplace, creating an ideal setting for both everyday living and entertaining. The kitchen flows seamlessly into the main living and dining spaces, enhancing functionality and connection throughout the home. The primary suite is conveniently located on the main level, offering comfort, privacy, and ease of living. Step outside to a true backyard oasis. The expansive setting is highlighted by a beautifully designed in-ground pool with waterfalls and a connected six-person spa, creating a tranquil and private escape. Mature trees provide natural shade and privacy, while recent improvements including fresh exterior paint, staining, new mulch, and sod enhance both curb appeal and overall presentation. Located in an established acreage community just minutes from Georgetown conveniences, this property offers a rare opportunity to enjoy space, privacy, and lifestyle without sacrificing accessibility. 1105 Bella Risa Dr is more than a home, it is a complete living experience. Buyer and buyer's agent to verify all info. Details deemed reliable but not guaranteed.
Active
Price cut: $50K (10/19)
$899,999
1105 Bella Risa Dr, Georgetown, TX 78633
4beds
2,881sqft
Single Family Residence
Built in 2013
1.06 Acres Lot
$-- Zestimate®
$312/sqft
$17/mo HOA
What's special
Thoughtfully updatedHigh ceilingsTrue backyard oasisAbundant natural lightConnected six-person spaSurrounded by mature treesExpansive setting
- 16 days
- 125
- 10
Likely to sell faster than
Zillow last checked:
Listing updated:
Listed by:
Lauren Mynarcik (254) 718-1618,
Anchor Realty (254) 718-1618
Source: Unlock MLS,MLS#: 6194299
Facts & features
Interior
Bedrooms & bathrooms
- Bedrooms: 4
- Bathrooms: 3
- Full bathrooms: 3
- Main level bedrooms: 4
Heating
- Central, Electric, Fireplace(s)
Cooling
- Ceiling Fan(s), Central Air, Electric
Appliances
- Included: Built-In Gas Oven, Cooktop, Dishwasher, Disposal, Gas Range, Microwave, Free-Standing Gas Range
Features
- Breakfast Bar, Ceiling Fan(s), Granite Counters, Crown Molding, Double Vanity, Eat-in Kitchen, Entrance Foyer, High Speed Internet, Multiple Dining Areas, Pantry, Smart Thermostat, Soaking Tub, Walk-In Closet(s)
- Flooring: Carpet, Tile
- Windows: Plantation Shutters
- Number of fireplaces: 1
- Fireplace features: Gas
Interior area
- Total interior livable area: 2,881 sqft
Property
Parking
- Total spaces: 3
- Parking features: Garage
- Garage spaces: 3
Accessibility
- Accessibility features: None
Features
- Levels: One
- Stories: 1
- Patio & porch: Covered
- Exterior features: Private Yard
- Has private pool: Yes
- Pool features: Fenced, In Ground, Outdoor Pool
- Fencing: Back Yard, Privacy
- Has view: Yes
- View description: Neighborhood
- Waterfront features: None
Lot
- Size: 1.06 Acres
- Features: Sprinkler - Automatic
Details
- Additional structures: None
- Parcel number: 206652000B0032
- Special conditions: Standard
Construction
Type & style
- Home type: SingleFamily
- Property subtype: Single Family Residence
Materials
- Foundation: Slab
- Roof: Shingle
Condition
- Resale
- New construction: No
- Year built: 2013
Utilities & green energy
- Sewer: Public Sewer
- Water: Public
- Utilities for property: Electricity Connected, Propane, Sewer Connected, Water Connected
Community & HOA
Community
- Features: None
- Subdivision: Mission Oaks Ph 2
HOA
- Has HOA: Yes
- Services included: See Remarks
- HOA fee: $200 annually
- HOA name: Mission Oaks HOA
Location
- Region: Georgetown
Financial & listing details
- Price per square foot: $312/sqft
- Tax assessed value: $799,364
- Annual tax amount: $11,236
- Date on market: 11/5/2026
- Listing terms: Cash,Conventional,FHA,VA Loan
- Electric utility on property: Yes
Estimated market value
Not available
Estimated sales range
Not available
Not available
Price history
| Date | Event | Price |
|---|---|---|
| 10/19/2026 | Price change | $899,999-5.3%$312/sqft |
Source:  Central Texas MLS #612127 Report a problem | ||
| 9/1/2026 | Price change | $949,999-5%$330/sqft |
Source: Central Texas MLS #612127 Report a problem | ||
| 7/13/2026 | Price change | $999,900-8.9%$347/sqft |
Source: Central Texas MLS #612127 Report a problem | ||
| 5/1/2026 | Listed for sale | $1,098,000$381/sqft |
Source: Central Texas MLS #612127 Report a problem | ||
Public tax history
| Year | Property taxes | Tax assessment |
|---|---|---|
| 2025 | $12,505 +3.8% | $799,364 +3.1% |
| 2024 | $12,052 +26% | $775,339 +8.7% |
| 2023 | $9,567 -6.9% | $713,511 +10% |
| 2022 | $10,275 +1.7% | $648,646 +10% |
| 2021 | $10,104 +3.1% | $589,678 +8.6% |
| 2020 | $9,803 -3.1% | $542,953 -1.8% |
| 2019 | $10,121 +32.2% | $553,110 +9.3% |
| 2018 | $7,655 | $506,051 +24.5% |
| 2017 | $7,655 -3.2% | $406,464 -2.5% |
| 2016 | $7,909 +19.4% | $416,891 +10% |
| 2015 | $6,627 | $378,992 +10% |
| 2014 | $6,627 | $344,538 |
Find assessor info on the county website
Monthly payment
Est. payment
Payment breakdown
Explore the cost of this home by adjusting the details. Changes won't be saved.Climate risks
Neighborhood: 78633
Nearby schools
Schools provided by the listing agent
- Elementary: Jo Ann Ford
- Middle: Douglas Benold
- High: Georgetown
- District: Georgetown ISD
Source: Unlock MLS. This data may not be complete. We recommend contacting the local school district to confirm school assignments for this home.
- $651,8003 bd3 ba2.5k sqft1109 Bella Risa Dr, Georgetown, TX 78633Off Market

- $871,400-- bd3 ba2.8k sqft1101 Bella Risa Dr, Georgetown, TX 78633Off Market
- $678,5004 bd3 ba2.8k sqft1108 Bella Risa Dr, Georgetown, TX 78633Off Market

- $684,300-- bd3 ba2.6k sqft1104 Bella Risa Dr, Georgetown, TX 78633Off Market
Similar homes
- $889,0004 bd3 ba2.7k sqft301 Somerset Hills Dr, Georgetown, TX 78633Active
 MLS ID #2929172, Lolita Doll, eXp Realty, LLC. Unlock MLS
- $674,0004 bd3 ba2.7k sqft216 Independence Dr, Georgetown, TX 78633Active
 MLS ID #1482661, Susan Hershey, Keller Williams Realty Lone St. Unlock MLS
- $895,0003 bd3 ba3k sqft107 W Majestic Oak Ln, Georgetown, TX 78633Active
 MLS ID #8779898, Betty Epperson, Epperson Realty Group LLC. Unlock MLS
- $940,0004 bd4 ba3.8k sqft107 Hallie Ct, Georgetown, TX 78633Active
 MLS ID #8878175, Joetta Houghton, All City Real Estate Ltd. Co. Unlock MLS
- $825,0003 bd3 ba3.5k sqft120 Davis Ln, Georgetown, TX 78633ActiveMLS ID #5634771, Janet Hewlett, Kuper Sotheby's Int'l Realty. Unlock MLS
- $750,0004 bd4 ba3.1k sqft103 Silverstone Dr, Georgetown, TX 78633ActiveMLS ID #7995510, Bill Cafferata, Keller Williams Realty. Unlock MLS
- $1,085,0004 bd3 ba4.1k sqft200 Diamond Trl, Georgetown, TX 78633Active
 MLS ID #619885, Tara S. Knight, Keller Williams Realty Lone St. Central Texas MLS
- $649,0004 bd3 ba2.8k sqft2000 Fountainwood Dr, Georgetown, TX 78633ActiveMLS ID #614115, Leisa J. Ormsbee, Realty Texas LLC. Central Texas MLS
- $829,0002 bd3 ba2.6k sqft113 Old Chisholm Trl, Georgetown, TX 78633ActiveMLS ID #3873769, Cindy Kelly, ERA Brokers Consolidated. Unlock MLS
- $749,9003 bd4 ba3k sqft100 Dakota Dr, Georgetown, TX 78633ActiveMLS ID #8242423, Jack McLemore, Listing Results, LLC. Unlock MLS
- $825,0004 bd3 ba3.2k sqft116 Gabriels Loop, Georgetown, TX 78628ActiveMLS ID #1906975, Lana Tucker-Voth, Keller Williams Realty Lone St. Unlock MLS
- $775,0003 bd3 ba3k sqft33 Meadows End, Georgetown, TX 78628ActiveMLS ID #9052453, Denise Arndt, Coldwell Banker Apex. Unlock MLS
- $950,0004 bd4 ba4.3k sqft30709 Berry Creek Dr, Georgetown, TX 78628ActiveMLS ID #7757236, Tanya Kerr, KWLS - T. Kerr Property Group. Unlock MLS
- $894,9004 bd5 ba3.9k sqft335 Bold Sundown, Liberty Hill, TX 78642ActiveMLS ID #2990175, Lisa Hassel, Coldwell Banker Realty. Unlock MLS
- $825,0004 bd3 ba2.4k sqft111 N Showhorse Dr, Liberty Hill, TX 78642ActiveMLS ID #5429801, Chad Hardin, UCAN LLC. Unlock MLS
- $845,0004 bd3 ba3.3k sqft112 Haven Cv, Hutto, TX 78634ActiveMLS ID #1204125, Theresa Brown, Coldwell Banker Realty. Unlock MLS
- $890,0004 bd3 ba2k sqft7075 Ranch Road 1869, Liberty Hill, TX 78642ActiveMLS ID #614771, Julianne Jones, Keller Williams Realty Lone St. Central Texas MLS
- $780,0004 bd3 ba2.8k sqft205 Quarry Lake Est, Liberty Hill, TX 78642ActiveMLS ID #9611742, Shelley Clawson, Mallach and Company. Unlock MLS
- $495,0004 bd3 ba2.6k sqft1728 Highland Ridge Rd, Georgetown, TX 78628ActiveMLS ID #630403, Lindsay S. Currey, Currey Real Estate. Central Texas MLS
- $774,9005 bd4 ba3.1k sqft144 Milestone Rd, Liberty Hill, TX 78642ActiveMLS ID #4808267, Lauren Schauer, Magnolia Realty Round Rock. Unlock MLS
