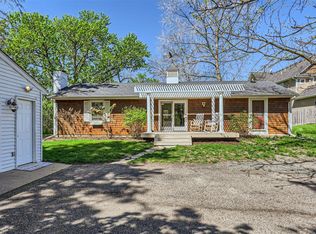
Beautiful home in the highly sought-after Orono School District! Enjoy the open flowing floorplan with walls of windows offering natural light-filled spaces! The gourmet kitchen features high-end appliances, coffee bar and walk-in pantry. Spacious upper-level with large primary suite + spa-like bath; junior suite with ¾ bath; two additional bedrooms with full Jack + Jill bath; large bonus room and laundry room! The lower-level is ideal for entertaining with large family room with game area, wet bar, gorgeous wine cellar and guest bedroom + bath. Additional features include Smart Home technology; a main-level office, heated/air conditioned 3-car garage and paver driveway! Quick access to the Dakota Trail, Orono schools campus, Lake Minnetonka and all the amenities downtown Wayzata has to offer!
Closed
Zillow last checked:
Listing updated:
Bought with:
Gregg J Larsen
Coldwell Banker Realty
Source: NorthstarMLS as distributed by MLS GRID,MLS#: 6714972
Price history
| Date | Event | Price |
|---|---|---|
| 7/31/2025 | Sold | $1,045,000-4.9%$246/sqft |
Source:  NorthstarMLS as distributed by MLS GRID #6714972 Report a problem NorthstarMLS as distributed by MLS GRID #6714972 Report a problem | ||
| 6/25/2025 | Pending sale | $1,099,000$258/sqft |
Source: NorthstarMLS as distributed by MLS GRID #6714972 Report a problem | ||
| 5/28/2025 | Price change | $1,099,000-6.5%$258/sqft |
Source: NorthstarMLS as distributed by MLS GRID #6714972 Report a problem | ||
| 5/5/2025 | Listed for sale | $1,175,000-4.1%$276/sqft |
Source: NorthstarMLS as distributed by MLS GRID #6714972 Report a problem | ||
| 5/5/2025 | Listing removed | $1,225,000$288/sqft |
Source: NorthstarMLS as distributed by MLS GRID #6675561 Report a problem | ||
| 2/25/2025 | Listed for sale | $1,225,000-3.9%$288/sqft |
Source: NorthstarMLS as distributed by MLS GRID #6675561 Report a problem | ||
| 2/25/2025 | Listing removed | $1,275,000$300/sqft |
Source: NorthstarMLS as distributed by MLS GRID #6629584 Report a problem | ||
| 1/21/2025 | Listed for sale | $1,275,000+55.5%$300/sqft |
Source: NorthstarMLS as distributed by MLS GRID #6629584 Report a problem | ||
| 1/8/2021 | Sold | $820,000-5.2%$193/sqft |
Source: NorthstarMLS as distributed by MLS GRID #5665501 Report a problem | ||
| 11/21/2020 | Pending sale | $865,000$203/sqft |
Source: NorthstarMLS as distributed by MLS GRID #5665501 Report a problem | ||
| 11/10/2020 | Price change | $865,000-1.1%$203/sqft |
Source: Coldwell Banker Realty #5665501 Report a problem | ||
| 10/22/2020 | Price change | $875,000-2.7%$206/sqft |
Source: Coldwell Banker Realty #5665501 Report a problem | ||
| 9/28/2020 | Price change | $899,000-2.8%$211/sqft |
Source: Coldwell Banker Realty #5665501 Report a problem | ||
| 7/9/2020 | Listed for sale | $924,900-0.4%$217/sqft |
Source: Coldwell Banker Realty #5613723 Report a problem | ||
| 10/24/2019 | Listing removed | $929,000$218/sqft |
Source: Coldwell Banker Burnet - Minnetonka #5237216 Report a problem | ||
| 6/21/2019 | Listed for sale | $929,000+17.7%$218/sqft |
Source: Coldwell Banker Burnet - Minnetonka #5237216 Report a problem | ||
| 9/2/2016 | Sold | $789,000-0.1%$185/sqft |
Source: NorthstarMLS as distributed by MLS GRID #4728858 Report a problem | ||
| 8/16/2016 | Pending sale | $789,900$186/sqft |
Source: Edina Realty, Inc., a Berkshire Hathaway affiliate #4728858 Report a problem | ||
| 7/8/2016 | Price change | $789,900-1.1%$186/sqft |
Source: Edina Realty, Inc., a Berkshire Hathaway affiliate #4728858 Report a problem | ||
| 3/16/2016 | Listed for sale | $799,000+391.7%$188/sqft |
Source: Edina Realty, Inc., a Berkshire Hathaway affiliate #4690118 Report a problem | ||
| 4/29/2015 | Sold | $162,500-18.8%$38/sqft |
Source: Public Record Report a problem | ||
| 4/9/2015 | Pending sale | $200,000$47/sqft |
Source: Coldwell Banker Burnet - Edina Regional #4575052 Report a problem | ||
| 3/22/2015 | Listed for sale | $200,000+409.6%$47/sqft |
Source: Coldwell Banker Burnet - Edina Regional #4575052 Report a problem | ||
| 11/2/2010 | Sold | $39,248$9/sqft |
Source: Public Record Report a problem | ||
Get a cash offer in 3 minutes
Find out how much your home could sell for in as little as 3 minutes with a no-obligation cash offer.
Estimated market value
$1,047,900
