Open design floor plan features family room with open wood beams & large island kitchen with stainless steel appliances and an abundance of cabinets & work space. Raised wood deck with gas grill & propane tank in place! 2 detached buildings with electricity offer built-in shelving plus double doors for equipment storage! Additional home features include a whole house generator, 2 car carport with EV port, upgraded windows, & more! Great location near Volvo, Camp Hall and just 35 minutes to Downtown Summerville.Large 11.5' x 32' workshop with covered front porch offers overhead fluorescent lighting, walls of shelving & double doors at rear of building for easy equipment access. Smaller detached building boasts double door entrance, overhead lighting, built-in shelving and loft storage on both sides Generac whole house generator is in place with annual service plan. Crawlspace has been encapsulated with dehumidifier in place Property under termite bond with Terminix. All new windows installed approximately 2015 New metal roof installed 2014 HVAC system under annual service plan with twice yearly servicing Mount Valley Foundation work completed in crawlspace with transferable warranty Gas grill conveys with home and is hard-piped to propane tank. Propane tank provided through Suburban. Septic located at rear of home with new drain fields installed approximately 3 years ago. Well is located at the front left corner of the lot.
Active
Price increase: $112K (9/27)
$329,900
1105 County Line Rd, Cross, SC 29436
3beds
1,689sqft
Single Family Residence
Built in 1988
1.03 Acres Lot
$320,400 Zestimate®
$195/sqft
$-- HOA
What's special
Open design floor planUpgraded windows
- 14 days
- 163
- 9
Likely to sell faster than
Zillow last checked:
Listing updated:
Listed by:
NextHome The Agency Group
Source: CTMLS,MLS#: 26026843
Facts & features
Interior
Bedrooms & bathrooms
- Bedrooms: 3
- Bathrooms: 2
- Full bathrooms: 2
Rooms
- Room types: Family Room, Office, Dining Room, Family, Laundry, Pantry, Separate Dining, Study
Heating
- Electric, Heat Pump, Wall Unit(s), Central
Cooling
- Central Air
Appliances
- Laundry: Washer Hookup, Electric Dryer Hookup, Laundry Room
Features
- High Ceilings, Beamed Ceilings, Ceiling - Cathedral/Vaulted, Kitchen Island, Ceiling - Smooth, Walk-In Closet(s), Ceiling Fan(s), Pantry
- Flooring: Ceramic Tile, Laminate, Carpet
- Doors: Storm Door(s)
- Windows: Window Treatments
- Has fireplace: No
Interior area
- Total structure area: 1,689
- Total interior livable area: 1,689 sqft
Video & virtual tour
Property
Parking
- Total spaces: 2
- Parking features: Detached, Off Street, Carport
- Carport spaces: 2
Features
- Levels: One
- Stories: 1
- Patio & porch: Deck, Front Porch
- Exterior features: Rain Gutters
Lot
- Size: 1.03 Acres
- Features: Wooded, 1 - 2 Acres
Details
- Additional structures: Storage, Workshop, Shed(s)
- Parcel number: 0510000036
- Special conditions: Handy Man Special
Construction
Type & style
- Home type: SingleFamily
- Architectural style: Traditional
- Property subtype: Single Family Residence
Materials
- Brick Veneer, Vinyl Siding
- Foundation: Crawl Space
- Roof: Metal
Condition
- New construction: No
- Year built: 1988
Utilities & green energy
- Sewer: Septic Tank
- Water: Well
- Utilities for property: Dominion Energy
Community & HOA
Community
- Features: RV / Boat Storage, RV Parking
- Subdivision: Cross Area (West)
Location
- Region: Cross
Financial & listing details
- Price per square foot: $195/sqft
- Tax assessed value: $149,700
- Annual tax amount: $421
- Date on market: 9/27/2026
- Listing terms: Cash,Conventional
Estimated market value
$320,400
$304,000 - $336,000
$2,826/mo
Price history
| Date | Event | Price |
|---|---|---|
| 9/27/2026 | Price change | $329,900+51.4%$195/sqft |
Source:  CTMLS #26026843 Report a problem CTMLS #26026843 Report a problem | ||
| 7/9/2026 | Price change | $217,900-33.9%$129/sqft |
Source: CTMLS #26014518 Report a problem | ||
| 7/8/2026 | Listed for sale | $329,900$195/sqft |
Source:  NextHome #26014518 Report a problem NextHome #26014518 Report a problem | ||
| 5/29/2026 | Pending sale | $329,900$195/sqft |
Source: NextHome #26014518 Report a problem | ||
| 5/19/2026 | Listed for sale | $329,900+1471%$195/sqft |
Source: CTMLS #26014518 Report a problem | ||
| 7/20/2009 | Sold | $21,000-65%$12/sqft |
Source: Public Record Report a problem | ||
| 3/20/2009 | Listing removed | $60,000$36/sqft |
Source: foreclosure.com Report a problem | ||
| 2/11/2009 | Listed for sale | $60,000-29.1%$36/sqft |
Source: foreclosure.com Report a problem | ||
| 12/23/2008 | Listing removed | $84,594$50/sqft |
Source: foreclosure.com Report a problem | ||
| 12/11/2008 | Listed for sale | $84,594-26.8%$50/sqft |
Source: foreclosure.com Report a problem | ||
| 1/30/2008 | Sold | $115,500-17.5%$68/sqft |
Source: Public Record Report a problem | ||
| 8/11/2005 | Sold | $140,000+438.5%$83/sqft |
Source: Public Record Report a problem | ||
| 6/7/2004 | Sold | $26,000+940%$15/sqft |
Source: Public Record Report a problem | ||
| 9/24/2003 | Sold | $2,500$1/sqft |
Source: Public Record Report a problem | ||
Public tax history
| Year | Property taxes | Tax assessment |
|---|---|---|
| 2025 | $421 +7.2% | $3,710 |
| 2024 | $393 +11.6% | $3,710 +15.2% |
| 2023 | $352 -2.6% | $3,220 -0.3% |
| 2022 | $361 -59.1% | $3,230 |
| 2021 | $884 +140.7% | $3,230 |
| 2020 | $367 +9.7% | $3,230 +13.3% |
| 2018 | $335 | $2,850 -0.2% |
| 2017 | $335 -27.9% | $2,856 +0.2% |
| 2016 | $464 | $2,850 |
| 2015 | $464 | $2,850 |
| 2014 | $464 | $2,850 -4% |
| 2012 | -- | $2,970 -39.9% |
| 2010 | -- | $4,940 +12.5% |
| 2007 | $1,143 +4.7% | $4,390 |
| 2006 | $1,091 -1.9% | $4,390 +0.5% |
| 2005 | $1,112 +34.5% | $4,370 |
| 2004 | $827 +120.2% | $4,370 +76.2% |
| 2003 | $376 +5.9% | $2,480 +50.3% |
| 2002 | $355 | $1,650 |
| 2001 | -- | $1,650 |
Find assessor info on the county website
Monthly payment
Est. payment
Payment breakdown
Explore the cost of this home by adjusting the details. Changes won't be saved.Climate risks
Neighborhood: 29436
Nearby schools
Schools provided by the listing agent
- Elementary: Cross
- Middle: Cross
- High: Cross
Source: CTMLS. This data may not be complete. We recommend contacting the local school district to confirm school assignments for this home.

Similar homes
- $310,0003 bd2 ba1.4k sqft1104 Longpoint Rd, Cross, SC 29436For Sale
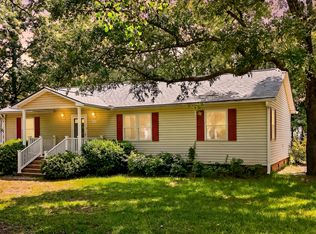
 MLS ID #26018749, Michelle Driggers. CTMLS
 - $285,0003 bd2 ba1.6k sqft295 County Line Rd, Cross, SC 29436For Sale
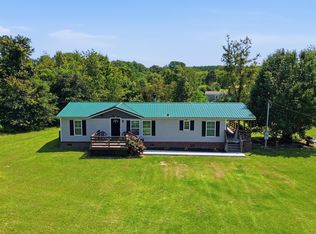 MLS ID #26024336, Nick Streets. CTMLS
 - $239,9004 bd3 ba2.2k sqft224 Rodenberry Rd, Cross, SC 29436For Sale
 MLS ID #26017977, William Wiard. CTMLS
 - $320,0004 bd2 ba1.2k sqft277 Mims Lake Rd, Holly Hill, SC 29059For Sale
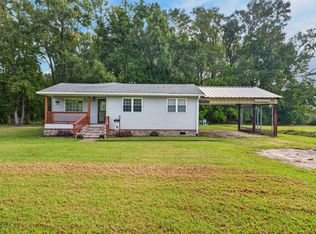 MLS ID #26026320, Jason Husted. CTMLS
 - $342,4004 bd2 ba2.2k sqft1222 Birch Dr, Summerton, SC 29148For SaleMLS ID #26024962, Cj Mccormick. CTMLS
- $450,0003 bd2 ba1.7k sqft144 Wyman St, Eutawville, SC 29048For SaleMLS ID #26027519, Andy Green. CTMLS
- $359,9003 bd2 ba1.5k sqft1772 Kenwood Rd, Manning, SC 29102For SaleMLS ID #26017907, Julie Rickenbaker. CTMLS
- $330,0003 bd2 ba1.1k sqft1236 Spring Hill Church Rd, Ridgeville, SC 29472For SaleMLS ID #26018976, Luis Rosario. CTMLS
- $286,0003 bd2 ba1.9k sqft1044 Longpoint, Cross, SC 29436New ConstructionMLS ID #26014943, Dea Cann. CTMLS
- $249,9003 bd2 ba1.2k sqft192 Bounty Rd, Eutawville, SC 29048For SaleMLS ID #26014836, Sonja Rhodes. CTMLS
- $335,0003 bd2 ba1.6k sqft135 Sandy Dr, Moncks Corner, SC 29461For SaleMLS ID #26021792, Jay Law. CTMLS
- $315,0003 bd2 ba1.3k sqft1026 Radius St, Manning, SC 29102For SaleMLS ID #26021681, Marcy Cutchall. CTMLS
- $290,0003 bd2 ba1.5k sqft109 Annie Williams St, Moncks Corner, SC 29461For SaleMLS ID #26025039, Brian Beatty. CTMLS
- $389,9003 bd2 ba1.3k sqft122 Thomas Ln, Moncks Corner, SC 29461For SaleMLS ID #26022773, Morgan Brinson Fann. CTMLS
- $389,0003 bd2 ba1.6k sqft203 Ridge Lake Dr, Manning, SC 29102For SaleMLS ID #26021486, Marcy Cutchall. CTMLS
- $355,0003 bd2 ba2k sqft1430 Copeland Dr, Manning, SC 29102For SaleMLS ID #26016890, Angela Jordan. CTMLS
- $285,0003 bd2 ba1.5k sqft252 High Hill Dr, Moncks Corner, SC 29461For SaleMLS ID #26021540, Kandi Mangual. CTMLS
- $290,0003 bd1 ba1.6k sqft171 John St, Harleyville, SC 29448For SaleMLS ID #26012522, Jenny Hipp. CTMLS
- $315,0004 bd3 ba1.6k sqft2051 Robin Wood Blvd, Moncks Corner, SC 29461For SaleMLS ID #26022593, Kandi Mangual. CTMLS
