Life here is easy, comfortable, and built around convenience. This home has been completely updated, so you can spend more time enjoying your space instead of planning repairs. Major improvements, including a new roof, new HVAC system, fresh finishes throughout, and paid-off solar panels, help lower maintenance and reduce energy costs. The bright, refreshed interior is ready for everyday living, whether you're relaxing after work or hosting friends. Outside, you're close to parks, shopping, restaurants, schools, and everything the Brazosport area has to offer. Lake Jackson, Freeport, and the Gulf Coast beaches are only a short drive away, making weekend adventures simple. With quick access to Highway 288, commuting is easy while you still enjoy the slower pace and friendly feel of Clute.
For sale
Price cut: $10K (8/13)
$249,000
1105 E Kyle Rd, Clute, TX 77531
3beds
1,760sqft
Single Family Residence
Built in 2009
6,098 Square Feet Lot
$247,200 Zestimate®
$141/sqft
$-- HOA
What's special
Bright refreshed interiorFresh finishes throughoutPaid-off solar panelsNew hvac systemNew roof
- 89 days
- 235
- 26
Zillow last checked:
Listing updated:
Listed by:
Blaine Cruse TREC #0581694 281-278-2780,
Real Broker, LLC
Source: HAR,MLS#: 74975375
Facts & features
Interior
Bedrooms & bathrooms
- Bedrooms: 3
- Bathrooms: 3
- Full bathrooms: 2
- 1/2 bathrooms: 1
Rooms
- Room types: Family Room, Utility Room
Primary bedroom
- Level: Second
- Area: 188
- Dimensions: 15'8" x 12'
Bedroom
- Level: Second
- Area: 104.07
- Dimensions: 10'7" x 9'10"
Bedroom
- Level: Second
- Area: 116.44
- Dimensions: 10'8" x 10'11"
Other
- Level: First
- Area: 62.54
- Dimensions: 9'6" x 6' 7"
Other
- Level: First
- Area: 27.45
- Dimensions: 5'7" x 4'11"
Other
- Level: Second
- Area: 105.51
- Dimensions: 11'10" x 8'11"
Breakfast
- Level: First
- Area: 78.03
- Dimensions: 8'10" x 8'10"
Family room
- Level: First
- Area: 259.58
- Dimensions: 17'6" x 14'10"
Game room
- Level: Second
- Area: 188
- Dimensions: 15'8" x 12"
Kitchen
- Level: First
- Area: 128.73
- Dimensions: 13'11" x 9'3"
Primary bath
- Level: Second
- Area: 98.96
- Dimensions: 12'6" x 7'11"
Utility room
- Level: Second
- Area: 33.47
- Dimensions: 6'7" x 5'1"
Heating
- Electric
Cooling
- Electric
Appliances
- Included: Disposal, Electric Oven, Microwave, Electric Cooktop, Dishwasher
- Laundry: Electric Dryer Hookup
Features
- High Ceilings, All Bedrooms Up, Primary Bed - 2nd Floor, Walk-In Closet(s)
- Has fireplace: No
Interior area
- Total structure area: 1,760
- Total interior livable area: 1,760 sqft
Property
Parking
- Total spaces: 2
- Parking features: Attached
- Attached garage spaces: 2
Features
- Stories: 2
Lot
- Size: 6,098 Square Feet
- Features: Subdivided, 0 Up To 1/4 Acre
Details
- Parcel number: 72700049000
Construction
Type & style
- Home type: SingleFamily
- Architectural style: Contemporary,Traditional
- Property subtype: Single Family Residence
Materials
- Brick, Cement Siding, Wood Siding
- Foundation: Slab
- Roof: Composition
Condition
- New construction: No
- Year built: 2009
Utilities & green energy
- Water: Water District
Community & HOA
Community
- Subdivision: Riley
Location
- Region: Clute
Financial & listing details
- Price per square foot: $141/sqft
- Tax assessed value: $196,800
- Annual tax amount: $3,998
- Date on market: 6/12/2026
- Listing terms: Cash,Conventional,FHA,USDA Loan,VA Loan
- Road surface type: Concrete
Estimated market value
$247,200
$235,000 - $260,000
$1,889/mo
Price history
| Date | Event | Price |
|---|---|---|
| 8/13/2026 | Price change | $249,000-3.9%$141/sqft |
Source:  HAR #74975375 Report a problem HAR #74975375 Report a problem | ||
| 7/17/2026 | Price change | $259,000-2.3%$147/sqft |
Source: HAR #74975375 Report a problem | ||
| 6/29/2026 | Price change | $265,000-3.6%$151/sqft |
Source: HAR #74975375 Report a problem | ||
| 6/12/2026 | Listed for sale | $275,000+44.8%$156/sqft |
Source: HAR #74975375 Report a problem | ||
| 4/17/2026 | Sold | -- |
Source: Public Record Report a problem | ||
| 1/2/2020 | Listing removed | $189,900$108/sqft |
Source: American Realty #36816360 Report a problem | ||
| 11/23/2019 | Pending sale | $189,900$108/sqft |
Source: American Realty #36816360 Report a problem | ||
| 11/20/2019 | Listed for sale | $189,900+27.4%$108/sqft |
Source: American Realty #36816360 Report a problem | ||
| 9/1/2009 | Listing removed | $149,000$85/sqft |
Source: Systems Engineering, Inc. #44798 Report a problem | ||
| 8/1/2009 | Listed for sale | $149,000$85/sqft |
Source: Systems Engineering, Inc. #44798 Report a problem | ||
Public tax history
| Year | Property taxes | Tax assessment |
|---|---|---|
| 2025 | $2,118 -30.8% | $196,800 -14.5% |
| 2024 | $3,060 -36.2% | $230,240 0% |
| 2023 | $4,794 -9% | $230,260 +7.7% |
| 2022 | $5,267 +30.2% | $213,750 +38.5% |
| 2021 | $4,047 | $154,280 +2.2% |
| 2020 | -- | $150,950 +6.5% |
| 2019 | $2,875 +7.9% | $141,740 -12.3% |
| 2018 | $2,665 | $161,580 +26% |
| 2017 | $2,665 -0.3% | $128,200 -1.2% |
| 2016 | $2,674 | $129,790 +5.2% |
| 2015 | $2,674 | $123,390 +3.6% |
| 2014 | $2,674 | $119,060 -3.7% |
| 2012 | -- | $123,610 +10% |
| 2011 | -- | $112,350 -10.1% |
| 2010 | -- | $125,000 +1422.5% |
| 2008 | -- | $8,210 -71.4% |
| 2006 | -- | $28,660 |
| 2005 | -- | $28,660 -1.8% |
| 2004 | -- | $29,180 +6.5% |
| 2003 | -- | $27,390 -6.5% |
| 2002 | -- | $29,280 +21.2% |
| 2001 | -- | $24,150 |
Find assessor info on the county website
Monthly payment
Est. payment
Payment breakdown
Explore the cost of this home by adjusting the details. Changes won't be saved.Climate risks
Neighborhood: 77531
Nearby schools
Schools provided by the listing agent
- Elementary: Polk Elementary School (Brazosport)
- Middle: Clute Intermediate School
- High: Brazoswood High School
Source: HAR. This data may not be complete. We recommend contacting the local school district to confirm school assignments for this home.
Similar homes

- $275,0003 bd2 ba1.7k sqft111 Jamestown Ave, Clute, TX 77531For Sale
 MLS ID #27282638, Deborah Bly, eXp Realty, LLC. HAR
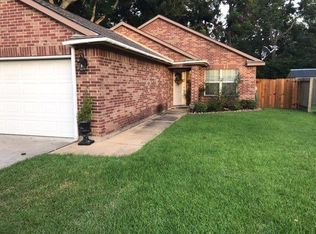
 - $235,0003 bd2 ba1.4k sqft152 Cannon St, Clute, TX 77531For Sale
 MLS ID #50378349, Lucy Ware, Birdsong Real Estate. HAR
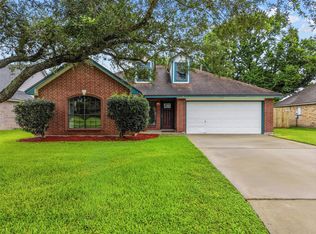
 - $315,0003 bd2 ba1.7k sqft218 Lexington Ave, Clute, TX 77531For Sale
 MLS ID #22616213, Megan Sorrell, Mega Realty. HAR
 - $254,9003 bd2 ba1.4k sqft218 Palm Ln, Lake Jackson, TX 77566For Sale
 MLS ID #45916675, Meaghan Arceneaux, Mega Realty. HAR
