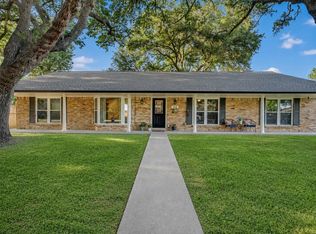
Welcome to this charming 3-bedroom, 2.5-bath home featuring a spacious layout and a large backyard perfect for outdoor living. The home offers a welcoming formal dining and living combo, ideal for gatherings and flexible use of space. The beautifully updated kitchen includes solid wood cabinets, soft-closing doors and drawers, quartz countertops, and a generous island overlooking the family room, creating an open and connected feel. French doors lead you to the expansive backyard, offering endless possibilities for entertaining, gardening, or play. This home blends comfort, style, and functionality in a peaceful Alvin setting.
For sale
$299,000
1105 Kost Rd, Alvin, TX 77511
3beds
1,942sqft
Single Family Residence
Built in 1962
0.27 Acres Lot
$295,700 Zestimate®
$154/sqft
$-- HOA
What's special
Quartz countertopsBeautifully updated kitchenSoft-closing doors and drawersSolid wood cabinetsOpen and connected feelSpacious layout
- 37 days
- 417
- 60
Zillow last checked:
Listing updated:
Listed by:
Heather Morgan TREC #0848472 713-305-2383,
AM Real Estate Group, LLC
Source: HAR,MLS#: 34695419
Facts & features
Interior
Bedrooms & bathrooms
- Bedrooms: 3
- Bathrooms: 3
- Full bathrooms: 2
- 1/2 bathrooms: 1
Rooms
- Room types: Family Room, Utility Room
Primary bedroom
- Level: First
- Dimensions: Buyer to verify
Bedroom
- Level: First
- Dimensions: Buyer to verify
Bedroom
- Level: First
- Dimensions: Buyer to verify
Living room
- Level: First
- Dimensions: Buyer to verify
Heating
- Natural Gas
Cooling
- Ceiling Fan(s), Electric
Appliances
- Included: ENERGY STAR Qualified Appliances, Disposal, Electric Oven, Microwave, Gas Range, Dishwasher
- Laundry: Electric Dryer Hookup, Washer Hookup
Features
- Formal Entry/Foyer, High Ceilings, All Bedrooms Down, En-Suite Bath, Walk-In Closet(s)
- Flooring: Laminate, Tile
Interior area
- Total structure area: 1,942
- Total interior livable area: 1,942 sqft
Property
Parking
- Total spaces: 2
- Parking features: Attached, Oversized, Garage Door Opener, Double-Wide Driveway
- Attached garage spaces: 2
Features
- Stories: 1
- Patio & porch: Covered, Patio/Deck
- Fencing: Back Yard
Lot
- Size: 0.27 Acres
- Features: Back Yard, Cleared, Subdivided, 1/4 Up to 1/2 Acre
Details
- Parcel number: 82500024000
Construction
Type & style
- Home type: SingleFamily
- Architectural style: Traditional
- Property subtype: Single Family Residence
Materials
- Brick, Cement Siding
- Foundation: Slab
- Roof: Composition
Condition
- New construction: No
- Year built: 1962
Utilities & green energy
- Sewer: Public Sewer
- Water: Public
Green energy
- Energy efficient items: Attic Vents, HVAC>13 SEER
Community & HOA
Community
- Subdivision: West Terrace Alvin
Location
- Region: Alvin
Financial & listing details
- Price per square foot: $154/sqft
- Tax assessed value: $239,030
- Annual tax amount: $5,847
- Date on market: 8/2/2026
- Listing terms: Cash,Conventional,FHA,VA Loan
Estimated market value
$295,700
$281,000 - $310,000
$2,153/mo
Price history
| Date | Event | Price |
|---|---|---|
| 8/29/2026 | Listed for sale | $299,000$154/sqft |
Source:  HAR #34695419 Report a problem HAR #34695419 Report a problem | ||
| 8/25/2026 | Pending sale | $299,000$154/sqft |
Source: HAR #34695419 Report a problem | ||
| 8/2/2026 | Listed for sale | $299,000+15%$154/sqft |
Source: HAR #34695419 Report a problem | ||
| 10/3/2021 | Listing removed | -- |
Source:  RE/MAX International Report a problem RE/MAX International Report a problem | ||
| 9/11/2021 | Pending sale | $259,900$134/sqft |
Source: RE/MAX International #46256293 Report a problem | ||
| 8/27/2021 | Listed for sale | $259,900+271.3%$134/sqft |
Source: RE/MAX International #46256293 Report a problem | ||
| 12/18/2020 | Listing removed | $70,000$36/sqft |
Source: RE/MAX American Dream #63469688 Report a problem | ||
| 11/17/2020 | Pending sale | $70,000$36/sqft |
Source: RE/MAX American Dream #63469688 Report a problem | ||
| 11/14/2020 | Listed for sale | $70,000$36/sqft |
Source: RE/MAX American Dream #63469688 Report a problem | ||
Public tax history
| Year | Property taxes | Tax assessment |
|---|---|---|
| 2025 | $5,847 -14.2% | $239,030 -13.6% |
| 2024 | $6,819 -3.2% | $276,670 -2.1% |
| 2023 | $7,044 +4.6% | $282,600 +15.1% |
| 2022 | $6,736 +86.8% | $245,590 +96.5% |
| 2021 | $3,607 | $125,000 -29.9% |
| 2020 | -- | $178,380 +8% |
| 2019 | $1,204 +25.1% | $165,099 +10% |
| 2018 | $962 | $150,090 +1.8% |
| 2017 | $962 +47.5% | $147,370 |
| 2016 | $652 | $147,370 +9% |
| 2015 | $652 | $135,230 +10.6% |
| 2014 | $652 | $122,220 +5.2% |
| 2012 | -- | $116,200 -4.3% |
| 2011 | -- | $121,410 -1.2% |
| 2010 | -- | $122,860 +2.2% |
| 2009 | -- | $120,210 |
| 2008 | -- | $120,210 +6.1% |
| 2006 | -- | $113,280 +0.2% |
| 2005 | -- | $113,060 +5.3% |
| 2004 | -- | $107,370 +10.9% |
| 2003 | -- | $96,810 +12.3% |
| 2002 | -- | $86,210 +19.1% |
| 2001 | -- | $72,410 |
Find assessor info on the county website
Monthly payment
Est. payment
Payment breakdown
Explore the cost of this home by adjusting the details. Changes won't be saved.Climate risks
Neighborhood: 77511
Nearby schools
Schools provided by the listing agent
- Elementary: Melba Passmore Elementary School
- Middle: Fairview Junior High School
- High: Alvin High School
Source: HAR. This data may not be complete. We recommend contacting the local school district to confirm school assignments for this home.
Similar homes
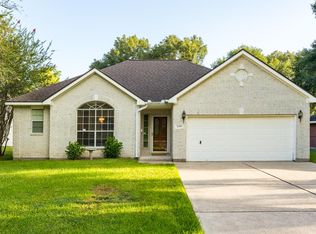
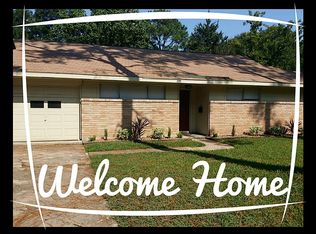
- $279,9003 bd2 ba1.9k sqft315 Cypress St, Alvin, TX 77511For Sale
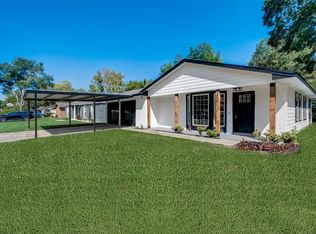 MLS ID #89385673, Ricki Wooten, REALM Real Estate Professionals - Sugar Land. HAR
 - $300,0003 bd2 ba1.9k sqft994 Jefferson St, Alvin, TX 77511For Sale
 MLS ID #64807161, John Martin III, Martin & Black Real Estate LLC. HAR
 - $355,0003 bd2 ba1.6k sqft1434 County Road 850, Alvin, TX 77511For Sale
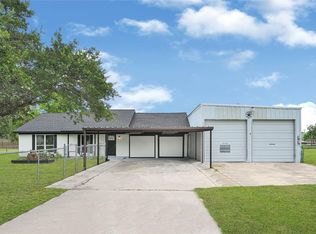 MLS ID #32443589, Gloria Gutierrez, Vive Realty LLC. HAR
 - $430,0004 bd2 ba2.3k sqft314 Coke Ln, Alvin, TX 77511For Sale
 MLS ID #70004214, Melba Cortez, UTR TEXAS, REALTORS. HAR
