Welcome to this beautifully maintained tri-level home, thoughtfully updated and truly move-in ready. Featuring quality upgrades throughout, this home offers comfortable living spaces, excellent storage, and numerous improvements designed for both style and convenience. The recently remodeled kitchen is a standout, featuring high-end stainless-steel LG appliances, including an oversized refrigerator, convection oven with grill top, stainless-steel dishwasher and microwave. Beautiful cabinetry provides abundant storage and functionality, complemented by granite countertops and elegant under-cabinet lighting. Both bathrooms have been recently remodeled, with the upper-level bath offering a relaxing jetted tub. The home features high-quality Marvin wood windows with aluminum-clad exteriors, providing durability, energy efficiency, and timeless appeal. Newly installed carpeting and freshly painted interior and exterior spaces make this home feel exceptionally clean and well cared for. The full unfinished basement offers an abundance of additional storage and includes Maytag washer and dryer, along with extensive built-in shelving. The spacious 2.5-car garage is heated with natural gas and is pre-wired for 60A EV charging, providing year-round comfort and convenience. Outside, enjoy a concrete driveway and patio surrounded by established perennial landscaping. The patio is ideal for entertaining and includes a Weber natural-gas grill with quick disconnect and patio furniture. Additional energy-efficient features include an automatic attic fan and abundant fiberglass insulation, helping contribute to comfortable temperatures and lower energy costs. This home has been exceptionally cared for and maintained, with thoughtful updates throughout. A wonderful opportunity to own a home where the major improvements have already been completed-just move in and enjoy!
New
$449,000
1105 N Itasca Rd, Addison, IL 60101
3beds
1,982sqft
Single Family Residence
Built in 1980
7,820 Square Feet Lot
$443,500 Zestimate®
$227/sqft
$-- HOA
What's special
Patio furnitureBeautiful cabinetryComfortable living spacesRecently remodeled kitchenGranite countertopsMaytag washer and dryerNewly installed carpeting
- 20 hours
- 371
- 26
Zillow last checked:
Listing updated:
Listed by:
Garrett Horkan 630-384-9658,
City Gate Real Estate Inc.
Source: MRED as distributed by MLS GRID,MLS#: 12750611
Facts & features
Interior
Bedrooms & bathrooms
- Bedrooms: 3
- Bathrooms: 2
- Full bathrooms: 2
Rooms
- Room types: Recreation Room
Primary bedroom
- Features: Flooring (Carpet)
- Level: Second
- Area: 176 Square Feet
- Dimensions: 16X11
Bedroom 2
- Features: Flooring (Carpet)
- Level: Second
- Area: 143 Square Feet
- Dimensions: 13X11
Bedroom 3
- Features: Flooring (Carpet)
- Level: Second
- Area: 120 Square Feet
- Dimensions: 12X10
Dining room
- Features: Flooring (Carpet)
- Level: Main
- Area: 143 Square Feet
- Dimensions: 13X11
Family room
- Features: Flooring (Carpet)
- Level: Lower
- Area: 375 Square Feet
- Dimensions: 25X15
Kitchen
- Features: Kitchen (Eating Area-Table Space), Flooring (Ceramic Tile)
- Level: Main
- Area: 192 Square Feet
- Dimensions: 16X12
Living room
- Features: Flooring (Carpet)
- Level: Main
- Area: 247 Square Feet
- Dimensions: 19X13
Recreation room
- Level: Basement
- Area: 625 Square Feet
- Dimensions: 25X25
Heating
- Natural Gas, Forced Air
Cooling
- Central Air
Appliances
- Included: Range, Microwave, Dishwasher, Refrigerator, Washer, Dryer, Disposal, Indoor Grill, Humidifier
Features
- Vaulted Ceiling(s), Cathedral Ceiling(s)
- Basement: Unfinished,Full
- Number of fireplaces: 1
- Fireplace features: Wood Burning, Gas Starter, Family Room
Interior area
- Total structure area: 0
- Total interior livable area: 1,982 sqft
Property
Parking
- Total spaces: 2
- Parking features: Concrete, Garage Door Opener, Heated Garage, Garage, Yes, Garage Owned, Attached
- Attached garage spaces: 2
- Has uncovered spaces: Yes
Accessibility
- Accessibility features: No Disability Access
Features
- Levels: Tri-Level
- Patio & porch: Patio
- Exterior features: Outdoor Grill
Lot
- Size: 7,820 Square Feet
- Dimensions: 68x115
- Features: Landscaped
Details
- Parcel number: 0320119012
- Special conditions: None
- Other equipment: Fan-Attic Exhaust, Sump Pump
Construction
Type & style
- Home type: SingleFamily
- Property subtype: Single Family Residence
Materials
- Brick, Cedar
- Foundation: Concrete Perimeter
- Roof: Asphalt
Condition
- New construction: No
- Year built: 1980
Utilities & green energy
- Electric: Circuit Breakers, 100 Amp Service
- Sewer: Public Sewer
- Water: Lake Michigan, Public
Community & HOA
Community
- Features: Park, Sidewalks
- Security: Security System
HOA
- Services included: None
Location
- Region: Addison
Financial & listing details
- Price per square foot: $227/sqft
- Tax assessed value: $127,719
- Annual tax amount: $8,714
- Date on market: 9/21/2026
- Ownership: Fee Simple
Estimated market value
$443,500
$421,000 - $466,000
$2,152/mo
Price history
| Date | Event | Price |
|---|---|---|
| 9/21/2026 | Listed for sale | $449,000$227/sqft |
Source:  MRED as distributed by MLS GRID #12750611 Report a problem MRED as distributed by MLS GRID #12750611 Report a problem | ||
Public tax history
| Year | Property taxes | Tax assessment |
|---|---|---|
| 2024 | $2,862 -4.3% | $127,719 +8.8% |
| 2023 | $2,989 -11% | $117,410 +4% |
| 2022 | $3,359 -0.3% | $112,930 +4.4% |
| 2021 | $3,369 -1.8% | $108,170 +4.4% |
| 2020 | $3,430 -3.4% | $103,610 +4% |
| 2019 | $3,552 -4.1% | $99,620 +0.9% |
| 2018 | $3,703 -2.2% | $98,740 +4.6% |
| 2017 | $3,786 -5.7% | $94,370 +8.3% |
| 2016 | $4,014 -5.9% | $87,130 +8.3% |
| 2015 | $4,264 -4.8% | $80,480 +10.2% |
| 2014 | $4,480 +4.4% | $73,020 -2% |
| 2013 | $4,293 +8% | $74,510 -6.3% |
| 2012 | $3,975 +16.8% | $79,560 -10.1% |
| 2011 | $3,403 +10.7% | $88,510 -14.1% |
| 2010 | $3,074 +12.8% | $103,000 -9.1% |
| 2009 | $2,725 +1.6% | $113,260 |
| 2008 | $2,682 -2.9% | $113,260 +7.6% |
| 2007 | $2,762 +0.4% | $105,260 +2.2% |
| 2006 | $2,751 -2.1% | $103,010 +8% |
| 2005 | $2,810 -1.5% | $95,380 +6.5% |
| 2004 | $2,852 -7.7% | $89,550 +9% |
| 2003 | $3,090 -2.6% | $82,160 +5.7% |
| 2002 | $3,172 -5.4% | $77,720 +8.1% |
| 2001 | $3,352 -1.7% | $71,890 +5.8% |
| 2000 | $3,412 | $67,950 |
Find assessor info on the county website
Monthly payment
Est. payment
Payment breakdown
Explore the cost of this home by adjusting the details. Changes won't be saved.Climate risks
Neighborhood: 60101
Nearby schools
Schools provided by the listing agent
- Elementary: Stone Elementary School
- Middle: Indian Trail Junior High School
- High: Addison Trail High School
- District: 4
Source: MRED as distributed by MLS GRID. This data may not be complete. We recommend contacting the local school district to confirm school assignments for this home.

Similar homes
- $473,0003 bd2 ba2.4k sqft1210 N Keebie Ct, Addison, IL 60101New
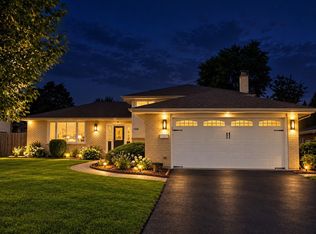 MLS ID #12759225, Renee Schoenherr, Century 21 Circle. MRED as distributed by MLS GRID
 - $--3 bd3 ba1.8k sqft1116 N Honey Hill Rd, Addison, IL 60101Auction
 Auction.com 2
 - $485,0003 bd2 ba2.4k sqft510 W Millns Ct, Addison, IL 60101Active
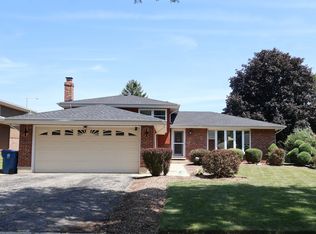 MLS ID #12751745, Christina Alvarado, Pearl Haven Properties INC.. MRED as distributed by MLS GRID
 - $410,0003 bd2 ba1.2k sqft1101 N Millns Ln, Addison, IL 60101Active
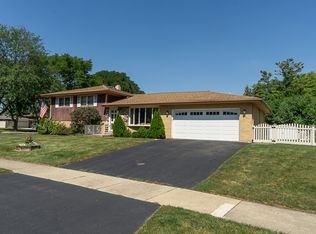 MLS ID #12755032, Suzanne Mills, Century 21 Circle. MRED as distributed by MLS GRID
