This beautifully maintained single-family home offers approximately 2,396 sq. ft. of comfortable living space. The heart of the home features a fantastic open-concept layout seamlessly connecting the kitchen and living areas—great for modern everyday living and entertaining. Flowing right from the kitchen is an expansive, light-filled living room complete with a cozy fireplace and plush carpeting. A convenient main-level office, and an outdoor deck, this property delivers everything you need. Don't miss this must-see Hampton gem!
For sale
$455,000
1105 Old Buckroe Rd, Hampton, VA 23663
4beds
2,396sqft
Single Family Residence
Built in 2011
0.33 Acres Lot
$428,900 Zestimate®
$190/sqft
$-- HOA
What's special
Cozy fireplacePlush carpetingFantastic open-concept layoutOutdoor deckConvenient main-level office
- 3 hours
- 22
- 3
Zillow last checked:
Listing updated:
Listed by:
Pamela Brown,
Keller Williams Coastal Virginia Chesapeake 757-361-0106
Source: REIN Inc.,MLS#: 10659622
Facts & features
Interior
Bedrooms & bathrooms
- Bedrooms: 4
- Bathrooms: 3
- Full bathrooms: 2
- 1/2 bathrooms: 1
Rooms
- Room types: Attic, Fin. Rm Over Gar, PBR with Bath, Office/Study
Heating
- Heat Pump W/A, Programmable Thermostat
Cooling
- Central Air
Appliances
- Included: Dishwasher, Microwave, Electric Range, Electric Water Heater
Features
- Primary Sink-Double, Walk-In Closet(s), Ceiling Fan(s), Pantry
- Flooring: Carpet, Ceramic Tile, Laminate/LVP
- Basement: Crawl Space
- Attic: Pull Down Stairs
- Number of fireplaces: 1
- Fireplace features: Electric
Interior area
- Total interior livable area: 2,396 sqft
Video & virtual tour
Property
Parking
- Total spaces: 2
- Parking features: Garage Att 2 Car, Driveway
- Attached garage spaces: 2
- Has uncovered spaces: Yes
Features
- Stories: 2
- Patio & porch: Porch
- Pool features: None
- Fencing: Back Yard,Privacy,Fenced
- Waterfront features: Not Waterfront
Lot
- Size: 0.33 Acres
Details
- Parcel number: 13002805
- Zoning: R11
Construction
Type & style
- Home type: SingleFamily
- Architectural style: Traditional
- Property subtype: Single Family Residence
Materials
- Vinyl Siding
- Roof: Asphalt Shingle
Condition
- New construction: No
- Year built: 2011
Utilities & green energy
- Sewer: City/County
- Water: City/County
Community & HOA
Community
- Subdivision: Buckroe
HOA
- Has HOA: No
Location
- Region: Hampton
Financial & listing details
- Price per square foot: $190/sqft
- Tax assessed value: $373,300
- Annual tax amount: $6,300
- Date on market: 10/28/2026
Estimated market value
$428,900
$407,000 - $450,000
$2,686/mo
Price history
Price history is unavailable.
Public tax history
| Year | Property taxes | Tax assessment |
|---|---|---|
| 2025 | $4,362 +1.6% | $373,300 +2.6% |
| 2024 | $4,291 +12% | $363,900 +15.3% |
| 2023 | $3,831 +2.4% | $315,700 +7.6% |
| 2022 | $3,743 +21.1% | $293,300 +19.8% |
| 2021 | $3,092 | $244,900 +1.7% |
| 2020 | $3,092 | $240,800 |
| 2019 | $3,092 +0.4% | $240,800 |
| 2018 | $3,080 | $240,800 |
| 2017 | $3,080 +7.8% | -- |
| 2016 | $2,858 | -- |
| 2015 | $2,858 | -- |
| 2014 | $2,858 | $222,900 |
| 2013 | -- | -- |
| 2012 | -- | -- |
| 2011 | -- | -- |
| 2010 | -- | -- |
| 2009 | -- | -- |
| 2008 | -- | -- |
| 2007 | -- | -- |
| 2006 | -- | -- |
| 2005 | -- | -- |
| 2004 | -- | -- |
| 2003 | -- | -- |
| 2002 | -- | $63,500 +5% |
| 2001 | -- | $60,500 |
Find assessor info on the county website
Monthly payment
Est. payment
Payment breakdown
Explore the cost of this home by adjusting the details. Changes won't be saved.Climate risks
Neighborhood: Phoebus
Nearby schools
Schools provided by the listing agent
- Elementary: Jane H. Bryan Elementary
- Middle: Benjamin Syms Middle
- High: Phoebus
Source: REIN Inc.. This data may not be complete. We recommend contacting the local school district to confirm school assignments for this home.
Similar homes
- $470,0005 bd4 ba2.5k sqft200 Lexington St, Hampton, VA 23669For Sale
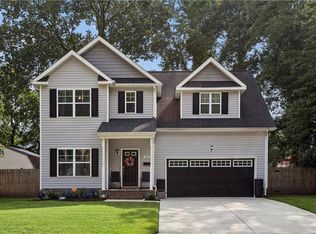 MLS ID #10658879, Anna Gimpel. REIN Inc.
- $479,0004 bd3 ba2.7k sqft2 Bounty Cir, Hampton, VA 23669For Sale
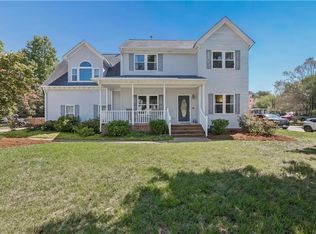 MLS ID #10650627, David Denton. REIN Inc.
- $456,0004 bd3 ba2.4k sqft324 Lakeland Dr, Hampton, VA 23669For Sale
 MLS ID #10655785, Traci Cardamone. REIN Inc.
- $425,0004 bd3 ba2.5k sqft220 Benthall Rd, Hampton, VA 23664For Sale
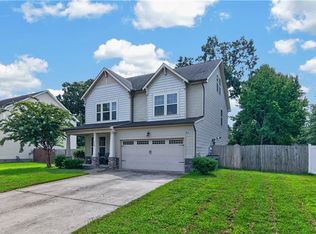 MLS ID #10651927, Justin Boone. REIN Inc.
