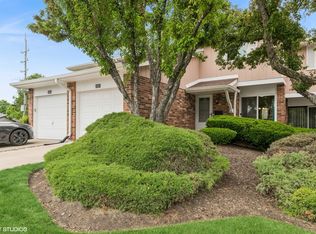
Beautifully updated 3-bedroom, 1.5-bath townhome in desirable Briarcliffe West! The updated white shaker kitchen features quartz countertops, stainless steel appliances, and space for a breakfast table. The spacious living and dining room offers a cozy fireplace and access to a private brick patio. Upstairs, the primary bedroom includes big closets, along with two additional generously sized bedrooms. Newer flooring, trim, and fresh neutral paint throughout. Unfinished basement provides plenty of storage or future living space. Located in a highly rated school district and close to shopping, dining, parks, and major highways. Move-in ready!
Contingent
$349,900
1105 Rhodes Ct, Wheaton, IL 60189
3beds
1,466sqft
Townhouse, Single Family Residence
Built in 1977
2,106 Square Feet Lot
$345,100 Zestimate®
$239/sqft
$255/mo HOA
What's special
Cozy fireplaceUpdated white shaker kitchenQuartz countertopsStainless steel appliances
- 33 days |
- 1,321 |
- 105 |
Likely to sell faster than
Zillow last checked:
Listing updated:
Listed by:
Tracy Tran 630-890-8947,
Coldwell Banker Realty
Source: MRED as distributed by MLS GRID,MLS#: 12707756

Facts & features
Interior
Bedrooms & bathrooms
- Bedrooms: 3
- Bathrooms: 2
- Full bathrooms: 1
- 1/2 bathrooms: 1
Rooms
- Room types: No additional rooms
Primary bedroom
- Features: Flooring (Wood Laminate)
- Level: Second
- Area: 182 Square Feet
- Dimensions: 14X13
Bedroom 2
- Features: Flooring (Wood Laminate)
- Level: Second
- Area: 100 Square Feet
- Dimensions: 10X10
Bedroom 3
- Features: Flooring (Wood Laminate)
- Level: Second
- Area: 140 Square Feet
- Dimensions: 14X10
Dining room
- Features: Flooring (Wood Laminate), Window Treatments (Blinds)
- Level: Main
- Area: 99 Square Feet
- Dimensions: 11X9
Family room
- Features: Flooring (Wood Laminate)
- Level: Basement
- Area: 390 Square Feet
- Dimensions: 26X15
Kitchen
- Features: Flooring (Ceramic Tile), Window Treatments (Blinds)
- Level: Main
- Area: 104 Square Feet
- Dimensions: 13X8
Living room
- Features: Flooring (Wood Laminate), Window Treatments (Blinds)
- Level: Main
- Area: 238 Square Feet
- Dimensions: 17X14
Heating
- Natural Gas, Forced Air
Cooling
- Central Air
Appliances
- Included: Range, Dishwasher, Refrigerator, Washer, Dryer
- Laundry: In Unit, Sink
Features
- Basement: Partially Finished,Full
- Number of fireplaces: 1
- Fireplace features: Gas Starter, Living Room
- Common walls with other units/homes: End Unit
Interior area
- Total structure area: 2,182
- Total interior livable area: 1,466 sqft
- Finished area below ground: 390
Property
Parking
- Total spaces: 1
- Parking features: Concrete, Garage Door Opener, Yes, Garage Owned, Attached, Garage
- Attached garage spaces: 1
- Has uncovered spaces: Yes
Accessibility
- Accessibility features: No Disability Access
Features
- Patio & porch: Deck
Lot
- Size: 2,106 Square Feet
- Dimensions: 27X78
- Features: Cul-De-Sac
Details
- Additional structures: None
- Parcel number: 0522314013
- Special conditions: None
Construction
Type & style
- Home type: Townhouse
- Property subtype: Townhouse, Single Family Residence
Materials
- Brick, Frame
- Foundation: Concrete Perimeter
- Roof: Asphalt
Condition
- New construction: No
- Year built: 1977
Utilities & green energy
- Electric: 100 Amp Service
- Sewer: Public Sewer
- Water: Lake Michigan
Community & HOA
Community
- Subdivision: Briarcliffe West
HOA
- Has HOA: Yes
- Amenities included: None
- Services included: Insurance, Exterior Maintenance, Lawn Care, Snow Removal
- HOA fee: $255 monthly
Location
- Region: Wheaton
Financial & listing details
- Price per square foot: $239/sqft
- Tax assessed value: $90,421
- Annual tax amount: $5,987
- Date on market: 7/17/2026
- Ownership: Fee Simple w/ HO Assn.
Estimated market value
Zestimate®
$345,100
Estimated sales range
$328,000 - $362,000
Rent Zestimate®
$2,790/mo
Price history
| Date | Event | Price |
|---|---|---|
| 8/15/2026 | Contingent | $349,900$239/sqft |
Source: | ||
| 7/17/2026 | Listed for sale | $349,900+44.3%$239/sqft |
Source: | ||
| 7/7/2023 | Sold | $242,500$165/sqft |
Source: | ||
| 6/15/2023 | Contingent | $242,500$165/sqft |
Source: | ||
| 6/12/2023 | Listed for sale | $242,500+16066.7%$165/sqft |
Source: | ||
| 1/15/2015 | Listing removed | $1,500$1/sqft |
Source: NRT Chicago #08810012 Report a problem | ||
| 1/11/2015 | Sold | $1,500$1/sqft |
Source: Agent Provided Report a problem | ||
| 1/7/2015 | Listed for rent | $1,500$1/sqft |
Source: Coldwell Banker Residential Brokerage - Glen Ellyn #08810012 Report a problem | ||
| 1/5/2014 | Listing removed | $1,500$1/sqft |
Source: Coldwell Banker Residential Brokerage - Glen Ellyn #08388092 Report a problem | ||
| 12/20/2013 | Price change | $1,500-6.3%$1/sqft |
Source: Coldwell Banker Residential Brokerage - Glen Ellyn #08388092 Report a problem | ||
| 7/16/2013 | Listed for rent | $1,600$1/sqft |
Source: Coldwell Banker Residential Brokerage - Glen Ellyn #08388092 Report a problem | ||
Public tax history
| Year | Property taxes | Tax assessment |
|---|---|---|
| 2024 | $6,226 -5% | $90,421 +8.6% |
| 2023 | $6,555 +9.5% | $83,230 +9.5% |
| 2022 | $5,987 -0.1% | $76,020 +2.4% |
| 2021 | $5,995 -1% | $74,220 +1% |
| 2020 | $6,056 +2.5% | $73,520 +2.7% |
| 2019 | $5,907 +12.2% | $71,580 +13.5% |
| 2018 | $5,267 +14% | $63,060 +10.4% |
| 2017 | $4,622 +1.3% | $57,140 +4.2% |
| 2016 | $4,562 +0.5% | $54,850 +4.8% |
| 2015 | $4,541 +3.5% | $52,330 +5.1% |
| 2014 | $4,389 -8.1% | $49,790 -11.2% |
| 2013 | $4,775 +8.2% | $56,040 -24% |
| 2008 | $4,412 +4.1% | $73,780 +4.8% |
| 2007 | $4,237 +1.4% | $70,400 +6% |
| 2006 | $4,177 +5.2% | $66,420 +7.1% |
| 2005 | $3,971 +5.2% | $62,020 +7.3% |
| 2004 | $3,774 +5% | $57,800 +8.4% |
| 2003 | $3,595 +1.3% | $53,320 +3.9% |
| 2002 | $3,550 +2.4% | $51,300 +7.5% |
| 2001 | $3,465 +2.7% | $47,730 +5.1% |
| 2000 | $3,376 | $45,420 |
Find assessor info on the county website
Monthly payment
Est. payment
Payment breakdown
Explore the cost of this home by adjusting the details. Changes won't be saved.Climate risks
Neighborhood: 60189
Nearby schools
GreatSchools rating
- 7/10Briar Glen Elementary SchoolGrades: PK-5Distance: 0.7 mi
- 6/10Glen Crest Middle SchoolGrades: 6-8Distance: 1.8 mi
- 7/10Glenbard South High SchoolGrades: 9-12Distance: 1.5 mi
Schools provided by the listing agent
- Elementary: Briar Glen Elementary School
- Middle: Glen Crest Middle School
- High: Glenbard South High School
- District: 89
Source: MRED as distributed by MLS GRID. This data may not be complete. We recommend contacting the local school district to confirm school assignments for this home.
- $335,0003 bd2 ba1.4k sqft1111 Rhodes Ct, Wheaton, IL 60189Sold
Save 
- $337,7003 bd2 ba1.4k sqft1117 Rhodes Ct, Wheaton, IL 60189Off Market
Save - $287,0002 bd2 ba1k sqft1563 S Blanchard St, Wheaton, IL 60189Off Market
Save 
- $338,000-- bd1 ba1.4k sqft1123 Rhodes Ct, Wheaton, IL 60189Off Market
Save - $93,4093 bd2 ba1.8k sqft1561 S Blanchard St, Wheaton, IL 60189Off Market
Save - $299,9002 bd2 ba1.4k sqft1129 Rhodes Ct, Wheaton, IL 60189Sold
Save - $367,5003 bd2 ba1.7k sqft1135 Rhodes Ct, Wheaton, IL 60189Off Market
Save - $305,0003 bd2 ba1.5k sqft1559 S Blanchard St, Wheaton, IL 60189Sold
Save
A local agent can set up tours, give advice and negotiate with sellers.


