Seller incentive of $10,000 can be used for rate buy down!! Gated estate living minutes from I-85, GA-316, and Lawrenceville-Suwanee Road - space, upgrades, and privacy in the Peachtree Ridge district. Tucked behind its own gate on a professionally landscaped lot with full irrigation, this 5-bedroom home lives large on both levels. Hardwood floors run through the living room, dining room, kitchen, and owner's suite, where a trey ceiling, whirlpool tub, and separate shower create a true retreat. The recently refreshed kitchen features granite countertops, and updated bathrooms carry the polish throughout. Upstairs offers three bedrooms and two baths; the finished lower level adds two more bedrooms, a full bath, a spacious family room with hardwoods ideal for guests, teens, or multi-generational living. A new water heater checks the big-ticket box, and sought-after Peachtree Ridge High School seals the deal. Gated. Upgraded. Location-perfect. Schedule your private showing today.
Active under contract
Price cut: $15K (10/18)
$444,900
1105 Tab Roberts Rd, Lawrenceville, GA 30043
5beds
2,523sqft
Single Family Residence, Residential
Built in 2002
0.59 Acres Lot
$442,700 Zestimate®
$176/sqft
$-- HOA
What's special
Recently refreshed kitchenGated estate livingGranite countertopsUpdated bathrooms
- 122 days
- 414
- 26
Zillow last checked:
Listing updated:
Listed by:
HERMES REALTY GROUP,
Keller Williams Realty Atlanta Partners 678-775-2600
Source: FMLS GA,MLS#: 7812852
Facts & features
Interior
Bedrooms & bathrooms
- Bedrooms: 5
- Bathrooms: 3
- Full bathrooms: 3
Rooms
- Room types: Bonus Room, Family Room, Laundry
Primary bedroom
- Features: Roommate Floor Plan, Split Bedroom Plan
- Level: Roommate Floor Plan, Split Bedroom Plan
Bedroom
- Features: Roommate Floor Plan, Split Bedroom Plan
Primary bathroom
- Features: Double Vanity, Separate Tub/Shower
Dining room
- Features: Seats 12+
Kitchen
- Features: Breakfast Bar, Eat-in Kitchen, Pantry, Solid Surface Counters
Heating
- Electric
Cooling
- Ceiling Fan(s), Central Air
Appliances
- Included: Dishwasher, Electric Range, Microwave
- Laundry: Laundry Room, Other
Features
- Entrance Foyer, High Ceilings 9 ft Lower, High Ceilings 9 ft Main, High Ceilings 9 ft Upper, Tray Ceiling(s)
- Flooring: Hardwood
- Windows: Double Pane Windows, Insulated Windows
- Basement: Finished,Full
- Number of fireplaces: 1
- Fireplace features: Factory Built
- Common walls with other units/homes: No Common Walls
Interior area
- Total structure area: 2,523
- Total interior livable area: 2,523 sqft
- Finished area above ground: 2,523
- Finished area below ground: 0
Video & virtual tour
Property
Parking
- Total spaces: 2
- Parking features: Garage, Garage Door Opener
- Garage spaces: 2
Accessibility
- Accessibility features: None
Features
- Levels: Multi/Split
- Patio & porch: Deck
- Exterior features: Garden, Private Yard, No Dock
- Pool features: None
- Spa features: None
- Fencing: None
- Has view: Yes
- View description: City
- Waterfront features: None
- Body of water: None
Lot
- Size: 0.59 Acres
- Features: Level, Private
Details
- Additional structures: None
- Parcel number: R7084 453
- Other equipment: None
- Horse amenities: None
Construction
Type & style
- Home type: SingleFamily
- Architectural style: Traditional
- Property subtype: Single Family Residence, Residential
Materials
- Brick Front, Other
- Foundation: Block
- Roof: Composition
Condition
- Resale
- New construction: No
- Year built: 2002
Utilities & green energy
- Electric: None
- Sewer: Septic Tank
- Water: Public
- Utilities for property: None
Green energy
- Energy efficient items: Thermostat, Windows
- Energy generation: None
Community & HOA
Community
- Features: None
- Security: Smoke Detector(s)
- Subdivision: None
HOA
- Has HOA: No
Location
- Region: Lawrenceville
Financial & listing details
- Price per square foot: $176/sqft
- Tax assessed value: $370,000
- Annual tax amount: $4,212
- Date on market: 7/21/2026
- Cumulative days on market: 79 days
- Ownership: Fee Simple
- Road surface type: Asphalt
Estimated market value
$442,700
$421,000 - $465,000
$2,552/mo
Price history
| Date | Event | Price |
|---|---|---|
| 10/18/2026 | Price change | $444,900-3.3%$176/sqft |
Source:  GAMLS #10815285 Report a problem | ||
| 9/18/2026 | Listed for sale | $459,900$182/sqft |
Source: GAMLS #10815285 Report a problem | ||
| 8/10/2026 | Pending sale | $459,900$182/sqft |
Source: GAMLS #10815285 Report a problem | ||
| 7/30/2026 | Listed for sale | $459,900+158.4%$182/sqft |
Source: GAMLS #10815285 Report a problem | ||
| 11/1/2010 | Sold | $178,000-3.8%$71/sqft |
Source: Public Record Report a problem | ||
| 8/7/2010 | Pending sale | $185,000$73/sqft |
Source: RE/MAX Center Suwanee #4096470 Report a problem | ||
| 7/30/2010 | Price change | $185,000-5.1%$73/sqft |
Source: RE/MAX Center Suwanee #4096470 Report a problem | ||
| 7/20/2010 | Listed for sale | $195,000+5.1%$77/sqft |
Source: Investorloft.com #2910021 Report a problem | ||
| 3/21/2002 | Sold | $185,600$74/sqft |
Source: Public Record Report a problem | ||
Public tax history
| Year | Property taxes | Tax assessment |
|---|---|---|
| 2026 | -- | $148,000 |
| 2025 | $4,212 +15.3% | $148,000 -2.2% |
| 2024 | $3,652 +15.7% | $151,360 +32.3% |
| 2023 | $3,158 -1.2% | $114,440 +21.5% |
| 2022 | $3,195 -1.5% | $94,160 |
| 2021 | $3,242 -0.6% | $94,160 |
| 2020 | $3,263 +26.4% | $94,160 +33.2% |
| 2019 | $2,581 | $70,680 |
| 2018 | $2,581 -0.8% | $70,680 |
| 2016 | $2,601 -1.1% | $70,680 |
| 2015 | $2,631 | $70,680 +10% |
| 2014 | $2,631 +8.9% | $64,280 |
| 2013 | $2,416 | $64,280 |
| 2012 | -- | $64,280 |
| 2011 | -- | $64,280 -16.2% |
| 2010 | -- | $76,680 |
| 2009 | -- | $76,680 |
| 2007 | -- | $76,680 |
| 2006 | -- | $76,680 |
| 2005 | -- | $76,680 |
| 2004 | $976 -8.9% | $76,680 +14.7% |
| 2003 | $1,071 +339.9% | $66,840 +774.9% |
| 2002 | $243 | $7,640 |
Find assessor info on the county website
Monthly payment
Est. payment
Payment breakdown
Explore the cost of this home by adjusting the details. Changes won't be saved.Climate risks
Neighborhood: 30043
Nearby schools
Schools provided by the listing agent
- Elementary: Jackson - Gwinnett
- Middle: Northbrook
- High: Peachtree Ridge
Source: FMLS GA. This data may not be complete. We recommend contacting the local school district to confirm school assignments for this home.
- $415,0004 bd3 ba2.4k sqft1115 Tab Roberts Rd, Lawrenceville, GA 30043Off Market
- $423,1005 bd3 ba2.4k sqft1125 Tab Roberts Rd, Lawrenceville, GA 30043Off Market
- $386,7003.88 acres1085 Tab Roberts Rd, Lawrenceville, GA 30043Off Market

- $397,0004 bd2 ba2.4k sqft2101 Morning Brook Cir, Lawrenceville, GA 30043Off Market

Similar homes
- $469,9004 bd3 ba2.6k sqft1287 Forest Glade Trce, Lawrenceville, GA 30043Active
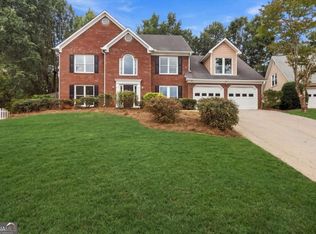
 MLS ID #10867368, Mehbs Omar, Drake Realty of Greater Atlanta. GAMLS
- $340,0004 bd3 ba2.1k sqft458 Hearth Pl, Lawrenceville, GA 30043Active
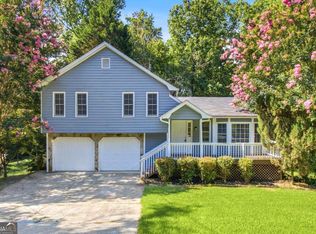 MLS ID #10810311, Kennedi Washington, WM Realty LLC. GAMLS
- $345,0004 bd2 ba1.9k sqft949 Falconcrest Dr, Lawrenceville, GA 30043Active
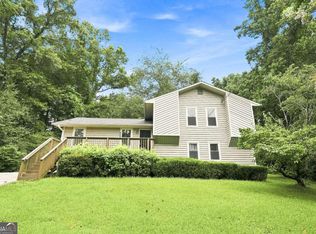 MLS ID #10820475, Stacey Wyatt Group, eXp Realty. GAMLS
- $450,0004 bd3 ba2k sqft291 Shore Dr, Suwanee, GA 30024Active
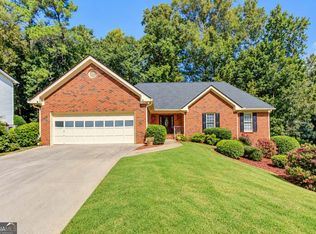 MLS ID #10843972, Crystal Cooper, Keller Williams Realty Atl. Partners. GAMLS
- $371,9003 bd2 ba1.5k sqft1138 Woodland Cir, Lawrenceville, GA 30043ActiveMLS ID #10825288, Haven House Team, Virtual Properties Realty.Net. GAMLS
- $360,0005 bd3 ba2.2k sqft483 Mephisto Cir, Lawrenceville, GA 30046ActiveMLS ID #10785093, Square Real Estate Consultants, Coldwell Banker Realty. GAMLS
- $339,9003 bd2 ba1.6k sqft1435 Wheatfield Dr, Lawrenceville, GA 30043ActiveMLS ID #10791982, Sunny Seo, Sunny Home Realty. GAMLS
- $525,0006 bd3 ba3.3k sqft2343 Condor Dr, Lawrenceville, GA 30044ActiveMLS ID #10845280, Lana Dang, UC Premier Properties. GAMLS
- $415,0005 bd3 ba2.9k sqft3410 Garden Mist Cir, Auburn, GA 30011ActiveMLS ID #10824761, Logan Duncan, Revolve Real Estate. GAMLS
- $380,0004 bd2 ba2.1k sqft1490 Jami Hollow Way, Lawrenceville, GA 30043ActiveMLS ID #10846777, Denise Quinlan, Century 21 Results. GAMLS
- $400,0004 bd3 ba2.4k sqft2451 Meadowglen Trl, Snellville, GA 30078For Sale
 MLS ID #7862172, David Mattson, Virtual Properties Realty. Biz. FMLS GA
- $419,0005 bd4 ba3k sqft1331 Thomas Daniel Way, Lawrenceville, GA 30045ActiveMLS ID #10790928, Mark Spain, Mark Spain Real Estate. GAMLS
- $339,9004 bd2 ba1.8k sqft555 Birch Ln, Lawrenceville, GA 30044ActiveMLS ID #10873585, Doug Minton, Keller Williams Realty Atl. Partners. GAMLS
- $445,0004 bd3 ba2.4k sqft5723 Garden Walk, Flowery Branch, GA 30542ActiveMLS ID #10842554, Kennedi Washington, WM Realty LLC. GAMLS
- $394,0005 bd4 ba2.3k sqft497 Dicks Ct NW, Lilburn, GA 30047ActiveMLS ID #10826676, Johnny Le, Chapman Hall Premier, Realtors. GAMLS
- $364,9004 bd2 ba2.5k sqft985 Waldwick Dr, Lawrenceville, GA 30045ActiveMLS ID #10813324, Vu Nguyen, Vu Nguyen Realty Atlanta, LLC. GAMLS
- $420,0004 bd3 ba2.6k sqft4875 Five Forks Trickum Rd SW, Lilburn, GA 30047ActiveMLS ID #10814539, Syed Firoz, Virtual Properties Realty.com. GAMLS
- $440,0003 bd2 ba2.2k sqft2773 Ashton Hill Dr, Dacula, GA 30019ActiveMLS ID #10844348, Dawn Scurry-Thomson, Redfin Corporation. GAMLS
- $339,0003 bd2 ba1.5k sqft896 Terrace Trce, Lawrenceville, GA 30044ActiveMLS ID #10886658, Kary Ramos, Veribas Real Estate. GAMLS
