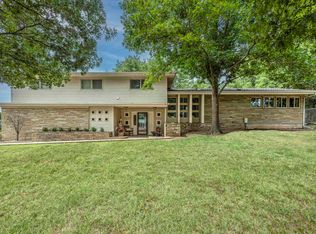
THIS HOME IS A MUST SEE! Beautiful, Mediterranean 4 bedroom, 3.5 bath home featuring two spacious living areas The family room has fireplace w/gas logs and built-in shelves. Both living spaces have French doors that open to the inviting outdoor patio, creating ideal indoor-outdoor flow. The kitchen offers granite countertops, a large island, coffee area, cushioned window bench overlooking the patio, 2 pantries, and direct access to the patio. A large laundry room includes abundant storage, a sink, and a safe room. The primary suite is generously sized with a separate sitting area, custom built-ins, fireplace w/gas logs, and a lovely view of the pool. The en suite bath features a large double walk-in shower, jetted tub, dual vanities, two closets and extensive storage. The additional 3 bedrooms feature new luxury vinyl waterproof flooring. 2 bedrooms share a jack-and-jill bath, and the other bedroom has a private bath w/shower. The beautiful backyard is designed for entertaining with a covered patio, 3 ceiling fans, grill area, gazebo, fire pit, pool and hot tub. Other exterior highlights include a circle drive, 3 car garage, sprinkler system, and wooden fence for privacy. There is also a detached garage that is currently used as a shop. There are so many details on this house, you just need to see for yourself! Don't miss the opportunity to own this beautiful home! Call Connie Gowan w/ Perkins Realty today for your personal showing! 580-467-1880
For sale
$595,000
1105 Twilight Beach Rd, Duncan, OK 73533
4beds
3,706sqft
Single Family Residence
Built in ----
-- sqft lot
$581,900 Zestimate®
$161/sqft
$-- HOA
What's special
Pool and hot tubFire pitInviting outdoor patioSafe roomSprinkler systemGrill areaBuilt-in shelves
- 6 days
- 144
- 9
Likely to sell faster than
Zillow last checked:
Listing updated:
Listed by:
Connie Gowan,
Perkins Realty
Source: Duncan AOR,MLS#: 40540
Facts & features
Interior
Bedrooms & bathrooms
- Bedrooms: 4
- Bathrooms: 4
- Full bathrooms: 3
- 1/2 bathrooms: 1
Dining room
- Features: Breakfast Room, Formal Dining
Heating
- Electric, Zoned
Cooling
- Electric
Appliances
- Included: Electric Oven/Range, Microwave, Dishwasher, Disposal, Refrigerator
Features
- Central Entry Hall, Formal Living Room, Family Room, Inside Utility, In-Law Floorplan
- Flooring: Some Carpeting
- Windows: Thermopane, Some Curtains/Drapes, Some Shades/Blinds
- Has fireplace: Yes
- Fireplace features: 2+ Fireplace Located In, Family Room, Bedroom
Interior area
- Total structure area: 3,706
- Total interior livable area: 3,706 sqft
Property
Parking
- Total spaces: 3
- Parking features: Attached, Detached, Garage Door Opener
- Has attached garage: Yes
Features
- Levels: One
- Patio & porch: Covered Patio
- Exterior features: Sprinkler System
- Has private pool: Yes
- Pool features: In Ground
- Has spa: Yes
- Spa features: Hot Tub
- Fencing: Wood
Lot
- Features: Corner Lot, Wooded, Sprinkler System, Storm Cellar
Details
- Parcel number: 156000001012000000
Construction
Type & style
- Home type: SingleFamily
- Architectural style: Spanish/Mediterranean
- Property subtype: Single Family Residence
Materials
- Stucco/Concrete
- Roof: Other/See Remarks
Condition
- 21-30 Years,Excellent Condition
Details
- Warranty included: Yes
Utilities & green energy
- Sewer: Public Sewer
- Water: Public
Community & HOA
Community
- Security: Smoke Detector(s), Storm Shelter
- Subdivision: Timbercreek
Location
- Region: Duncan
Financial & listing details
- Price per square foot: $161/sqft
- Tax assessed value: $454,451
- Annual tax amount: $4,125
- Price range: $595K - $595K
- Date on market: 10/8/2026
- Listing terms: Cash,FHA,VA Loan,Conventional
Estimated market value
$581,900
$553,000 - $611,000
$3,189/mo
Price history
| Date | Event | Price |
|---|---|---|
| 10/8/2026 | Listed for sale | $595,000$161/sqft |
Source: Duncan AOR #40540 Report a problem | ||
| 10/7/2026 | Listing removed | $595,000$161/sqft |
Source: Duncan AOR #40050 Report a problem | ||
| 7/8/2026 | Price change | $595,000-2.5%$161/sqft |
Source: Duncan AOR #40050 Report a problem | ||
| 5/7/2026 | Price change | $610,000-2.4%$165/sqft |
Source: Duncan AOR #40050 Report a problem | ||
| 4/6/2026 | Listed for sale | $625,000+47.1%$169/sqft |
Source: Duncan AOR #40050 Report a problem | ||
| 3/24/2021 | Listing removed | -- |
Source: Owner Report a problem | ||
| 11/29/2016 | Sold | $425,000-1.1%$115/sqft |
Source: Public Record Report a problem | ||
| 7/23/2016 | Pending sale | $429,900$116/sqft |
Source: Owner Report a problem | ||
| 7/18/2016 | Listed for sale | $429,900+4.2%$116/sqft |
Source: Owner Report a problem | ||
| 8/27/2013 | Sold | $412,500-1.6%$111/sqft |
Source: Agent Provided Report a problem | ||
| 6/20/2013 | Listed for sale | $419,000-3.1%$113/sqft |
Source: Preferred Real Estate, Shaffer & Associates #28234 Report a problem | ||
| 11/9/2012 | Listed for sale | $432,500+16%$117/sqft |
Source: Visual Tour #28234 Report a problem | ||
| 8/30/2005 | Sold | $373,000$101/sqft |
Source: Public Record Report a problem | ||
Public tax history
| Year | Property taxes | Tax assessment |
|---|---|---|
| 2025 | $4,003 -0.2% | $48,437 +0.7% |
| 2024 | $4,013 +0.9% | $48,114 +1.3% |
| 2023 | $3,979 +3.8% | $47,477 +3% |
| 2022 | $3,834 +1.2% | $46,094 +1.4% |
| 2021 | $3,787 +0.7% | $45,466 +2.1% |
| 2020 | $3,759 +2.9% | $44,533 +3% |
| 2019 | $3,654 -7.2% | $43,236 -7.7% |
| 2017 | $3,939 +2.5% | $46,832 +2.9% |
| 2016 | $3,845 | $45,532 |
| 2015 | $3,845 | $45,532 |
| 2014 | $3,845 | $45,532 +2.4% |
| 2013 | $3,845 | $44,459 -1% |
| 2012 | $3,845 -9.8% | $44,915 -3.2% |
| 2011 | $4,261 -2.8% | $46,389 -1% |
| 2010 | $4,385 +11.3% | $46,855 +3.1% |
| 2009 | $3,940 -2.6% | $45,445 |
| 2008 | $4,046 +5.1% | $45,445 +5% |
| 2007 | $3,849 | $43,281 |
Find assessor info on the county website
Monthly payment
Est. payment
Payment breakdown
Explore the cost of this home by adjusting the details. Changes won't be saved.Climate risks
Neighborhood: 73533
Nearby schools
Schools provided by the listing agent
- Elementary: Plato
- District: Duncan
Source: Duncan AOR. This data may not be complete. We recommend contacting the local school district to confirm school assignments for this home.
Similar homes
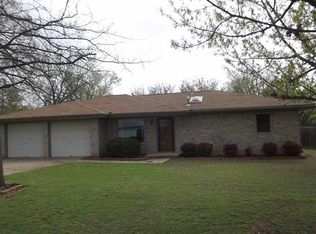
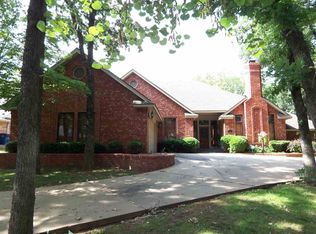
- $591,0004 bd4 ba4.2k sqft1103 Crescent Dr, Duncan, OK 73533For Sale
 MLS ID #40503, Tammy Vaughn. Duncan AOR
 - $585,0004 bd3 ba4.3k sqft2522 Copper Cv, Duncan, OK 73533For Sale
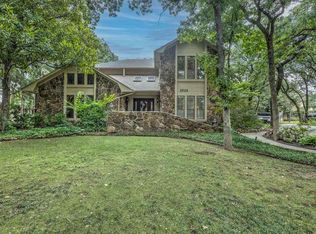 MLS ID #171795, DARREN BRIDGES, BRIDGES REALTY GROUP. Lawton BOR
 - $699,0004 bd4 ba4.8k sqft2706 Wildwood Pl, Duncan, OK 73533For Sale By Owner
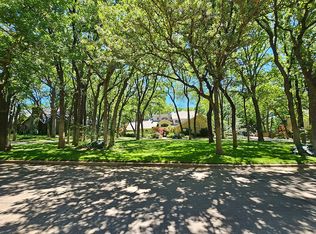
- $599,9006 bd5 ba5k sqft2410 W Beech Ave, Duncan, OK 73533For Sale
 MLS ID #40284, Tammy Vaughn. Duncan AOR
