Rare opportunity to own your very own homestead-without giving up the convenience of location. Prepare yourself for million dollar views, which seem to go for miles as you look over what could be your 27 acre slice of heaven(zoned for agricultural). This 5 bedroom/3 bath home has been loved for many years- & now it's time for the next family to begin their story. Main floor welcomes you to large living room area, with plenty of room for additional dining area. Eat in Kitchen comes fully applianced & will quickly become your favorite spot to gather with friends & family, with cozy fireplace & plenty of counter space. Can't miss the opportunity to again, mention the views!! The extra family room on the main floor will make the perfect flex room for those needing home office, toy room or drop zone! Wrapping up the tour of the main floor with 2 bedrooms & full bath. Upper level presents with 3 ample sized bedrooms and full bathroom. Options for primary bedroom on either level- depending on your needs. Full basement with extra kitchen, bath & family room- pool table remains. Stepping outside- you will find 2 outbuildings measuring 34x20 & 54x27- perfect for farming equipment or perhaps finally getting those chickens you have always wanted!! The big ticket items have been taken care of for you- including new roof on home & buildings 2023, HVAC 2021, updated windows & more. Home is in an estate- sold as-is. Agents please review notes prior.
For sale
$615,000
1105 Upper Spring Bay Rd, East Peoria, IL 61611
5beds
3,265sqft
:
Get pre-qualified$4,406/mo
Single Family Residence, Residential
Built in 1923
27 Acres Lot
$460,400 Zestimate®
$188/sqft
$-- HOA
What's special
Cozy fireplaceUpdated windowsPool table remains
- 2 days |
- 768 |
- 42 |
Zillow last checked:
Listing updated:
Listed by:
Julie A Bowald Mobile:309-253-7073,
Jim Maloof Realty, Inc.
Source: RMLS Alliance as distributed by MLS GRID,MLS#: PA1268669 Originating MLS: Peoria Area Association of Realtors
Originating MLS: Peoria Area Association of Realtors
Facts & features
Interior
Bedrooms & bathrooms
- Bedrooms: 5
- Bathrooms: 3
- Full bathrooms: 3
Bedroom 1
- Level: Upper
- Dimensions: 12ft 8in x 19ft 1in
Bedroom 2
- Level: Upper
- Dimensions: 10ft 1in x 11ft 1in
Bedroom 3
- Level: Upper
- Dimensions: 11ft 9in x 15ft 1in
Bedroom 4
- Level: Main
- Dimensions: 10ft 11in x 10ft 0in
Bedroom 5
- Level: Main
- Dimensions: 10ft 11in x 11ft 2in
Other
- Level: Main
- Dimensions: 14ft 6in x 11ft 1in
Other
- Area: 933
Additional room
- Description: Breakfast nook
- Level: Main
- Dimensions: 12ft 8in x 9ft 11in
Additional room 2
- Description: second kitchen
- Level: Basement
- Dimensions: 12ft 5in x 12ft 1in
Family room
- Level: Main
- Dimensions: 18ft 1in x 9ft 4in
Kitchen
- Level: Main
- Dimensions: 19ft 3in x 9ft 11in
Living room
- Level: Main
- Dimensions: 14ft 3in x 12ft 3in
Main level
- Area: 1522
Recreation room
- Level: Basement
- Dimensions: 13ft 11in x 31ft 3in
Upper level
- Area: 810
Heating
- Forced Air
Cooling
- Central Air
Appliances
- Included: Dryer, Microwave, Range, Refrigerator, Water Softener Owned, Gas Water Heater
Features
- Ceiling Fan(s), High Speed Internet
- Windows: Blinds
- Basement: Partial,Partially Finished
- Attic: Storage
- Number of fireplaces: 2
- Fireplace features: Gas Log, Kitchen, Recreation Room
Interior area
- Total structure area: 2,332
- Total interior livable area: 3,265 sqft
Property
Parking
- Total spaces: 4
- Parking features: Detached, Oversized
- Garage spaces: 4
- Details: Number Of Garage Remotes: 0
Features
- Patio & porch: Deck, Patio, Porch
Lot
- Size: 27 Acres
- Dimensions: 892 x 1339 x 913 x 1338
- Features: Agricultural, Level, Pasture, Sloped
Details
- Additional structures: Outbuilding, Lean-To, Shed(s)
- Parcel number: 0736301005
- Zoning description: ag
- Other equipment: Radon Mitigation System
Construction
Type & style
- Home type: SingleFamily
- Property subtype: Single Family Residence, Residential
Materials
- Brick, Vinyl Siding
- Foundation: Block
- Roof: Shingle
Condition
- New construction: No
- Year built: 1923
Utilities & green energy
- Sewer: Septic Tank
- Water: Private
- Utilities for property: Cable Available
Green energy
- Energy efficient items: High Efficiency Heating, High Efficiency Air Cond
Community & HOA
Community
- Subdivision: None
Location
- Region: East Peoria
Financial & listing details
- Price per square foot: $188/sqft
- Tax assessed value: $78,743
- Annual tax amount: $6,134
- Date on market: 7/24/2026
- Cumulative days on market: 4 days
Estimated market value
$460,400
$368,000 - $552,000
$2,665/mo
Price history
| Date | Event | Price |
|---|---|---|
| 7/24/2026 | Listed for sale | $615,000$188/sqft |
Source:  RMLS Alliance as distributed by MLS GRID #PA1268669 Report a problem RMLS Alliance as distributed by MLS GRID #PA1268669 Report a problem | ||
Public tax history
| Year | Property taxes | Tax assessment |
|---|---|---|
| 2024 | $3,994 -1.9% | $78,743 +10.5% |
| 2023 | $4,072 -2.2% | $71,235 +9.7% |
| 2022 | $4,164 -0.8% | $64,922 +3% |
| 2021 | $4,198 +2.4% | $63,056 +3.8% |
| 2020 | $4,099 +1.1% | $60,741 -3.2% |
| 2019 | $4,053 +1.6% | $62,729 +4.9% |
| 2018 | $3,989 +10.3% | $59,781 +2.1% |
| 2017 | $3,616 | $58,571 +0% |
| 2016 | $3,616 | $58,550 -0.5% |
| 2015 | $3,616 | $58,830 +0.3% |
| 2014 | $3,616 | $58,638 +0.9% |
| 2013 | $3,616 | $58,127 +2.8% |
| 2012 | -- | $56,523 -0.3% |
| 2011 | -- | $56,714 +21.5% |
| 2010 | $3,616 | $46,660 -19% |
| 2009 | -- | $57,640 |
Find assessor info on the county website
Monthly payment
Est. payment
Payment breakdown
Explore the cost of this home by adjusting the details. Changes won't be saved.Climate risks
Neighborhood: 61611
Nearby schools
GreatSchools rating
- 8/10Germantown Hills Elementary SchoolGrades: PK-4Distance: 3.7 mi
- 9/10Germantown Hills Middle SchoolGrades: 5-8Distance: 3.7 mi
- 8/10Metamora High SchoolGrades: 9-12Distance: 8.5 mi
Schools provided by the listing agent
- Elementary: Germantown Hills
- High: Metamora
Source: RMLS Alliance as distributed by MLS GRID. This data may not be complete. We recommend contacting the local school district to confirm school assignments for this home.
- $222,5003 bd2 ba1.7k sqft112 Melody Ln, East Peoria, IL 61611Sold
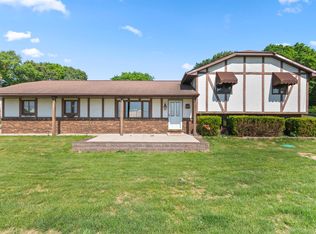
- $250,500-- bd-- ba1.5k sqft1543 Upper Spring Bay Rd, East Peoria, IL 61611Off Market
- $180,0003 bd2 ba1k sqft1100 Upper Spring Bay Rd, East Peoria, IL 61611Sold
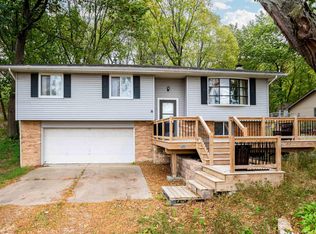
- $292,9003 bd2 ba3.4k sqft1095 Upper Spring Bay Rd, East Peoria, IL 61611Off Market
- $202,200-- bd-- ba-- sqft116 Melody Ln, East Peoria, IL 61611Off Market
- $236,700-- bd-- ba1.6k sqft1098 Upper Spring Bay Rd, East Peoria, IL 61611Off Market
- $323,5003 bd3 ba1.8k sqft1094 Sand Crst, East Peoria, IL 61611Off Market
- $233,400-- bd-- ba-- sqft118 Melody Ln, East Peoria, IL 61611Off Market
A local agent can set up tours, give advice and negotiate with sellers.
A local lender can help you make sure your offer is ready when you are.
Similar homes
- $495,0005 bd3 ba3.9k sqft1117 N Hoppe Ln, East Peoria, IL 61611For Sale
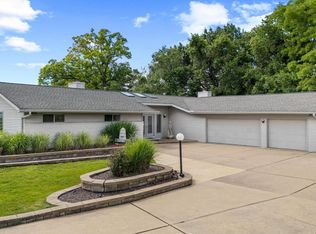
 MLS ID #PA1267385, Laura Gray, RE/MAX Traders Unlimited. RMLS Alliance as distributed by MLS GRID
 - $650,0004 bd4 ba3.8k sqft5934 N Elm Ln, Peoria, IL 61614For Sale
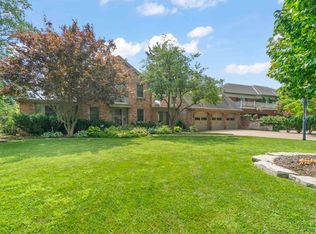 MLS ID #PA1265042, Suzanne Miller, Jim Maloof Realty, Inc.. RMLS Alliance as distributed by MLS GRID
 - $650,0005 bd5 ba4.5k sqft11020 N Ruby Ct, Dunlap, IL 61525For Sale
 MLS ID #PA1268584, Sara Skolaski, eXp Realty. RMLS Alliance as distributed by MLS GRID
 - $522,0004 bd5 ba3.7k sqft7008 N Bradford Pl, Peoria, IL 61614For Sale
 MLS ID #PA1268550, Debbie Emanuels, RE/MAX Traders Unlimited. RMLS Alliance as distributed by MLS GRID
 - $550,0004 bd4 ba3.5k sqft9711 N Megan Ct, Peoria, IL 61615For SaleMLS ID #PA1268451, Maxwell Schneider, Keller Williams Premier Realty. RMLS Alliance as distributed by MLS GRID
- $--4 bd3 ba2.7k sqft3 Woodview Ct, Washington, IL 61571AuctionAuction.com 2
- $549,9006 bd4 ba4.5k sqft1517 Grove Ln, Metamora, IL 61548For SaleMLS ID #PA1268049, Adam J Merrick, Adam Merrick Real Estate. RMLS Alliance as distributed by MLS GRID
- $599,9996 bd4 ba4.7k sqft1817 Autumn Rdg, Washington, IL 61571For SaleMLS ID #PA1264446, Ryan Blackorby, Jim Maloof Realty, Inc.. RMLS Alliance as distributed by MLS GRID
- $450,0004 bd4 ba2.6k sqft105 Fleur De Lis Ct, East Peoria, IL 61611For SaleMLS ID #PA1268420, Jason W Catton, Realty Executives Acclaimed. RMLS Alliance as distributed by MLS GRID
- $450,0003 bd2 ba2.2k sqft14105 N River Beach Dr, Chillicothe, IL 61523For SaleMLS ID #PA1268670, Debra Redington, Jim Maloof Realty, Inc.. RMLS Alliance as distributed by MLS GRID
- $489,9004 bd4 ba3.5k sqft510 Hampton Ct, Metamora, IL 61548For SaleMLS ID #PA1268298, Michelle Largent, RE/MAX Traders Unlimited. RMLS Alliance as distributed by MLS GRID
- $599,0003 bd3 ba2.5k sqft204 W Detweiller Dr, Peoria, IL 61615For SaleMLS ID #PA1264589, Ryan Blackorby, Jim Maloof Realty, Inc.. RMLS Alliance as distributed by MLS GRID
- $595,0005 bd4 ba3.3k sqft6209 N Kilkenny Dr, Edwards, IL 61528For SaleMLS ID #PA1267776, Jessica Ball, RE/MAX Traders Unlimited. RMLS Alliance as distributed by MLS GRID
- $339,9004 bd3 ba3.2k sqft131 E Morningside Dr, Peoria, IL 61614For SaleMLS ID #PA1268570, Stephen Schauble, The Royal Realty Company Illin. RMLS Alliance as distributed by MLS GRID
- $450,0004 bd3 ba2.8k sqft1420 Stephanie Ln, Metamora, IL 61548For SaleMLS ID #PA1267475, Michelle Largent, RE/MAX Traders Unlimited. RMLS Alliance as distributed by MLS GRID
- $599,9005 bd3 ba3.4k sqft107 Samuel Ct, Washington, IL 61571New ConstructionMLS ID #PA1265181, Ric L Krupps, RE/MAX Traders Unlimited. RMLS Alliance as distributed by MLS GRID
- $699,9005 bd3 ba3.8k sqft5014 N Prospect Rd, Peoria Heights, IL 61616For SaleMLS ID #PA1266916, Linda P Kepple, Keller Williams Premier Realty. RMLS Alliance as distributed by MLS GRID
- $549,5004 bd3 ba3.2k sqft2717 W Woods Edge Dr, Peoria, IL 61614For SaleMLS ID #PA1267830, Marilyn R Kohn, RE/MAX Traders Unlimited. RMLS Alliance as distributed by MLS GRID
- $449,0005 bd4 ba3.9k sqft1318 Amanda Dr, Metamora, IL 61548For SaleMLS ID #PA1267259, Julie A Bowald, Jim Maloof Realty, Inc.. RMLS Alliance as distributed by MLS GRID
- $499,9004 bd3 ba2.8k sqft142 Legion Rd, Washington, IL 61571For SaleMLS ID #PA1263826, Adam J Merrick, Adam Merrick Real Estate. RMLS Alliance as distributed by MLS GRID
