Welcome to 11205 Woodbend Drive in the desirable Springtree Community! Built by Rockland Homes in 2022, this beautiful conventional-style home offers 2,358 sq. ft. of thoughtfully designed living space, featuring 3 bedrooms, 2.5 bathrooms, and an ideal blend of modern style, comfort, and functionally.
The inviting great room showcases soaring ceilings, abundant natural light from numerous windows, and luxury vinyl plank flooring. The spacious eat-in kitchen is sure to impress with its massive center island, matte black stainless-steel appliances, recessed lighting, pantry, and dedicated dining area perfect for everyday living and entertaining alike.
Enjoy the convenience of a first-floor primary suite featuring a large en-suite bathroom complete with a double vanity, tiled walk-in shower, oversized soaking tub, private water closet, and generous walk-in closet. A dedicated first-floor office provides an ideal work from home space, while the first-floor laundry and mudroom area with a convenient drop zone adds everyday practicality. Nine-foot ceilings throughout enhance the home's, airy feel.
Additional highlights include a full unfinished basement offering abundant storage and future finishing potential, a heated two-car attached garage with an EV hookup, and a stamped concrete patio overlooking the .3168 acre lot an inviting space to relax or entertain outdoors.
Residents of Springtree also enjoy access to a heated in-ground community swimming pool and tennis courts. Conveniently located just minutes from downtown Ravena, downtown Kent, Kent State University, NEOMED, and major routes including SR 5, SR 14, I76, I 480 and the Ohio Turnpike.
Combining modern construction, desirable first-floor living, and fantasic community amenities, this home is a must see! Call Today!
Contingent
$449,000
1105 Woodbend Rd, Ravenna, OH 44266
3beds
2,358sqft
Single Family Residence
Built in 2022
0.32 Acres Lot
$-- Zestimate®
$190/sqft
$50/mo HOA
What's special
Dedicated dining areaFirst-floor primary suiteRecessed lightingSoaring ceilingsInviting great roomNine-foot ceilings throughoutThoughtfully designed living space
- 17 days
- 3,041
- 139
Likely to sell faster than
Zillow last checked:
Listing updated:
Listed by:
Ryan Poland 330-296-9997 jkohlre@jkohlre.com,
Jack Kohl Realty
Source: MLS Now,MLS#: 5254422 Originating MLS: Akron Cleveland Association of REALTORS
Facts & features
Interior
Bedrooms & bathrooms
- Bedrooms: 3
- Bathrooms: 3
- Full bathrooms: 2
- 1/2 bathrooms: 1
- Main level bathrooms: 2
- Main level bedrooms: 1
Primary bedroom
- Description: en-suite, walk in closet,Flooring: Luxury Vinyl Tile
- Level: First
- Dimensions: 13 x 16
Bedroom
- Description: Flooring: Carpet
- Level: Second
- Dimensions: 14 x 11
Bedroom
- Description: Flooring: Carpet
- Level: Second
- Dimensions: 1213 x ND
Dining room
- Description: Flooring: Luxury Vinyl Tile
- Level: First
- Dimensions: 12 x 12
Eat in kitchen
- Description: Large Island, Matte Black stainless appliances, recessed lighting,Flooring: Luxury Vinyl Tile
- Level: First
- Dimensions: 12 x 16
Great room
- Description: Flooring: Luxury Vinyl Tile
- Level: First
- Dimensions: 19 x 16
Laundry
- Description: Built-in cabinetry counter tops, large sink,Flooring: Luxury Vinyl Tile
- Level: First
- Dimensions: 12 x 9
Office
- Description: Flooring: Luxury Vinyl Tile
- Level: First
- Dimensions: 12 x 8
Heating
- Forced Air, Gas
Cooling
- Central Air
Appliances
- Included: Dishwasher, Microwave, Range, Refrigerator
- Laundry: Main Level, Laundry Room, Laundry Tub, Sink
Features
- Ceiling Fan(s), Double Vanity, Eat-in Kitchen, High Ceilings, Kitchen Island, Laminate Counters, Primary Downstairs, Open Floorplan, Pantry, Recessed Lighting, Soaking Tub, Walk-In Closet(s)
- Windows: Double Pane Windows
- Basement: Full,Unfinished
- Has fireplace: No
Interior area
- Total structure area: 2,358
- Total interior livable area: 2,358 sqft
- Finished area above ground: 2,358
Video & virtual tour
Property
Parking
- Total spaces: 2
- Parking features: Attached, Driveway, Garage, Heated Garage, Paved
- Attached garage spaces: 2
Features
- Levels: Two
- Stories: 2
- Patio & porch: Front Porch, Patio
- Exterior features: Private Yard
- Has private pool: Yes
- Pool features: Association, Heated, In Ground, Private, Community
- Fencing: None
- Has view: Yes
- View description: Neighborhood, Trees/Woods
Lot
- Size: 0.32 Acres
- Dimensions: 115 x 120
- Features: Back Yard, Cleared, Corners Marked, City Lot, Dead End, Flat, Irregular Lot, Landscaped, Level, Views
Details
- Parcel number: 313201000073000
- Special conditions: Standard
Construction
Type & style
- Home type: SingleFamily
- Architectural style: Conventional
- Property subtype: Single Family Residence
Materials
- Stone, Wood Siding
- Foundation: Concrete Perimeter, Permanent
- Roof: Asphalt,Fiberglass
Condition
- Year built: 2022
Details
- Builder name: Rockland Homes
Utilities & green energy
- Sewer: Public Sewer
- Water: Public
Community & HOA
Community
- Features: Tennis Court(s), Pool
- Subdivision: Springtree
HOA
- Has HOA: Yes
- Services included: Common Area Maintenance, Insurance, Pool(s), Recreation Facilities, Reserve Fund
- HOA fee: $595 annually
- HOA name: Springtree Home Owners
Location
- Region: Ravenna
Financial & listing details
- Price per square foot: $190/sqft
- Tax assessed value: $430,600
- Annual tax amount: $6,601
- Date on market: 10/19/2026
- Cumulative days on market: 18 days
- Listing terms: Cash,Conventional,FHA,VA Loan
Estimated market value
Not available
Estimated sales range
Not available
Not available
Price history
| Date | Event | Price |
|---|---|---|
| 10/19/2026 | Listed for sale | $449,000+1264.7%$190/sqft |
Source:  MLS Now #5254422 Report a problem | ||
| 9/10/2021 | Sold | $32,900$14/sqft |
Source: Public Record Report a problem | ||
| 1/20/2021 | Listing removed | -- |
Source:  MLS Now Report a problem | ||
| 6/18/2020 | Price change | $32,900+10%$14/sqft |
Source: Stouffer Realty, Inc. #4165789 Report a problem | ||
| 6/16/2020 | Price change | $29,900-13.3%$13/sqft |
Source: Stouffer Realty, Inc. #4165789 Report a problem | ||
| 2/5/2020 | Listed for sale | $34,500-6.8%$15/sqft |
Source: Stouffer Realty, Inc. #4165789 Report a problem | ||
| 12/4/2019 | Listing removed | $37,000$16/sqft |
Source: Stouffer Realty, Inc. #4102220 Report a problem | ||
| 8/27/2019 | Price change | $37,000-5.1%$16/sqft |
Source: Stouffer Realty, Inc. #4102220 Report a problem | ||
| 6/3/2019 | Listed for sale | $39,000$17/sqft |
Source: Stouffer Realty, Inc. #4102220 Report a problem | ||
Public tax history
| Year | Property taxes | Tax assessment |
|---|---|---|
| 2025 | $6,601 +17.3% | $150,720 |
| 2024 | $5,626 +16.9% | $150,720 +42.8% |
| 2023 | $4,814 +957.5% | $105,570 +957.8% |
| 2022 | $455 -0.1% | $9,980 |
| 2021 | $456 -11.2% | $9,980 |
| 2020 | $513 -0.1% | $9,980 |
| 2019 | $514 -10% | $9,980 |
| 2018 | $571 +5% | $9,980 |
| 2017 | $544 +6.2% | $9,980 |
| 2016 | $512 -0.1% | $9,980 |
| 2015 | $513 +0.1% | $9,980 |
| 2014 | $512 +0.6% | $9,980 |
| 2013 | $509 +0% | $9,980 |
| 2012 | $509 -5.4% | $9,980 -11.4% |
| 2011 | $538 -1.5% | $11,270 |
| 2010 | $546 +4.9% | $11,270 |
| 2009 | $520 | $11,270 |
| 2008 | $520 | $11,270 -5.1% |
| 2007 | -- | $11,870 |
| 2005 | $458 +13.7% | -- |
| 2004 | $403 +3.4% | -- |
| 2003 | $390 -5% | -- |
| 2002 | $410 -49.5% | -- |
| 2001 | $812 | -- |
| 2000 | $812 -2.9% | -- |
| 1999 | $836 | -- |
Find assessor info on the county website
Monthly payment
Est. payment
Payment breakdown
Explore the cost of this home by adjusting the details. Changes won't be saved.Climate risks
Neighborhood: 44266
Nearby schools
Schools provided by the listing agent
- District: Ravenna CSD - 6706
Source: MLS Now. This data may not be complete. We recommend contacting the local school district to confirm school assignments for this home.

Similar homes
- $439,9004 bd4 ba3.3k sqft2180 Orchard Cir, Ravenna, OH 44266For Sale
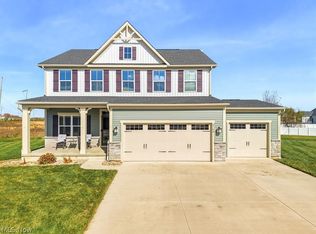 MLS ID #5256721, Challi E Kieffer, RE/MAX Crossroads Properties. MLS Now
- $254,9003 bd2 ba1.8k sqft526 N Freedom St, Ravenna, OH 44266For Sale
 MLS ID #5245591, Ryan Poland, Jack Kohl Realty. MLS Now
- $499,9003 bd3 ba2.5k sqft3100 Old Mill Rd, Hudson, OH 44236For Sale
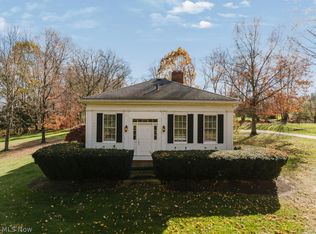 MLS ID #5258432, Erin C Knapp, Howard Hanna. MLS Now
- $489,9004 bd3 ba2.9k sqft257 Woodridge Dr, Tallmadge, OH 44278For Sale
 MLS ID #5258207, Steven Mosholder, Mosholder Realty Inc.. MLS Now
