This well-maintained 3-bedroom, 1.5-bath raised ranch offers a great combination of space, comfort, and location! Step inside to beautiful wood floors and a comfortable layout with plenty of natural light. The finished basement provides additional living space with plenty of possibilities, while the back patio and fenced yard offer a great place to relax or enjoy the outdoors. Conveniently located within walking distance of the Rec Center, Phil Welch Stadium, Bode Ice Arena, and Parkway Trails, with Fairview Golf Course less than half a mile away. A well-cared-for home in a location that puts recreation and outdoor activities right at your fingertips. Come take a look and see all this home has to offer!
Active
$179,900
2307 Valley Brook Ln, Saint Joseph, MO 64503
3beds
1,478sqft
Single Family Residence
Built in 1957
7,840 Square Feet Lot
$-- Zestimate®
$122/sqft
$-- HOA
What's special
Fenced yardBeautiful wood floorsBack patio
- 1 day |
- 437 |
- 17 |
Zillow last checked:
Listing updated:
Listed by:
Jennifer Pflugradt 816-341-9713,
Coldwell Banker General Property
Source: Heartland MLS as distributed by MLS GRID,MLS#: 2636900
Facts & features
Interior
Bedrooms & bathrooms
- Bedrooms: 3
- Bathrooms: 2
- Full bathrooms: 1
- 1/2 bathrooms: 1
Primary bedroom
- Level: First
Bedroom 2
- Level: First
Bedroom 3
- Level: First
Laundry
- Level: Basement
Heating
- Forced Air, Natural Gas
Cooling
- Electric
Appliances
- Laundry: In Basement
Features
- Flooring: Wood
- Basement: Finished,Full
- Has fireplace: No
Interior area
- Total structure area: 1,478
- Total interior livable area: 1,478 sqft
- Finished area above ground: 1,050
- Finished area below ground: 428
Property
Parking
- Total spaces: 1
- Parking features: Attached, Basement, Garage Door Opener, Garage Faces Front
- Attached garage spaces: 1
Features
- Patio & porch: Patio
- Fencing: Metal
Lot
- Size: 7,840 Square Feet
- Features: City Lot, Level
Details
- Additional structures: Shed(s)
- Parcel number: 065.022002000065.000
Construction
Type & style
- Home type: SingleFamily
- Property subtype: Single Family Residence
Materials
- Vinyl Siding
- Roof: Composition
Condition
- Year built: 1957
Utilities & green energy
- Sewer: Public Sewer
- Water: Public
Community & HOA
Community
- Subdivision: Other
HOA
- Has HOA: No
Location
- Region: Saint Joseph
Financial & listing details
- Price per square foot: $122/sqft
- Tax assessed value: $71,380
- Annual tax amount: $975
- Date on market: 8/14/2026
- Listing terms: Cash,Conventional,FHA,VA Loan
- Ownership: Private
- Road surface type: Paved
Estimated market value
Not available
Estimated sales range
Not available
Not available
Price history
| Date | Event | Price |
|---|---|---|
| 8/14/2026 | Listed for sale | $179,900+57.1%$122/sqft |
Source:  Heartland MLS as distributed by MLS GRID #2636900 Report a problem Heartland MLS as distributed by MLS GRID #2636900 Report a problem | ||
| 3/31/2020 | Listing removed | $114,500$77/sqft |
Source: RE/MAX PROFESSIONALS #2185709 Report a problem | ||
| 3/31/2020 | Listed for sale | $114,500$77/sqft |
Source: RE/MAX PROFESSIONALS #2185709 Report a problem | ||
| 3/30/2020 | Sold | -- |
Source: Heartland MLS as distributed by MLS GRID #2185709 Report a problem | ||
| 2/23/2020 | Pending sale | $114,500-8.3%$77/sqft |
Source: RE/MAX PROFESSIONALS #2185709 Report a problem | ||
| 8/27/2019 | Listed for sale | $124,900+5%$85/sqft |
Source: RE/MAX PROFESSIONALS #2185709 Report a problem | ||
| 7/29/2016 | Sold | -- |
Source: Heartland MLS as distributed by MLS GRID #1988256 Report a problem | ||
| 6/11/2016 | Pending sale | $118,900$80/sqft |
Source: RE/MAX House of Dreams #1988256 Report a problem | ||
| 4/26/2016 | Listed for sale | $118,900$80/sqft |
Source: RE/MAX HOUSE OF DREAMS #112496 Report a problem | ||
Public tax history
| Year | Property taxes | Tax assessment |
|---|---|---|
| 2025 | $975 +5.8% | $13,560 +5.8% |
| 2024 | $922 +9% | $12,820 |
| 2023 | $845 -0.7% | $12,820 |
| 2022 | $851 -0.4% | $12,820 |
| 2021 | $855 +0.6% | $12,820 |
| 2020 | $850 +14.6% | $12,820 |
| 2018 | $741 | $12,820 |
| 2017 | $741 +1.1% | $12,820 |
| 2015 | $733 -8.9% | $12,820 |
| 2014 | $805 +0.9% | $12,820 |
| 2012 | $798 +6.6% | $12,820 |
| 2011 | $748 | $12,820 |
| 2010 | $748 | $12,820 |
Find assessor info on the county website
Monthly payment
Est. payment
Payment breakdown
Explore the cost of this home by adjusting the details. Changes won't be saved.Climate risks
Neighborhood: 64503
Nearby schools
GreatSchools rating
- 2/10Parkway Elementary SchoolGrades: K-6Distance: 0.4 mi
- 2/10Truman Middle SchoolGrades: 7-8Distance: 1.1 mi
- 4/10Central High SchoolGrades: 9-12Distance: 1.4 mi
Schools provided by the listing agent
- Elementary: Parkway
- Middle: Truman
- High: Benton
Source: Heartland MLS as distributed by MLS GRID. This data may not be complete. We recommend contacting the local school district to confirm school assignments for this home.
- $208,600-- bd-- ba1.5k sqft2305 Valley Brook Ln, Saint Joseph, MO 64503Off Market
- $209,100-- bd-- ba1.2k sqft2309 Valley Brook Ln, Saint Joseph, MO 64503Off Market
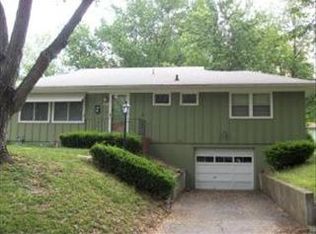
- $156,600-- bd-- ba1k sqft2310 Bryce Rd, Saint Joseph, MO 64503Off Market
- $139,800-- bd-- ba672 sqft2308 Bryce Rd, Saint Joseph, MO 64503Off Market
- $181,8003 bd2 ba1k sqft2303 Valley Brook Ln, Saint Joseph, MO 64503Off Market
- $--3 bd1 ba1.5k sqft2314 Bryce Rd, Saint Joseph, MO 64503Sold
- $177,200-- bd-- ba960 sqft2308 Valley Brook Ln, Saint Joseph, MO 64503Off Market
- $184,1003 bd1 ba1k sqft2310 Valley Brook Ln, Saint Joseph, MO 64503Off Market
A local agent can set up tours, give advice and negotiate with sellers.
A local lender can help you make sure your offer is ready when you are.
Similar homes
- $187,5002 bd1 ba1.1k sqft3023 Mitchell Ave, Saint Joseph, MO 64507For Sale
 MLS ID #2636068, Ashley Hines, RE/MAX PROFESSIONALS. Heartland MLS as distributed by MLS GRID
 - $173,5002 bd1 ba1.1k sqft2629 Faraon St, Saint Joseph, MO 64501For Sale
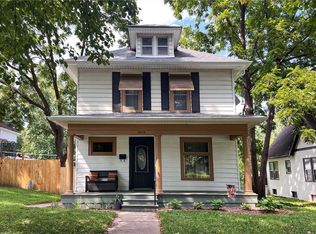 MLS ID #2635298, Elishia Carrillo, Realty ONE Group Cornerstone. Heartland MLS as distributed by MLS GRID
 - $155,0004 bd1 ba1.5k sqft2402 Mitchell Ave, Saint Joseph, MO 64507For Sale
 MLS ID #2636959, The Rare Group, BHG Kansas City Homes. Heartland MLS as distributed by MLS GRID
 - $185,0003 bd2 ba1.9k sqft2701 Se Trl, Saint Joseph, MO 64506For Sale
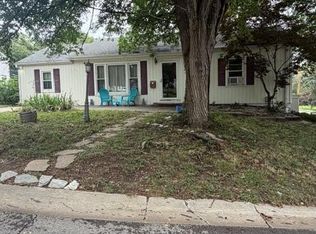 MLS ID #2635188, Travis Martin, BHHS Stein & Summers Real Estate. Heartland MLS as distributed by MLS GRID
 - $--3 bd1 ba986 sqft5102 Shawnee Rd, Saint Joseph, MO 64503AuctionAuction.com 2
- $239,5004 bd2 ba1.8k sqft3719 Seneca St, Saint Joseph, MO 64507For SaleMLS ID #2636948, Nichols Home Collective Team, ReeceNichols-KCN. Heartland MLS as distributed by MLS GRID
- $199,9003 bd3 ba1.6k sqft2302 S 15th St, Saint Joseph, MO 64503For SaleMLS ID #2630041, Elishia Carrillo, Realty ONE Group Cornerstone. Heartland MLS as distributed by MLS GRID
- $199,5003 bd1 ba1.5k sqft507 E Meadow Ln, Saint Joseph, MO 64501For SaleMLS ID #2633616, Brycen Haggard, ReeceNichols-KCN. Heartland MLS as distributed by MLS GRID
- $215,0002 bd1 ba1.1k sqft400 Austin St, Saint Joseph, MO 64505For SaleMLS ID #2636491, Louis Guardado, Realty ONE Group Cornerstone. Heartland MLS as distributed by MLS GRID
- $--3 bd3 ba1.8k sqft2717 Faron St, Saint Joseph, MO 64501AuctionServiceLink Auction
- $168,0003 bd1 ba2k sqft3308 Sioux Ln, Saint Joseph, MO 64503For Sale By Owner
- $140,0003 bd2 ba1.7k sqft304 Alabama St, Saint Joseph, MO 64504For SaleMLS ID #2636418, Memorie Kruse, Top Hand Property Services. Heartland MLS as distributed by MLS GRID
- $189,0005 bd2 ba1.7k sqft2706 Penn St, Saint Joseph, MO 64507For SaleMLS ID #2629577, Joshua Campbell, Platinum Realty LLC. Heartland MLS as distributed by MLS GRID
- $209,9003 bd1 ba1.3k sqft2520 Westminister Ln, Saint Joseph, MO 64503For SaleMLS ID #2619357, Tammy O'MEARA-CHAMBERS, Top Property Realty, LLC. Heartland MLS as distributed by MLS GRID
- $205,0003 bd2 ba1.6k sqft2823 Charles St, Saint Joseph, MO 64501For SaleMLS ID #2633646, RJC Team, Keller Williams KC North. Heartland MLS as distributed by MLS GRID
- $170,0003 bd2 ba1k sqft733 S 15th St, Saint Joseph, MO 64501For Sale By Owner
- $215,0003 bd2 ba1.4k sqft2600 Cardinal Ln, Saint Joseph, MO 64503For SaleMLS ID #2623723, Angie Ziolkowski, Coldwell Banker General Property. Heartland MLS as distributed by MLS GRID
- $240,0003 bd2 ba902 sqft811 Powell St, Saint Joseph, MO 64501For SaleMLS ID #2636723, The Rare Group, BHG Kansas City Homes. Heartland MLS as distributed by MLS GRID
- $195,0003 bd1 ba1.1k sqft1816 S 40th St, Saint Joseph, MO 64507For SaleMLS ID #2622401, Zachary Sweat, BHHS Stein & Summers Real Estate. Heartland MLS as distributed by MLS GRID
- $120,0003 bd1 ba1.1k sqft605 Harmon St, Saint Joseph, MO 64504For SaleMLS ID #2635384, Fidelity RE Group, Keller Williams KC North. Heartland MLS as distributed by MLS GRID
