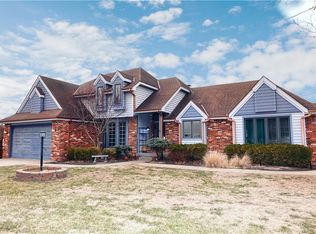
Welcome to a truly exceptional property offering space, privacy, flexibility, and room to enjoy it all. Situated on 1.88 beautiful acres, this expansive 4-bedroom, 4-full-bath home is designed for comfortable everyday living while providing incredible options for entertaining, hobbies, guests, or potential rental income.
At the heart of the home is a large vaulted-ceiling great room, creating an impressive and inviting gathering space. A separate formal living room offers additional room to relax, while the dedicated office provides the perfect space for working from home or managing household needs. The home also features two formal dining spaces, giving you plenty of flexibility for dinner parties, entertaining, and special occasions.
The main-floor primary suite offers convenience and privacy, while the additional bedrooms and bathrooms provide plenty of additional room. The separated basements offer even more versatility and could be ideal for extended family, guests, a private retreat, or potential rental space.
Outdoor living is just as impressive. Step outside onto the expansive poured-concrete patio and large deck overlooking the property, creating the perfect setting for morning coffee, summer gatherings, entertaining, or simply enjoying the peaceful acreage. With separate driveways, there is excellent flexibility for guests, business use, or accessing the additional quarters. The property also offers abundant parking for RVs, boats, trailers, hobby vehicles, and more.
Whether you're looking for a spacious home, a property with room for multigenerational living, a place to accommodate guests, or an opportunity to create additional income, this property offers an uncommon combination of space, versatility, privacy, and acreage.
Active
$445,000
5408 Osage Dr, Saint Joseph, MO 64503
4beds
4,668sqft
:
Get pre-qualified$2,959/mo
Single Family Residence
Built in 1977
1.88 Acres Lot
$-- Zestimate®
$95/sqft
$42/mo HOA
What's special
Dedicated officeTwo formal dining spacesLarge vaulted-ceiling great room
- 2 days |
- 338 |
- 10 |
Zillow last checked:
Listing updated:
Listed by:
Christian Coder 816-273-8710,
ReeceNichols-KCN,
Brycen Haggard 816-387-7819,
ReeceNichols-KCN
Source: Heartland MLS as distributed by MLS GRID,MLS#: 2636232
Facts & features
Interior
Bedrooms & bathrooms
- Bedrooms: 4
- Bathrooms: 4
- Full bathrooms: 4
Dining room
- Description: Formal
Heating
- Electric, Heat Pump
Cooling
- Electric
Appliances
- Included: Dishwasher, Microwave, Refrigerator
- Laundry: In Basement, Main Level
Features
- Ceiling Fan(s), Kitchen Island, In-Law Floorplan, Vaulted Ceiling(s)
- Flooring: Carpet, Laminate, Wood
- Windows: Window Coverings, Skylight(s), Thermal Windows
- Basement: Basement BR,Full,Garage Entrance,Walk-Out Access,Walk-Up Access
- Number of fireplaces: 2
- Fireplace features: Family Room, Insert, Living Room
Interior area
- Total structure area: 4,668
- Total interior livable area: 4,668 sqft
- Finished area above ground: 2,978
- Finished area below ground: 1,690
Property
Parking
- Total spaces: 2
- Parking features: Attached, Garage Faces Side
- Attached garage spaces: 2
Features
- Patio & porch: Deck, Patio
- Exterior features: Fire Pit
Lot
- Size: 1.88 Acres
- Features: Acreage, City Limits
Details
- Additional structures: Garage(s)
- Parcel number: 067.035002002051.000
Construction
Type & style
- Home type: SingleFamily
- Property subtype: Single Family Residence
Materials
- Brick, Vinyl Siding
- Roof: Composition
Condition
- Year built: 1977
Utilities & green energy
- Sewer: Septic Tank
- Water: Public
Community & HOA
Community
- Subdivision: Other
HOA
- Has HOA: Yes
- Services included: Street, Trash
- HOA fee: $500 annually
- HOA name: Colony Woods
Location
- Region: Saint Joseph
Financial & listing details
- Price per square foot: $95/sqft
- Tax assessed value: $305,430
- Annual tax amount: $3,847
- Date on market: 8/13/2026
- Listing terms: Cash,Conventional,FHA,VA Loan
- Ownership: Private
- Road surface type: Paved
Estimated market value
Not available
Estimated sales range
Not available
Not available
Price history
| Date | Event | Price |
|---|---|---|
| 8/13/2026 | Listed for sale | $445,000+49.4%$95/sqft |
Source:  Heartland MLS as distributed by MLS GRID #2636232 Report a problem Heartland MLS as distributed by MLS GRID #2636232 Report a problem | ||
| 5/22/2015 | Sold | -- |
Source: Heartland MLS as distributed by MLS GRID #108598 Report a problem | ||
| 3/12/2015 | Price change | $297,900-4.8%$64/sqft |
Source: COLDWELL BANKER GENERAL PROPERTIES #108598 Report a problem | ||
| 12/10/2014 | Price change | $312,900-2.2%$67/sqft |
Source: COLDWELL BANKER GENERAL PROPERTIES #108598 Report a problem | ||
| 10/22/2014 | Listed for sale | $320,000$69/sqft |
Source: COLDWELL BANKER GENERAL PROPERTIES #108598 Report a problem | ||
Public tax history
| Year | Property taxes | Tax assessment |
|---|---|---|
| 2025 | $3,847 +1.2% | $58,030 +6.8% |
| 2024 | $3,803 +8.8% | $54,310 |
| 2023 | $3,496 -0.7% | $54,310 |
| 2022 | $3,520 -0.5% | $54,310 |
| 2021 | $3,536 +0.4% | $54,310 |
| 2020 | $3,521 +12.9% | $54,310 |
| 2018 | $3,120 | $54,310 |
| 2017 | $3,120 +3.3% | $54,310 +67.6% |
| 2015 | $3,020 +162262.9% | $32,410 |
| 2014 | $2 -99.9% | $32,410 |
| 2012 | $1,951 +1.6% | $32,410 |
| 2011 | $1,921 | $32,410 |
| 2010 | $1,921 | $32,410 |
Find assessor info on the county website
Monthly payment
Est. payment
Payment breakdown
Explore the cost of this home by adjusting the details. Changes won't be saved.Climate risks
Neighborhood: 64503
Nearby schools
GreatSchools rating
- 4/10Pickett Elementary SchoolGrades: PK-6Distance: 1.8 mi
- 2/10Truman Middle SchoolGrades: 7-8Distance: 3 mi
- 4/10Central High SchoolGrades: 9-12Distance: 3.6 mi
- $387,5004 bd3 ba4k sqft5404 Osage Dr, Saint Joseph, MO 64503Off Market
- $391,200-- bd-- ba2.4k sqft5506 Osage Dr, Saint Joseph, MO 64503Off Market
- $362,000-- bd-- ba1.2k sqft44 Mackenzie Dr, Saint Joseph, MO 64503Off Market
- $358,300-- bd-- ba1.2k sqft42 Mackenzie Dr, Saint Joseph, MO 64503Off Market
- $436,0004 bd3 ba3.5k sqft46 Mackenzie Dr, Saint Joseph, MO 64503Off Market
- $289,500-- bd-- ba1.3k sqft5411 Osage Dr, Saint Joseph, MO 64503Off Market
- $354,000-- bd-- ba1.7k sqft5308 Osage Dr, Saint Joseph, MO 64503Off Market
- $488,5004 bd3 ba4.8k sqft5407 Osage Dr, Saint Joseph, MO 64503Off Market
A local agent can set up tours, give advice and negotiate with sellers.
A local lender can help you make sure your offer is ready when you are.
Similar homes
- $474,9505 bd4 ba5.1k sqft39 Mackenzie Dr, Saint Joseph, MO 64503For Sale
 MLS ID #2603280, Richard Berry, The Siscos Group Realtors. Heartland MLS as distributed by MLS GRID
 - $595,0003 bd4 ba3.5k sqft8201 SE 371st Hwy, Saint Joseph, MO 64507For Sale
 MLS ID #2636407, LISA ROCK, RE/MAX PROFESSIONALS. Heartland MLS as distributed by MLS GRID
 - $475,0004 bd5 ba3.4k sqft4701 Corinth Dr, Saint Joseph, MO 64506For Sale
 MLS ID #2636136, Scott Hudson, REECENICHOLS-IDE CAPITAL. Heartland MLS as distributed by MLS GRID
 - $--3 bd3 ba3.6k sqft13661 County Road 335, Savannah, MO 64485AuctionAuction.com 2
- $395,0004 bd3 ba2.3k sqft4707 Brookstone Dr, Saint Joseph, MO 64507For SaleMLS ID #2624884, Barbara Hamby, Top Property Realty, LLC. Heartland MLS as distributed by MLS GRID
- $374,9004 bd3 ba3.7k sqft1902 Park Ridge Dr, Saint Joseph, MO 64503For SaleMLS ID #2620278, Scott Mears, RE/MAX PROFESSIONALS. Heartland MLS as distributed by MLS GRID
- $229,5003 bd3 ba2.4k sqft2114 S 9th St, Saint Joseph, MO 64503For SaleMLS ID #2636228, Nick Huscroft, Chosen Realty LLC. Heartland MLS as distributed by MLS GRID
- $449,0004 bd4 ba3.5k sqft4912 Corinth Dr, Saint Joseph, MO 64506For SaleMLS ID #2604007, Craig Sinclair, BHHS Stein & Summers Real Estate. Heartland MLS as distributed by MLS GRID
- $349,5004 bd3 ba2.6k sqft3503 Easy St, Saint Joseph, MO 64503For SaleMLS ID #2626236, Amy Voltz, Keller Williams KC North. Heartland MLS as distributed by MLS GRID
- $525,0003 bd5 ba2.8k sqft2309 Buckingham St, Saint Joseph, MO 64506For SaleMLS ID #2636059, MARY COTTER, Coldwell Banker General Property. Heartland MLS as distributed by MLS GRID
- $475,0004 bd3 ba2.3k sqft3503 Oxford Ct, Saint Joseph, MO 64506For SaleMLS ID #2629771, Kristina Wilson, Keller Williams KC North. Heartland MLS as distributed by MLS GRID
- $360,0004 bd4 ba3.6k sqft4806 Stonecrest Ter, Saint Joseph, MO 64506For SaleMLS ID #2631794, Ma Del Pilar Sasso, RE/MAX PROFESSIONALS. Heartland MLS as distributed by MLS GRID
- $412,9003 bd3 ba2.7k sqft13491 Heritage Dr, Saint Joseph, MO 64505For SaleMLS ID #2612828, Ramseier Group, Keller Williams KC North. Heartland MLS as distributed by MLS GRID
- $399,9004 bd3 ba2.6k sqft4406 Windsor Ct, Saint Joseph, MO 64506For SaleMLS ID #2633847, Marty Lyle, Top Hand Property Services. Heartland MLS as distributed by MLS GRID
- $435,0004 bd3 ba3k sqft13371 County Road 334, Savannah, MO 64485For Sale By Owner
- $650,0004 bd3 ba3.6k sqft954 Tioga Rd, Wathena, KS 66090For SaleMLS ID #2636974, Jody Franken, Mossy Oak Properties. Heartland MLS as distributed by MLS GRID
- $430,0004 bd4 ba3k sqft12780 Private Drive 3395, Savannah, MO 64485For SaleMLS ID #2630266, CATHY OSBORN, The Elite Agency. Heartland MLS as distributed by MLS GRID
- $405,0003 bd3 ba2.9k sqft4610 Stonebridge Dr W, Saint Joseph, MO 64505For SaleMLS ID #2636276, Barbara RICH, RE/MAX PROFESSIONALS. Heartland MLS as distributed by MLS GRID
- $625,0004 bd4 ba3.7k sqft7720 SE Delwood Dr, Saint Joseph, MO 64507For SaleMLS ID #2627607, Julie Hesselmann, Realty ONE Group Cornerstone. Heartland MLS as distributed by MLS GRID
- $384,9004 bd4 ba3.1k sqft4714 Brookwood Ter, Saint Joseph, MO 64506For SaleMLS ID #2606327, Lee Robertson, Northstar Realty LLC. Heartland MLS as distributed by MLS GRID
