Don't miss out on this beautiful four-bedroom, 3 full bath, ranch home on a corner lot! Tons of updates including HVAC, new pool and landscaping, basketball goal and court. Retaining wall, composite decking. Inside the main level features all new carpet throughout. The woodburning fireplace will keep you cozy in the winter, the walk-out finished basement has a full kitchen, bedroom and full bath. Their is a heated storage room off the lower patio to hold all your pool equiptment and mowers. This all level ranch home has a lot to offer including being in the Mid-Buchanan school District.
Coming soon 11/13
$419,900
5204 Stoneridge Dr, Saint Joseph, MO 64507
4beds
2,386sqft
Single Family Residence
Built in 2001
0.51 Acres Lot
$-- Zestimate®
$176/sqft
$8/mo HOA
What's special
- --
- on Zillow
- 793
- views
- 27
- saves
Zillow last checked:
Listed by:
Lisa WISDOM-STRAYER 816-262-1201,
RE/MAX PROFESSIONALS
Source: Heartland MLS as distributed by MLS GRID,MLS#: 2648089
Facts & features
Interior
Bedrooms & bathrooms
- Bedrooms: 4
- Bathrooms: 3
- Full bathrooms: 3
Primary bedroom
- Level: Main
Bedroom 2
- Level: Main
Bedroom 3
- Level: Main
Bedroom 4
- Level: Lower
Primary bathroom
- Level: Main
Bathroom 2
- Level: Main
Bathroom 3
- Level: Lower
Breakfast room
- Level: Main
Dining room
- Level: Main
Family room
- Level: Lower
Kitchen
- Level: Main
Kitchen 2nd
- Level: Lower
Living room
- Level: Main
Heating
- Heat Pump
Cooling
- Heat Pump
Appliances
- Included: Dishwasher, Disposal, Microwave, Refrigerator, Electric Range, Stainless Steel Appliance(s)
- Laundry: Main Level, Off The Kitchen
Features
- Ceiling Fan(s), Pantry, Stained Cabinets
- Flooring: Carpet, Tile, Wood
- Doors: Storm Door(s)
- Windows: Window Coverings, Thermal Windows
- Basement: Finished,Full,Walk-Out Access
- Number of fireplaces: 1
- Fireplace features: Living Room, Wood Burning, Fireplace Equip
Interior area
- Total structure area: 2,386
- Total interior livable area: 2,386 sqft
- Finished area above ground: 1,386
- Finished area below ground: 1,000
Property
Parking
- Total spaces: 2
- Parking features: Attached, Garage Faces Front
- Attached garage spaces: 2
Features
- Patio & porch: Deck- Covered
- Exterior features: Sat Dish Allowed
- Has private pool: Yes
- Pool features: Above Ground
- Fencing: Other
Lot
- Size: 0.51 Acres
- Dimensions: 128 x 174
- Features: Corner Lot
Details
- Parcel number: 067.036000000005.054
Construction
Type & style
- Home type: SingleFamily
- Architectural style: Traditional
- Property subtype: Single Family Residence
Materials
- Brick Trim, Vinyl Siding
- Roof: Composition
Condition
- Year built: 2001
Details
- Builder name: Mark Gach
Utilities & green energy
- Sewer: Public Sewer
- Water: Public
Green energy
- Energy efficient items: HVAC, Insulation
Community & HOA
Community
- Security: Smoke Detector(s)
- Subdivision: Other
HOA
- Has HOA: Yes
- HOA fee: $100 annually
- HOA name: Creek Crossing Association
Location
- Region: Saint Joseph
Financial & listing details
- Price per square foot: $176/sqft
- Tax assessed value: $209,010
- Annual tax amount: $2,731
- Date on market: 11/13/2026
- Listing terms: Cash,Conventional,FHA,VA Loan
- Ownership: Private
- Road surface type: Paved
Estimated market value
Not available
Estimated sales range
Not available
Not available
Price history
| Date | Event | Price |
|---|---|---|
| 4/6/2023 | Sold | -- |
Source:  Heartland MLS as distributed by MLS GRID #2423543 Report a problem | ||
| 3/4/2023 | Pending sale | $314,900$132/sqft |
Source: Heartland MLS as distributed by MLS GRID #2423543 Report a problem | ||
| 3/2/2023 | Listed for sale | $314,900$132/sqft |
Source: Heartland MLS as distributed by MLS GRID #2423543 Report a problem | ||
Public tax history
| Year | Property taxes | Tax assessment |
|---|---|---|
| 2025 | $2,731 +6% | $39,710 +6.1% |
| 2024 | $2,577 -0.4% | $37,410 |
| 2023 | $2,588 -0.2% | $37,410 |
| 2022 | $2,593 +0% | $37,410 |
| 2021 | $2,592 -1.4% | $37,410 |
| 2020 | $2,629 -0.2% | $37,410 |
| 2018 | $2,635 | $37,410 |
| 2017 | $2,635 +18.5% | $37,410 +12.3% |
| 2015 | $2,224 +16.7% | $33,320 |
| 2014 | $1,905 -1.1% | $33,320 |
| 2012 | $1,926 +0.4% | $33,320 |
| 2011 | $1,918 | $33,320 |
| 2010 | $1,918 | $33,320 |
Find assessor info on the county website
Monthly payment
Est. payment
Payment breakdown
Explore the cost of this home by adjusting the details. Changes won't be saved.Climate risks
Neighborhood: 64507
Nearby schools
Schools provided by the listing agent
- Elementary: Mid Buchanan
- Middle: Mid Buchanan
- High: Mid Buchanan
Source: Heartland MLS as distributed by MLS GRID. This data may not be complete. We recommend contacting the local school district to confirm school assignments for this home.

Similar homes
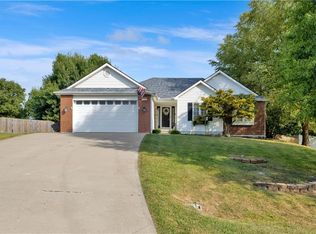
- $429,9004 bd3 ba1.9k sqft5302 Stoneridge Dr, Saint Joseph, MO 64507For Sale
 MLS ID #2645682, Agent Jo Pruitt, Weichert REALTORS® - Generations. Heartland MLS as distributed by MLS GRID
- $399,0004 bd3 ba2.2k sqft9133 SE 40th Rd, Saint Joseph, MO 64507For Sale
 MLS ID #2607276, Steve Stack, EXP Realty LLC. Heartland MLS as distributed by MLS GRID
- $410,0003 bd3 ba2.7k sqft2303 Buckingham St, Saint Joseph, MO 64506For Sale By Owner
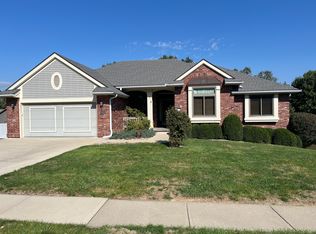
- $410,0003 bd4 ba1.9k sqft3 Wishbone Rd, Saint Joseph, MO 64506For Sale
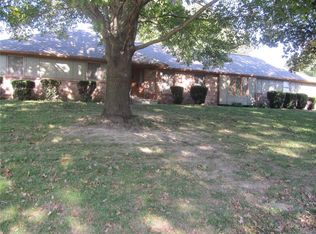 MLS ID #2648548, Lisa WISDOM-STRAYER, RE/MAX PROFESSIONALS. Heartland MLS as distributed by MLS GRID
