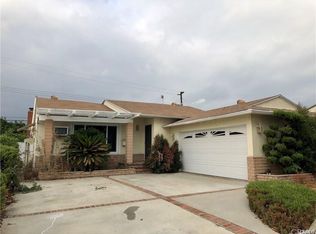
Here is a wonderful opportunity for you to put your finishing touches and make this a home all your own. Great Whittier neighborhood and sitting on an absolutely huge lot that measures 17,937 Square Feet (137 x 132). The private backyard enjoys fruit trees, a storage building and parking for all your friends and family members. The main house retains the charm of the 1950's, enjoying 2 bedrooms, family room, formal dining, and an enclosed patio room.
The kitchen has a spacious breakfast nook eating area and enjoys the style of the time back when. Plenty of room for all and future family to grow.
Less than a half a mile distance with easy walking to Hillview & Orchid Dale schools, and La Serna is less than 2 miles away.
This location is close to the Whittwood Town Center, as well as numerous places to shop, eat, or enjoy an afternoon at a nearby park.
Seeing is believing and with your vision, this will be a home to enjoy for years to come.
Sold for $925,000
Listed by: Palm Realty Boutique, Inc. • Steven Heavrin • Contact: 310-415-4322
Bought with: Circa Properties, Inc.
$925,000
11051 Stamy Rd, Whittier, CA 90604
2beds
1,798sqft
Single Family Residence
Built in 1953
0.41 Acres Lot
$983,200 Zestimate®
$514/sqft
$3,351 Estimated rent
Home value
$983,200
$924,000 - $1.05M
$3,351/mo
Zestimate® history
Owner options
List your home for rent
$3,351/mo
Rent Zestimate®
Find your next renter with Zillow Rental Manager. Plus, with online applications, you can quickly screen prospective tenants – for free.
$3,351/mo
Rent Zestimate®
Refinance and save
$6,159/mo
Est. payment
Refinancing to a lower rate could help reduce your monthly payments and save thousands over the life of the loan.
$6,159/mo
Est. payment
Explore your selling options
Work with a Zillow partner agent
Leverage their expertise and Zillow's premium Showcase listings to get your home seen by more buyers.
Get startedList with your own agent
Get your home in front of millions of buyers by listing it on Zillow.
Learn how to do itSell it yourself
Take full control of how buyers see your home on Zillow by listing For Sale by Owner (FSBO).
List your homeWhat's special
Zillow last checked:
Listing updated:
Listed by:
Steven Heavrin DRE #00907535 310-415-4322,
Palm Realty Boutique, Inc.
Bought with:
Deana Delphin, DRE #02028545
Circa Properties, Inc.
Source: CRMLS,MLS#: SB24226369 Originating MLS: California Regional MLS
Originating MLS: California Regional MLSFacts & features
Interior
Bedrooms & bathrooms
- Bedrooms: 2
- Bathrooms: 2
- Full bathrooms: 1
- 1/4 bathrooms: 1
- Main level bathrooms: 1
- Main level bedrooms: 2
Rooms
- Room types: Bedroom, Family Room, Kitchen, Laundry, Living Room, Dining Room
Bedroom
- Features: Bedroom on Main Level
Bathroom
- Features: Bathtub, Separate Shower, Tile Counters
Kitchen
- Features: Tile Counters
Heating
- Central, Forced Air, Natural Gas
Cooling
- Central Air
Appliances
- Included: Disposal, Refrigerator, Water Heater
- Laundry: Washer Hookup, Inside, Laundry Room
Features
- Breakfast Area, Ceiling Fan(s), Separate/Formal Dining Room, Tile Counters, Bedroom on Main Level
- Flooring: Carpet, Tile, Wood
- Windows: Blinds, Drapes
- Basement: Unfinished
- Has fireplace: No
- Fireplace features: None
- Common walls with other units/homes: No Common Walls
Interior area
- Total interior livable area: 1,798 sqft
Property
Parking
- Total spaces: 8
- Parking features: Concrete, Door-Multi, Direct Access, Driveway Level, Driveway, Garage, Other, Garage Faces Rear, Shared Driveway, See Remarks
- Attached garage spaces: 2
- Uncovered spaces: 6
Accessibility
- Accessibility features: None
Features
- Levels: One
- Stories: 1
- Entry location: Ft Door
- Patio & porch: Covered, Enclosed, Front Porch, See Remarks
- Exterior features: Lighting, Rain Gutters
- Pool features: None
- Spa features: None
- Fencing: Block,Chain Link
- Has view: Yes
- View description: Neighborhood
Lot
- Size: 0.41 Acres
- Dimensions: 132 x 137
- Features: Back Yard, Front Yard, Sprinklers In Front, Lawn, Landscaped, Level, Near Park, Rectangular Lot, Sprinklers Timer, Sprinkler System, Street Level
Details
- Additional structures: Storage
- Parcel number: 8228031024
- Zoning: LCRA6000*
- Special conditions: Trust
Construction
Type & style
- Home type: SingleFamily
- Architectural style: See Remarks
- Property subtype: Single Family Residence
Materials
- Unknown
- Foundation: Raised
- Roof: Composition
Condition
- Fixer,Repairs Cosmetic
- New construction: No
- Year built: 1953
Utilities & green energy
- Electric: Standard
- Sewer: Public Sewer
- Water: Public
- Utilities for property: Cable Available, Electricity Connected, Natural Gas Available, Sewer Connected, Water Connected, Overhead Utilities
Community & HOA
Community
- Features: Biking, Curbs, Street Lights, Sidewalks, Park
- Security: Security System, Carbon Monoxide Detector(s), Smoke Detector(s)
Location
- Region: Whittier
Financial & listing details
- Price per square foot: $514/sqft
- Tax assessed value: $943,500
- Date on market: 11/4/2024
- Cumulative days on market: 16 days
- Listing terms: Cash,Cash to New Loan
- Road surface type: Paved
Price history
| Date | Event | Price |
|---|---|---|
| 12/13/2024 | Sold | $925,000+3.4%$514/sqft |
Source:  CRMLS #SB24226369 Report a problem CRMLS #SB24226369 Report a problem | ||
| 11/21/2024 | Contingent | $895,000$498/sqft |
Source: CRMLS #SB24226369 Report a problem | ||
| 11/4/2024 | Listed for sale | $895,000$498/sqft |
Source: CRMLS #SB24226369 Report a problem | ||
Public tax history
| Year | Property taxes | Tax assessment |
|---|---|---|
| 2026 | -- | $943,500 +2% |
| 2025 | $11,706 +311.3% | $925,000 +384.5% |
| 2024 | $2,846 +1.6% | $190,924 +2% |
| 2023 | $2,803 +2.1% | $187,181 +2% |
| 2022 | $2,746 +2.1% | $183,512 +2% |
| 2021 | $2,688 +1% | $179,915 +1% |
| 2020 | $2,661 | $178,071 +2% |
| 2019 | $2,661 +11.6% | $174,580 +2% |
| 2018 | $2,384 | $171,158 +2% |
| 2017 | $2,384 +1.8% | $167,803 +2% |
| 2016 | $2,342 +4.3% | $164,514 +1.5% |
| 2015 | $2,245 +1.6% | $162,044 +2% |
| 2014 | $2,210 | $158,871 +2.5% |
| 2012 | -- | $155,054 +2% |
| 2011 | -- | $152,014 +0.8% |
| 2010 | -- | $150,879 -0.2% |
| 2009 | -- | $151,238 +2% |
| 2008 | -- | $148,273 +2% |
| 2007 | -- | $145,367 +2% |
| 2006 | -- | $142,517 |
| 2005 | -- | $142,517 +4% |
| 2004 | -- | $136,985 +1.9% |
| 2003 | -- | $134,476 +2% |
| 2002 | -- | $131,840 +4% |
| 2000 | -- | $126,722 |
Find assessor info on the county website
Neighborhood: South Whittier
Nearby homes
- $808,3003 bd2 ba1.4k sqft15177 Hornell St, Whittier, CA 90604Off Market
- $788,0003 bd2 ba1.2k sqft15183 Hornell St, Whittier, CA 90604Off Market
- $1,146,2003 bd3 ba2.3k sqft11031 Stamy Rd, Whittier, CA 90604Off Market
- $1,087,0004 bd3 ba2.4k sqft15154 Goodhue St, Whittier, CA 90604Off Market
- $843,8003 bd2 ba1.6k sqft15171 Hornell St, Whittier, CA 90604Off Market
- $923,9003 bd2 ba1.8k sqft15160 Goodhue St, Whittier, CA 90604Off Market
- $760,0003 bd1 ba1.3k sqft15202 Goodhue St, Whittier, CA 90604Sold
- $820,0004 bd2 ba1.4k sqft15165 Hornell St, Whittier, CA 90604Sold
Nearby schools
GreatSchools rating
- 5/10Orchard Dale Elementary SchoolGrades: K-5Distance: 0.3 mi
- 7/10Hillview Middle SchoolGrades: 6-8Distance: 0.2 mi
- 9/10La Serna High SchoolGrades: 9-12Distance: 1.7 mi
Schools provided by the listing agent
- Elementary: Orchard Dale
- Middle: Hillview
Source: CRMLS. This data may not be complete. We recommend contacting the local school district to confirm school assignments for this home.
Get a cash offer in 3 minutes
Find out how much your home could sell for in as little as 3 minutes with a no-obligation cash offer.
Estimated market value
$983,200
Get a cash offer in 3 minutes
Find out how much your home could sell for in as little as 3 minutes with a no-obligation cash offer.
Estimated market value
$983,200
- California
- Los Angeles County
- Whittier
- 90604
- South Whittier
- 11051 Stamy Rd
