Single-level living in a quiet interior location within Windsor Park. This 3-bedroom, 2-bath home offers an open floor plan connecting the living, dining, and kitchen areas, with hardwood floors throughout the main living spaces and a fireplace as the focal point. Upgraded bay and transom windows bring in extra natural light, and the 2-car garage features epoxy-coated flooring. The fully fenced backyard offers privacy and space to enjoy outdoor living. Windsor Park residents enjoy access to a resort-style pool, clubhouse, grilling and picnic areas, sidewalks, and a playground -- all within an established, amenity-rich community.
For sale
$289,000
1806 Olive Pine Way, Leland, NC 28451
3beds
1,315sqft
Single Family Residence
Built in 2010
6,970 Square Feet Lot
$283,000 Zestimate®
$220/sqft
$33/mo HOA
What's special
Single-level living
- 4 days |
- 395 |
- 33 |
Likely to sell faster than
Zillow last checked:
Listing updated:
Listed by:
Marcello Caliva and Associates 910-538-3063,
Intracoastal Realty Corporation,
Virginia P Ancillotti 910-233-7676,
Intracoastal Realty Corporation
Source: Hive MLS,MLS#: 100595607 Originating MLS: Cape Fear Realtors MLS, Inc.
Originating MLS: Cape Fear Realtors MLS, Inc.Facts & features
Interior
Bedrooms & bathrooms
- Bedrooms: 3
- Bathrooms: 2
- Full bathrooms: 2
Rooms
- Room types: Dining Room, Living Room, Master Bedroom, Bedroom 1, Bedroom 2
Primary bedroom
- Description: 12x14 Level: Down- 1st Floor
- Level: First
- Dimensions: 12 x 14
Bedroom 1
- Description: 11x11 Level: Down- 1st Floor
- Level: First
- Dimensions: 11 x 11
Bedroom 2
- Description: 11x10 Level:
- Dimensions: 11 x 10
Dining room
- Description: 12x11 Level: Down- 1st Floor
- Level: First
- Dimensions: 12 x 11
Kitchen
- Description: 12x11 Level: Down- 1st Floor
- Level: First
- Dimensions: 12 x 11
Living room
- Description: 14x14 Level: Down- 1st Floor
- Level: First
- Dimensions: 14 x 14
Heating
- Electric, Forced Air
Cooling
- Central Air
Appliances
- Included: Built-In Microwave, Washer, Refrigerator, Dryer, Disposal, Dishwasher
Features
- Entrance Foyer
- Flooring: Carpet, Tile, Wood
- Windows: Thermal Windows
- Basement: None
- Attic: Pull Down Stairs
Interior area
- Total structure area: 1,315
- Total interior livable area: 1,315 sqft
Property
Parking
- Total spaces: 2
- Parking features: Off Street, Paved, Garage
- Attached garage spaces: 2
- Details: Pad
Features
- Levels: One
- Patio & porch: Porch, Front Porch
- Exterior features: Irrigation System
- Fencing: Back Yard
- Has view: Yes
- View description: None
- Frontage type: See Remarks
Lot
- Size: 6,970 Square Feet
- Dimensions: 60 x 117 x 60 x 117
Details
- Parcel number: 022nk007
- Zoning: Le-R-6
- Special conditions: Standard
Construction
Type & style
- Home type: SingleFamily
- Property subtype: Single Family Residence
Materials
- Vinyl Siding, Wood Frame
- Foundation: Slab
- Roof: Shingle
Condition
- New construction: No
- Year built: 2010
Utilities & green energy
- Sewer: Public Sewer
- Water: Public
- Utilities for property: Sewer Available, Water Available
Community & HOA
Community
- Subdivision: Windsor Park
HOA
- Has HOA: Yes
- Amenities included: Clubhouse, Pool, Maintenance Common Areas, Management, Master Insure, Picnic Area, Playground, Sidewalks, Taxes
- HOA fee: $400 annually
- HOA name: Windsor Park HOA
- HOA phone: 910-395-1500
Location
- Region: Leland
Financial & listing details
- Price per square foot: $220/sqft
- Tax assessed value: $291,340
- Annual tax amount: $1,983
- Date on market: 8/12/2026
- Cumulative days on market: 4 days
- Listing agreement: Exclusive Right To Sell
- Listing terms: Cash,Conventional,FHA
- Road surface type: Paved
Estimated market value
$283,000
$269,000 - $297,000
$1,954/mo
Price history
| Date | Event | Price |
|---|---|---|
| 8/12/2026 | Listed for sale | $289,000+63.2%$220/sqft |
Source:  Hive MLS #100595607 Report a problem Hive MLS #100595607 Report a problem | ||
| 4/12/2010 | Sold | $177,106$135/sqft |
Source: Hive MLS #30441546 Report a problem | ||
Public tax history
| Year | Property taxes | Tax assessment |
|---|---|---|
| 2025 | $1,983 | $291,340 |
| 2024 | $1,983 +6.2% | $291,340 |
| 2023 | $1,866 +27.6% | $291,340 +64.9% |
| 2022 | $1,463 0% | $176,660 |
| 2021 | $1,463 +5.1% | $176,660 |
| 2020 | $1,393 +1.1% | $176,660 |
| 2019 | $1,378 +12% | $176,660 +447.6% |
| 2018 | $1,230 +5.8% | $32,260 |
| 2017 | $1,162 | $32,260 |
| 2016 | $1,162 | $32,260 -79.7% |
| 2015 | $1,162 +10.5% | $158,980 -0.8% |
| 2014 | $1,052 | $160,210 |
| 2013 | -- | -- |
| 2012 | -- | -- |
| 2011 | -- | -- |
| 2010 | -- | -- |
| 2009 | -- | -- |
| 2008 | -- | -- |
Find assessor info on the county website
Monthly payment
Est. payment
Payment breakdown
Explore the cost of this home by adjusting the details. Changes won't be saved.Climate risks
Neighborhood: 28451
Nearby schools
GreatSchools rating
- 5/10Lincoln ElementaryGrades: PK-5Distance: 1.7 mi
- 3/10Leland MiddleGrades: 6-8Distance: 3.1 mi
- 4/10North Brunswick HighGrades: 9-12Distance: 3.3 mi
Schools provided by the listing agent
- Elementary: Lincoln
- Middle: Leland
- High: North Brunswick
Source: Hive MLS. This data may not be complete. We recommend contacting the local school district to confirm school assignments for this home.
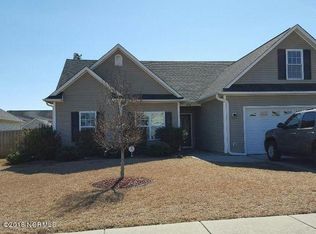
- $348,5003 bd2 ba1.4k sqft1808 Olive Pine Way, Leland, NC 28451Off Market
- $344,8004 bd2 ba1.7k sqft1804 Olive Pine Way, Leland, NC 28451Off Market
- $347,2003 bd3 ba2k sqft1832 Olive Pine Way, Leland, NC 28451Off Market
- $382,7003 bd3 ba1.8k sqft1836 Olive Pine Way, Leland, NC 28451Off Market
- $382,7003 bd3 ba1.8k sqft1836 Olive Pine, Leland, NC 28451Off Market
- $402,4003 bd3 ba2k sqft1840 Olive Pine Way, Leland, NC 28451Off Market
- $344,5003 bd2 ba1.6k sqft1199 Amber Pines Dr, Leland, NC 28451Off Market
- $310,9003 bd2 ba1.4k sqft1810 Olive Pine Way, Leland, NC 28451Off Market
A local agent can set up tours, give advice and negotiate with sellers.
A local lender can help you make sure your offer is ready when you are.
Similar homes
- $297,0003 bd2 ba1.1k sqft2029 Willow Stone Court, Leland, NC 28451For Sale
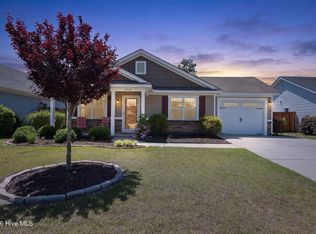
 MLS ID #100568658, Denise L Dakoulis, Sky's the Limit Realty. Hive MLS
 - $360,0003 bd2 ba1.8k sqft1301 Windsor Pines Court, Leland, NC 28451New Construction
 MLS ID #100594489, Buddy Blake, Coldwell Banker Sea Coast Advantage. Hive MLS
 - $248,5002 bd2 ba1.1k sqft1001 Bridgeport Way, Leland, NC 28451For Sale
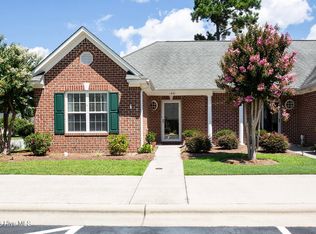 MLS ID #100595904, Shane Register Team, Coldwell Banker Sea Coast Advantage-Midtown. Hive MLS
 - $279,0003 bd3 ba1.6k sqft1105 Jordan Lake Court, Leland, NC 28451For Sale
 MLS ID #100584178, Henry R Johnson, Long & Foster Real Estate. Hive MLS
 - $299,0003 bd2 ba1.3k sqft1114 Forest Glen Drive NE Lot 90, Leland, NC 28451For SaleMLS ID #100592704, Trevor Berry, Cotton Property Management. Hive MLS
- $305,0003 bd2 ba1.6k sqft1197 Clancy Drive NE, Leland, NC 28451For SaleMLS ID #100582178, Arun Mohan, Opendoor Brokerage LLC. Hive MLS
- $314,0003 bd3 ba1.5k sqft9363 Vineyard Grove Lane NE, Leland, NC 28451For SaleMLS ID #100583202, Courtney Hanley, Buy Coastal Real Estate. Hive MLS
- $305,0003 bd3 ba1.8k sqft9389 Cassadine Court, Leland, NC 28451For SaleMLS ID #100588245, Diane M Castro-Perez, Coldwell Banker Sea Coast Advantage-Hampstead. Hive MLS
- $340,0003 bd2 ba1.6k sqft1148 Marilla Drive, Leland, NC 28451For SaleMLS ID #100585663, Brenda Kelly Meshaw, Wilmington Real Estate Options LLC. Hive MLS
- $355,0003 bd2 ba1.8k sqft8775 Lanvale Oaks Drive NE, Leland, NC 28451For SaleMLS ID #100586589, Wendy G Thompson, REAL Broker LLC. Hive MLS
- from $333,9903 bd2 ba1.6k sqftEden Cay Plan, East Lake, Leland, NC 28451New ConstructionRyan Homes
- $349,9004 bd2 ba1.7k sqft1116 Marilla Drive, Leland, NC 28451For SaleMLS ID #100574117, Pam H Fox, Nest Realty. Hive MLS
- from $289,9903 bd3 ba1.8k sqftLola Plan, Coastal Haven Townes, Leland, NC 28451New ConstructionMcKee Homes
- $350,0003 bd2 ba1.9k sqft1274 Dabney Park Drive, Leland, NC 28451For SaleMLS ID #100557607, Shane Register Team, Coldwell Banker Sea Coast Advantage-Midtown. Hive MLS
- from $305,0003 bd2 ba1.3k sqftPalmetto Plan, Coastal Haven, Leland, NC 28451New ConstructionMcKee Homes
- from $323,9903 bd2 ba1.4k sqftKERRY Plan, Cedar Hill Landing, Leland, NC 28451New ConstructionDR Horton
- $315,6953 bd2 ba1.3k sqft1078 Hanson Drive, Leland, NC 28451New ConstructionHive MLS
- $297,9183 bd3 ba1.8k sqft7113 Fisk Dr #44, Leland, NC 28451New ConstructionMcKee Homes
- $212,5002 bd2 ba1k sqft1024 Bridgeport Way, Leland, NC 28451For SaleMLS ID #100576011, The Summers Real Estate Team, Keller Williams Innovate-Wilmington. Hive MLS
- $369,0003 bd3 ba1.6k sqft8884 NE Colbert Place Drive, Leland, NC 28451For SaleMLS ID #100577445, Graham Jackson, BlueCoast Realty Corporation. Hive MLS
