Welcome to 215 North 11th Avenue in Altoona! This spacious 3-bedroom, 1-bath home blends comfort, convenience, and classic charm. The living room features a gas fireplace and LVP flooring throughout, while the newer roof and furnace provides peace of mind. The kitchen boasts new appliances; the second floor offers two bedrooms and a remodeled bathroom, and the third floor hosts a large bedroom. The backyard is ideal for relaxing, with a covered patio, and the detached garage add extra storage. Conveniently located near downtown Altoona, shopping, dining, and daily essentials, it's also just minutes from Penn State Altoona? Perfect for students, faculty, professionals, or anyone seeking a central spot. Whether it's your first home or a place close to work or campus, this property is ready for you. Schedule a showing today! today!
For sale
Price cut: $10K (10/19)
$125,000
215 N 11th Ave, Altoona, PA 16601
3beds
1,846sqft
Single Family Residence
Built in 1885
3,485 Square Feet Lot
$-- Zestimate®
$68/sqft
$-- HOA
What's special
Newer roofRemodeled bathroomLvp flooring throughoutCovered patioKitchen boasts new appliances
- 23 days
- 2,383
- 259
Zillow last checked:
Listing updated:
Listed by:
Doug Brown 814-571-2517,
Kissinger, Bigatel & Brower (814) 234-4000,
Listing Team: Doug Brown
Source: Bright MLS,MLS#: PABR2016346
Facts & features
Interior
Bedrooms & bathrooms
- Bedrooms: 3
- Bathrooms: 2
- Full bathrooms: 1
- 1/2 bathrooms: 1
- Main level bathrooms: 1
Rooms
- Room types: Living Room, Dining Room, Bedroom 2, Bedroom 3, Kitchen, Foyer, Bedroom 1, Laundry, Full Bath, Half Bath
Bedroom 1
- Level: Upper
- Area: 264 Square Feet
- Dimensions: 22 X 12
Bedroom 2
- Level: Upper
- Area: 342 Square Feet
- Dimensions: 19 X 18
Bedroom 3
- Level: Upper
- Area: 323 Square Feet
- Dimensions: 19 X 17
Dining room
- Level: Main
- Area: 132 Square Feet
- Dimensions: 12 X 11
Foyer
- Level: Main
- Area: 70 Square Feet
- Dimensions: 7 X 10
Other
- Level: Upper
- Area: 88 Square Feet
- Dimensions: 8 X 11
Half bath
- Level: Main
Kitchen
- Level: Main
- Area: 120 Square Feet
- Dimensions: 12 X 10
Laundry
- Level: Main
Living room
- Level: Main
- Area: 144 Square Feet
- Dimensions: 12 X 12
Heating
- Forced Air, Natural Gas
Cooling
- None
Appliances
- Included: Gas Water Heater
- Laundry: Main Level, Laundry Room
Features
- Flooring: Luxury Vinyl
- Windows: Double Pane Windows
- Basement: Partial
- Number of fireplaces: 1
- Fireplace features: Brick, Gas/Propane
Interior area
- Total structure area: 1,846
- Total interior livable area: 1,846 sqft
- Finished area above ground: 1,846
- Finished area below ground: 0
Property
Parking
- Parking features: On Street
- Has uncovered spaces: Yes
Accessibility
- Accessibility features: None
Features
- Levels: Two
- Stories: 2
- Patio & porch: Patio, Porch
- Pool features: None
Lot
- Size: 3,485 Square Feet
Details
- Additional structures: Above Grade, Below Grade
- Parcel number: 01.1310..164.00000
- Zoning: R
- Special conditions: Standard
Construction
Type & style
- Home type: SingleFamily
- Architectural style: Traditional
- Property subtype: Single Family Residence
Materials
- Brick, Vinyl Siding
- Foundation: Other
- Roof: Shingle
Condition
- Very Good
- New construction: No
- Year built: 1885
Utilities & green energy
- Sewer: Public Sewer
- Water: Public
Community & HOA
Community
- Subdivision: Juniata
HOA
- Has HOA: No
Location
- Region: Altoona
- Municipality: CITY OF ALTOONA
Financial & listing details
- Price per square foot: $68/sqft
- Tax assessed value: $100,300
- Annual tax amount: $1,962
- Date on market: 10/1/2026
- Listing agreement: Exclusive Right To Sell
- Listing terms: Cash,FHA,VA Loan
- Inclusions: Kitchen Appliances
- Ownership: Fee Simple
Estimated market value
Not available
Estimated sales range
Not available
$1,268/mo
Price history
| Date | Event | Price |
|---|---|---|
| 10/19/2026 | Price change | $125,000-7.4%$68/sqft |
Source:  Bright MLS #PABR2016346 Report a problem | ||
| 10/1/2026 | Listed for sale | $135,000$73/sqft |
Source: Bright MLS #PABR2016346 Report a problem | ||
Public tax history
| Year | Property taxes | Tax assessment |
|---|---|---|
| 2025 | $1,916 +51.7% | $100,300 +34.3% |
| 2024 | $1,263 +7.9% | $74,700 |
| 2023 | $1,170 +1.5% | $74,700 |
| 2022 | $1,153 | $74,700 |
| 2021 | $1,153 +0.1% | $74,700 |
| 2020 | $1,151 +5.3% | $74,700 |
| 2018 | $1,093 | $74,700 |
| 2017 | -- | $74,700 +901.3% |
| 2016 | -- | $7,460 |
| 2015 | $239 | $7,460 |
Find assessor info on the county website
Monthly payment
Est. payment
Payment breakdown
Explore the cost of this home by adjusting the details. Changes won't be saved.Climate risks
Neighborhood: Juniata
Similar homes
- $122,0003 bd2 ba1.8k sqft2608 W Chestnut Ave, Altoona, PA 16601For Sale
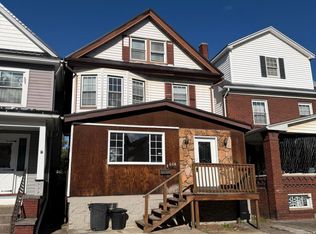 MLS ID #81602, Denise White, Coldwell Banker Town & Country R.E.. AHAR
- $129,9003 bd3 ba2.1k sqft515 N 5th Ave, Altoona, PA 16601For Sale
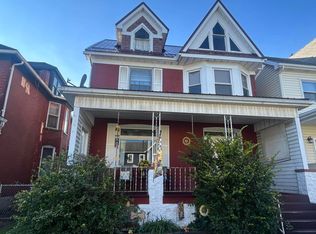 MLS ID #81197, Jody Marks, John Hill Real Estate. AHAR
- $99,9003 bd1 ba2.1k sqft314-316 N 6th Ave, Altoona, PA 16601For Sale
 MLS ID #2820734, Taylor Walters. Huntingdon County BOR
- $140,9004 bd2 ba1.3k sqft212 N 10th Ave, Altoona, PA 16601For Sale By Owner
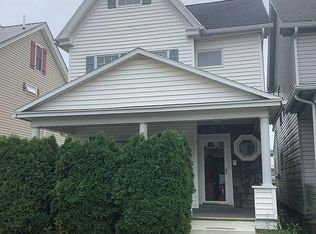
- $149,9004 bd1 ba1.7k sqft1201 Broadway, Altoona, PA 16601For Sale
 MLS ID #PABR2016354, Christine Bouley, Coldwell Banker Town & Country Real Estate. Bright MLS
- $149,9003 bd1 ba1.8k sqft904 Broadway, Altoona, PA 16601For SaleMLS ID #PABR2016334, Bekah Graham, Realty One Group Landmark. Bright MLS
- $129,9003 bd2 ba1.6k sqft1224 3rd Ave, Altoona, PA 16602For SaleMLS ID #PABR2016160, Megan Hand, Realty One Group Landmark. Bright MLS
