
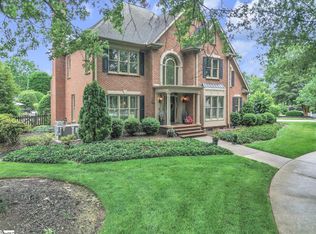
TRADITIONAL ELEGENCE IN STONEHAVEN - Discover timeless style and exceptional space in the highly sought-after Stonehaven community in the Five Forks area of Simpsonville. This beautifully maintained 4BR/3.5BA brick home with nearly 4,000 sq. ft. combines classic architecture with functional living spaces designed for both entertaining and everyday comfort. Features include an inviting 2-story foyer with abundant natural light, formal dining room ideal for hosting family and guests, living/flex room perfect for office, sitting room, or study, spacious great room with fireplace for relaxing, and bright kitchen with stainless steel appliances, solid surface countertops, tile backsplash, pantry closet, and breakfast area overlooking the private backyard. The main-level primary suite features a trey ceiling, spacious walk-in closet, and private ensuite bathroom with double vanities, tile shower, and jetted soaking tub. A walk-in laundry room with sink and ½ bath complete the 1st floor. The second-floor features 3 additional spacious bedrooms with large closets and a flex room ideal for a playroom/media room/home gym. One of the secondary bedrooms offers an ensuite bathroom great for guests and the 3rd and 4th bedrooms offer a connecting jack and jill bathroom. Additional highlights of this wonderful home include hardwood floors in all living spaces, extensive molding throughout, transoms over 1st floor doors, plantation shutters, tile in all bathrooms and laundry, and beautiful windows throughout. The screened in porch is just off the greatroom with open deck great for grilling and entertaining family and friends. This .69-acre cul-de-sac lot offers a private backyard with beautiful mature trees. Stonehaven amenities include community club house, exercise facility, pool, and tennis courts. It is in the award-winning Monarch/Mauldin school district offering convenience to Woodruff Road for shopping and dining and easy access to interstates 85 and 385. Schedule your private viewing today.
Active
Price cut: $15K (5/28)
$745,000
343 English Oak Rd, Simpsonville, SC 29681
4beds
3,938sqft
Est.: Get pre-qualified
Single Family Residence
Built in 1993
0.69 Acres Lot
$718,700 Zestimate®
$189/sqft
$60/mo HOA
What's special
Plantation shuttersSolid surface countertopsTile backsplashBeautiful windows throughoutExtensive molding throughoutSpacious walk-in closetPantry closet
- 23 days |
- 2,829 |
- 134 |
Likely to sell faster than
Zillow last checked:
Listing updated:
Listed by:
Michelle Wood 864-706-0329,
Better Homes & Gardens Young &
Source: SAR as distributed by MLS GRID,MLS#: 336812
Tour with a local agent
Facts & features
Interior
Bedrooms & bathrooms
- Bedrooms: 4
- Bathrooms: 4
- Full bathrooms: 3
- 1/2 bathrooms: 1
- Main level bathrooms: 1
- Main level bedrooms: 1
Rooms
- Room types: Bonus, Breakfast Area, Main Fl Master Bedroom
Primary bedroom
- Level: First
- Area: 270
- Dimensions: 18x15
Bedroom 2
- Level: Second
- Area: 224
- Dimensions: 16x14
Bedroom 3
- Level: Second
- Area: 240
- Dimensions: 16x15
Bedroom 4
- Level: Second
- Area: 2040
- Dimensions: 15x136
Bonus room
- Level: Second
- Area: 375
- Dimensions: 25x15
Breakfast room
- Level: 11x10
- Dimensions: 1
Deck
- Level: First
- Area: 288
- Dimensions: 18x16
Dining room
- Level: First
- Area: 210
- Dimensions: 15x14
Great room
- Level: First
- Area: 315
- Dimensions: 21x15
Kitchen
- Level: First
- Area: 121
- Dimensions: 11x11
Laundry
- Level: First
- Area: 48
- Dimensions: 8x6
Living room
- Level: First
- Area: 195
- Dimensions: 15x13
Screened porch
- Level: First
- Area: 231
- Dimensions: 21x11
Heating
- Forced Air, Gas - Natural
Cooling
- Central Air, Multi Units, Electricity
Appliances
- Included: Electric Cooktop, Cooktop, Dishwasher, Disposal, Microwave, Electric Oven, Refrigerator, Electric Water Heater
- Laundry: 1st Floor, Electric Dryer Hookup, Sink, Walk-In, Washer Hookup
Features
- Ceiling Fan(s), Tray Ceiling(s), Attic Stairs Pulldown, Fireplace, Ceiling - Smooth, Solid Surface Counters, Entrance Foyer, Pantry
- Flooring: Carpet, Ceramic Tile, Hardwood
- Windows: Window Treatments
- Has basement: No
- Attic: Pull Down Stairs,Storage
- Number of fireplaces: 1
Interior area
- Total interior livable area: 3,938 sqft
- Finished area above ground: 3,938
- Finished area below ground: 0
Video & virtual tour
Property
Parking
- Total spaces: 2
- Parking features: 2 Car Attached, Garage Door Opener, Garage Faces Side, Attached Garage
- Attached garage spaces: 2
- Has uncovered spaces: Yes
Features
- Levels: Two
- Patio & porch: Deck, Porch, Screened
- Pool features: Community
- Spa features: Bath
Lot
- Size: 0.69 Acres
- Features: Creek, Cul-De-Sac
Details
- Parcel number: 0548170101600
- Zoning: Residential
- Other equipment: Dehumidifier
Construction
Type & style
- Home type: SingleFamily
- Architectural style: Traditional
- Property subtype: Single Family Residence
Materials
- Brick Veneer, Vinyl Siding
- Foundation: Crawl Space, Dehumidifier
- Roof: Architectural
Condition
- New construction: No
- Year built: 1993
Utilities & green energy
- Electric: Laurens
- Gas: PNG
- Sewer: Public Sewer
- Water: Public, Greenville
Community & HOA
Community
- Features: Clubhouse, Common Areas, Tennis Court(s), Fitness Center, Street Lights, Pool
- Security: Smoke Detector(s)
- Subdivision: Other
HOA
- Has HOA: Yes
- Amenities included: Pool, Street Lights
- HOA fee: $725 annually
Location
- Region: Simpsonville
Financial & listing details
- Price per square foot: $189/sqft
- Tax assessed value: $624,420
- Annual tax amount: $3,854
- Date on market: 5/7/2026
Estimated market value
$718,700
$683,000 - $755,000
$3,455/mo
Price history
| Date | Event | Price |
|---|---|---|
| 5/28/2026 | Price change | $745,000-2%$189/sqft |
Source:  Greater Greenville AOR #1590834 Report a problem Greater Greenville AOR #1590834 Report a problem | ||
| 5/7/2026 | Listed for sale | $760,000+16%$193/sqft |
Source:  SAR as distributed by MLS GRID #336812 Report a problem SAR as distributed by MLS GRID #336812 Report a problem | ||
| 6/16/2023 | Sold | $655,000-0.8%$166/sqft |
Source: Greater Greenville AOR #1494450 Report a problem | ||
| 4/12/2023 | Contingent | $660,000$168/sqft |
Source: Greater Greenville AOR #1494450 Report a problem | ||
| 4/2/2023 | Price change | $660,000-2.2%$168/sqft |
Source: Greater Greenville AOR #1494450 Report a problem | ||
| 3/23/2023 | Listed for sale | $675,000+48.4%$171/sqft |
Source: Greater Greenville AOR #1494450 Report a problem | ||
| 7/27/2018 | Sold | $455,000-2.1%$116/sqft |
Source: Greater Greenville AOR #1368762 Report a problem | ||
| 6/18/2018 | Pending sale | $464,900$118/sqft |
Source: Marchant Company, The #1368762 Report a problem | ||
| 5/29/2018 | Listed for sale | $464,900$118/sqft |
Source: Marchant Company, The #1368762 Report a problem | ||
| 3/31/2018 | Listing removed | $464,900$118/sqft |
Source: Carolina Moves, LLC #1352431 Report a problem | ||
| 9/15/2017 | Listed for sale | $464,900+2.2%$118/sqft |
Source: Carolina Moves, LLC #1352431 Report a problem | ||
| 8/21/2015 | Sold | $455,000-7.1%$116/sqft |
Source: Greater Greenville AOR #1303277 Report a problem | ||
| 6/19/2015 | Listed for sale | $489,900+33.5%$124/sqft |
Source: BHHS C DAN JOYNER - N PLEASANTBURG #1303277 Report a problem | ||
| 6/29/1999 | Sold | $367,000$93/sqft |
Source: Public Record Report a problem | ||
Public tax history
| Year | Property taxes | Tax assessment |
|---|---|---|
| 2024 | $3,678 +38.5% | $624,420 +41.1% |
| 2023 | $2,656 +4.9% | $442,500 |
| 2022 | $2,532 +0.6% | $442,500 |
| 2021 | $2,516 -1.4% | $442,500 +3.5% |
| 2020 | $2,551 -0.1% | $427,510 |
| 2019 | $2,553 -5.6% | $427,510 |
| 2018 | $2,704 | $427,510 +2400.1% |
| 2017 | $2,704 +0.6% | $17,100 -96% |
| 2016 | $2,689 +4.1% | $427,510 +9.4% |
| 2015 | $2,583 +9.4% | $390,770 +3.7% |
| 2014 | $2,361 +4% | $376,700 |
| 2013 | $2,270 +3.4% | $376,700 |
| 2012 | $2,196 | -- |
| 2011 | $2,196 | -- |
| 2010 | $2,196 | -- |
| 2009 | -- | -- |
| 2008 | -- | -- |
| 2007 | -- | -- |
| 2006 | -- | -- |
| 2005 | -- | -- |
| 2004 | -- | -- |
| 2003 | -- | -- |
| 2002 | -- | -- |
| 2001 | -- | -- |
| 2000 | -- | -- |
Find assessor info on the county website
Monthly payment
Est. payment$--/mo
Payment breakdown
Explore the cost of this home by adjusting the details. Changes won't be saved.
All calculations are estimates and provided by Zillow, Inc. for informational purposes only. Actual amounts may vary.
HOA fees may include property taxes on listings classified as Co-Ops. Contact the listing agent and/or owner for fee details.
Mortgage interest rates are dependent on a number of factors, including credit score, down payment, and repayment length. Interest rate data provided by Zillow Group Marketplace, Inc. as of 1/1/1970 from various mortgage lenders with which we have lead or other similar arrangements; the Estimated Payment is an average of those rates.
See how much you could borrow to make a competitive offer.
Climate risks
Neighborhood: 29681
Nearby schools
GreatSchools rating
- 9/10Monarch ElementaryGrades: PK-5Distance: 0.3 mi
- 6/10Mauldin Middle SchoolGrades: 6-8Distance: 1.7 mi
- 10/10Mauldin High SchoolGrades: 9-12Distance: 2.7 mi
Schools provided by the listing agent
- Elementary: 10-Monarch Elementary
- Middle: 10-Mauldin Middle
- High: 10-Mauldin
Source: SAR as distributed by MLS GRID. This data may not be complete. We recommend contacting the local school district to confirm school assignments for this home.
A local agent can set up tours, give advice and negotiate with sellers.
A local lender can help you make sure your offer is ready when you are.
- South Carolina
- Greenville County
- Simpsonville
- 29681
- 343 English Oak Rd
Nearby cities
Nearby zip codes
Other Simpsonville Topics
