This stunning A-frame chalet 3-bedroom, 2
bath home is the perfect mountain home. Striking stone facade. Dramatic floor to ceiling windows. This open-concept design ensures a seamless flow between living spaces, perfect for both entertaining and everyday living.
Cozy up to the fireplace and take in those Mountain Views right from your own living room. New roof and water heater in 2021. Brand new oak staircase and railings. New oak floor in upper loft. New front door.
All brand-new appliances refrigerator, gas range, microwave oven (over range), dishwasher and washer and dryer. All new toilets throughout. Main living area and upper bedroom recently painted including ceiling in those areas. House has a generator. Three lots included in this sale. New blinds on windows in living/dining room!
The sellers are relocating and therefore including an additional lot .27 at no extra charge.
For sale
$429,900
10 Spur Ln, Hazleton, PA 18202
3beds
1,887sqft
Single Family Residence
Built in 2005
0.69 Acres Lot
$408,900 Zestimate®
$228/sqft
$228/mo HOA
What's special
Striking stone facadeStunning a-frame chaletNew roofOpen-concept design
- 1 day
- 314
- 28
Likely to sell faster than
Zillow last checked:
Listing updated:
Listed by:
Trieste Galbiati 570-233-3376,
Benjamin Real Estate 570-788-4104
Source: Luzerne County AOR,MLS#: 26-5498
Facts & features
Interior
Bedrooms & bathrooms
- Bedrooms: 3
- Bathrooms: 2
- Full bathrooms: 1
- 3/4 bathrooms: 1
Primary bedroom
- Level: Second
- Area: 186.02 Square Feet
- Dimensions: 13.1 x 14.2
Bedroom 1
- Level: First
- Area: 166.41 Square Feet
- Dimensions: 12.9 x 12.9
Bedroom 2
- Level: First
- Area: 96.51 Square Feet
- Dimensions: 8.11 x 11.9
Primary bathroom
- Level: Second
- Area: 69.98 Square Feet
- Dimensions: 6.3 x 11.11
Full bathroom
- Level: First
- Area: 86.33 Square Feet
- Dimensions: 8.9 x 9.69
Kitchen
- Level: First
- Area: 113.75 Square Feet
- Dimensions: 9.1 x 12.5
Living room
- Level: First
- Area: 491.64 Square Feet
- Dimensions: 20.39 x 24.1
Other
- Level: Second
- Area: 173.09 Square Feet
- Dimensions: 9.11 x 19
Heating
- Electric, Propane, Forced Air, Heat Pump
Cooling
- Central Air
Features
- Master Downstairs, Ceiling Fan(s), Eat-in Kitchen
- Flooring: Hardwood
- Basement: Concrete,Partially Finished,Standard Entry Door
- Number of fireplaces: 2
- Fireplace features: Propane
Interior area
- Total structure area: 1,887
- Total interior livable area: 1,887 sqft
- Finished area above ground: 1,887
- Finished area below ground: 0
Property
Parking
- Total spaces: 2
- Parking features: Garage Door Opener, Private
- Attached garage spaces: 2
Features
- Levels: Tri-Level
- Patio & porch: Deck
- Exterior features: Balcony
Lot
- Size: 0.69 Acres
- Dimensions: .69
- Features: Cul-De-Sac, Wooded
Details
- Parcel number: 09200309.000 & 09200308000
- Zoning: Residential
- Zoning description: Residential
Construction
Type & style
- Home type: SingleFamily
- Architectural style: Chalet,A-Frame
- Property subtype: Single Family Residence
Materials
- Vinyl Siding, Stone
- Roof: Composition
Condition
- Excellent
- New construction: No
- Year built: 2005
Utilities & green energy
- Sewer: On-Site, Public Sewer
Community & HOA
Community
- Subdivision: Eagle Rock Resort
HOA
- Has HOA: Yes
- HOA fee: $2,730 annually
Location
- Region: Hazleton
Financial & listing details
- Price per square foot: $228/sqft
- Tax assessed value: $34,770
- Annual tax amount: $1,929
- Date on market: 10/22/2026
- Inclusions: All appliances including the washer and dryer and most furniture with a full price/strong offer.
- Exclusions: Personal belongings. Dining room table and chairs, grill and some outdoor furniture.
Estimated market value
$408,900
$388,000 - $429,000
$1,998/mo
Price history
| Date | Event | Price |
|---|---|---|
| 10/22/2026 | Listed for sale | $429,900+65.4%$228/sqft |
Source: Luzerne County AOR #26-5498 Report a problem | ||
| 9/3/2020 | Sold | $259,900-3.7%$138/sqft |
Source:  GLVR #636934 Report a problem | ||
| 9/2/2020 | Listed for sale | $269,900$143/sqft |
Source: Howard Hanna - Lehigh Valley - The Frederick Group #PASK130996 Report a problem | ||
| 9/2/2020 | Pending sale | $269,900$143/sqft |
Source: Howard Hanna - Lehigh Valley - The Frederick Group #PASK130996 Report a problem | ||
| 7/30/2020 | Listing removed | $269,900$143/sqft |
Source: Howard Hanna - Lehigh Valley - The Frederick Group #636934 Report a problem | ||
| 6/10/2020 | Listed for sale | $269,900$143/sqft |
Source: HowardHanna TheFrederickGroup #636934 Report a problem | ||
Public tax history
| Year | Property taxes | Tax assessment |
|---|---|---|
| 2025 | $1,929 -0.2% | $34,770 |
| 2023 | $1,934 -1% | $34,770 |
| 2022 | $1,953 +7.2% | $34,770 |
| 2021 | $1,822 -1.1% | $34,770 |
| 2020 | $1,843 +187.6% | $34,770 |
| 2019 | $641 -65.4% | $34,770 |
| 2018 | $1,851 | $34,770 |
| 2017 | -- | $34,770 |
| 2015 | -- | $34,770 |
| 2011 | -- | $34,770 |
| 2010 | -- | $34,770 |
| 2009 | -- | $34,770 |
| 2007 | -- | $34,770 +1051.3% |
| 2004 | -- | $3,020 |
Find assessor info on the county website
Monthly payment
Est. payment
Payment breakdown
Explore the cost of this home by adjusting the details. Changes won't be saved.Climate risks
Neighborhood: 18202

Similar homes
- $425,0004 bd3 ba2.2k sqft113 Manayunk Ave, Hazle Township, PA 18202For Sale
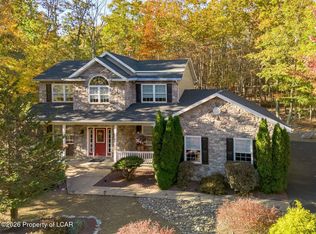 MLS ID #26-5503, Krissie Campbell, Lewith & Freeman, Drums. Luzerne County AOR
- $439,0003 bd2 ba1.9k sqft33 Arapahoe Cir, Hazleton, PA 18202For Sale
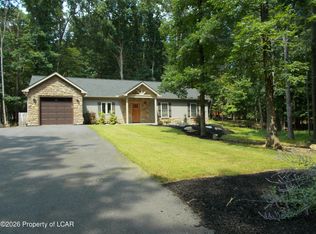 MLS ID #26-4225, Dianne French, Eagle Rock Real Estate. Luzerne County AOR
- $435,0005 bd3 ba2.2k sqft150 N Iroquois Cir, Hazleton, PA 18202For Sale
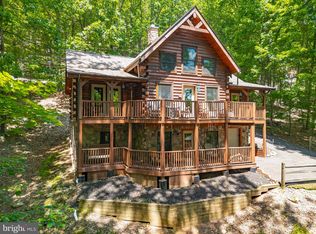
 MLS ID #PALU2003134, Zack Nebbaki, EXP Realty, LLC. Bright MLS
- $399,0003 bd2 ba2.7k sqft205 S Iroquois Cir, Hazleton, PA 18202For Sale
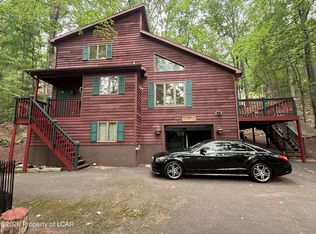 MLS ID #26-4143, Kenneth J Temborski, Aggressive Realty & Rentals, LLC. Luzerne County AOR
- $395,0004 bd4 ba2.4k sqft398 Walden Dr, Hazleton, PA 18202For SaleMLS ID #PALU2003244, AUDREY Wentling, Coldwell Banker Realty. Bright MLS
- $299,9002 bd2 ba1.6k sqft0-322 N Spring Mountain Dr, Zion Grove, PA 17985For SaleMLS ID #PASK2030038, Brook Koch-Guers, RE/MAX Five Star Realty. Bright MLS
- $339,9004 bd2 ba2.2k sqft37 Walnut St, Ringtown, PA 17967For SaleMLS ID #PASK2029864, Jonathan Morris, Mullen Realty Associates. Bright MLS
