Lake Tawakoni Opportunity on 2.35 Acres!
Enjoy the peaceful setting and added privacy of this recently remodeled home situated on 2.35 acres and backing up to beautiful Lake Tawakoni. An incredible bonus is the additional 16+ acres of adjoining SRA property, offering an expansive natural buffer and plenty of room to enjoy the outdoors, wildlife, and lake-area lifestyle.
The home has undergone extensive updates and is ready for its new owner, including a new roof, new siding, new plumbing, new flooring, and a new HVAC system. The fresh improvements provide added comfort, efficiency, and peace of mind while giving the home a clean, updated feel.
Whether you're looking for a full-time residence, weekend retreat, or a property with room to spread out near the lake, this one offers a unique combination of acreage, privacy, and access to the natural beauty surrounding Lake Tawakoni. Come enjoy country living with the lake practically in your backyard!
For sale
$319,500
8275 Bay Dr, Quinlan, TX 75474
3beds
1,382sqft
Single Family Residence
Built in 1983
2.35 Acres Lot
$310,800 Zestimate®
$231/sqft
$-- HOA
What's special
Recently remodeled homeNew plumbingNew sidingClean updated feelExtensive updatesNew flooringExpansive natural buffer
- 2 days |
- 110 |
- 8 |
Likely to sell faster than
Zillow last checked:
Listing updated:
Listed by:
Anthony Butcher 0573613 903-356-4600,
1st Choice Realty 903-356-4600,
Jody Crocker 0600261 214-578-1297,
1st Choice Realty
Source: NTREIS,MLS#: 21358912
Facts & features
Interior
Bedrooms & bathrooms
- Bedrooms: 3
- Bathrooms: 2
- Full bathrooms: 1
- 1/2 bathrooms: 1
Primary bedroom
- Features: Ceiling Fan(s), En Suite Bathroom
- Level: First
- Dimensions: 13 x 11
Bedroom
- Features: Ceiling Fan(s)
- Level: First
- Dimensions: 11 x 11
Bedroom
- Features: Ceiling Fan(s)
- Level: First
- Dimensions: 11 x 10
Family room
- Features: Ceiling Fan(s)
- Level: First
- Dimensions: 19 x 15
Kitchen
- Features: Built-in Features, Ceiling Fan(s), Eat-in Kitchen
- Level: First
- Dimensions: 20 x 11
Living room
- Features: Ceiling Fan(s)
- Level: First
- Dimensions: 20 x 11
Utility room
- Features: Utility Room
- Level: First
- Dimensions: 5 x 5
Heating
- Central, Electric
Cooling
- Central Air, Ceiling Fan(s)
Features
- Eat-in Kitchen
- Has basement: No
- Has fireplace: No
Interior area
- Total interior livable area: 1,382 sqft
Video & virtual tour
Property
Parking
- Parking features: Concrete, Open
- Has uncovered spaces: Yes
Features
- Levels: One
- Stories: 1
- Patio & porch: Covered, Deck
- Exterior features: Deck
- Pool features: None
- On waterfront: Yes
- Waterfront features: Lake Front, Waterfront
Lot
- Size: 2.35 Acres
- Features: Acreage, Waterfront
Details
- Parcel number: 52631
Construction
Type & style
- Home type: SingleFamily
- Architectural style: Detached
- Property subtype: Single Family Residence
Condition
- Year built: 1983
Utilities & green energy
- Sewer: Septic Tank
- Water: Community/Coop
- Utilities for property: Electricity Available, Septic Available, Water Available
Community & HOA
Community
- Subdivision: Nob Hill Estate Add
HOA
- Has HOA: No
Location
- Region: Quinlan
Financial & listing details
- Price per square foot: $231/sqft
- Tax assessed value: $95,430
- Annual tax amount: $1,381
- Date on market: 8/13/2026
- Cumulative days on market: 2 days
- Listing terms: Cash,Conventional,FHA
Estimated market value
$310,800
$295,000 - $326,000
$1,791/mo
Price history
| Date | Event | Price |
|---|---|---|
| 8/13/2026 | Listed for sale | $319,500+275.9%$231/sqft |
Source: NTREIS #21358912 Report a problem | ||
| 10/17/2025 | Listing removed | $85,000$62/sqft |
Source: NTREIS #21068971 Report a problem | ||
| 9/24/2025 | Listed for sale | $85,000$62/sqft |
Source: NTREIS #21068971 Report a problem | ||
Public tax history
| Year | Property taxes | Tax assessment |
|---|---|---|
| 2025 | $1,381 +16.3% | $95,430 +16.4% |
| 2024 | $1,187 +14.9% | $81,950 +15.9% |
| 2023 | $1,034 +1.2% | $70,730 +11.7% |
| 2022 | $1,021 -15.4% | $63,300 -9.6% |
| 2021 | $1,207 +3.2% | $70,000 +7.3% |
| 2020 | $1,170 +11.6% | $65,230 +18% |
| 2019 | $1,049 +1.7% | $55,290 +6.6% |
| 2018 | $1,031 +21.9% | $51,890 +22.3% |
| 2017 | $846 +1.9% | $42,440 +1.9% |
| 2016 | $831 -12.6% | $41,630 -1.4% |
| 2015 | $951 | $42,200 -10.5% |
| 2014 | $951 | $47,170 -11.3% |
| 2013 | -- | $53,190 |
| 2012 | -- | $53,190 -4.7% |
| 2011 | -- | $55,800 -12.9% |
| 2010 | -- | $64,047 -11.4% |
| 2009 | -- | $72,320 -31.5% |
| 2008 | -- | $105,530 +14.7% |
| 2007 | -- | $92,000 |
| 2006 | -- | $92,000 |
| 2005 | -- | $92,000 +49.1% |
| 2004 | -- | $61,700 +26.7% |
| 2002 | -- | $48,690 |
| 2001 | -- | $48,690 |
Find assessor info on the county website
Monthly payment
Est. payment
Payment breakdown
Explore the cost of this home by adjusting the details. Changes won't be saved.Climate risks
Neighborhood: 75474
Nearby schools
GreatSchools rating
- 4/10A E Butler Intermediate SchoolGrades: 3-5Distance: 2.2 mi
- 4/10C B Thompson Middle SchoolGrades: 6-8Distance: 1.9 mi
- 5/10Wh Ford High SchoolGrades: 9-12Distance: 3 mi
Schools provided by the listing agent
- Elementary: Cannon
- Middle: Thompson
- High: Ford
- District: Quinlan ISD
Source: NTREIS. This data may not be complete. We recommend contacting the local school district to confirm school assignments for this home.
- $39,980-- bd-- ba-- sqftBay Dr, Quinlan, TX 75474Off Market
- $135,400-- bd-- ba1.6k sqft8487 Bay Dr, Quinlan, TX 75474Off Market
- $230,0003 bd2 ba1.3k sqft1006 S Telegraph Cir, Quinlan, TX 75474For Sale

- $7,450-- bd-- ba924 sqft1006 Telegraph Cir, Quinlan, TX 75474Off Market
- $178,900-- bd-- ba-- sqft1006 Telegraph Cir, Quinlan, TX 75474Off Market
- $31,580-- bd-- ba-- sqftBay Dr, Quinlan, TX 75474Off Market
- $187,700-- bd-- ba2.8k sqft986 Telegraph Cir, Quinlan, TX 75474Off Market
- $32,400-- bd-- ba-- sqftBay Dr, Quinlan, TX 75474Off Market
A local agent can set up tours, give advice and negotiate with sellers.
Similar homes
- $394,9003 bd3 ba1.8k sqft9644 Deer Park, Quinlan, TX 75474For Sale
 MLS ID #21360354, Amy Ivey. NTREIS
 - $320,0003 bd2 ba1.4k sqft10286 Private Road 2333, Quinlan, TX 75474For Sale
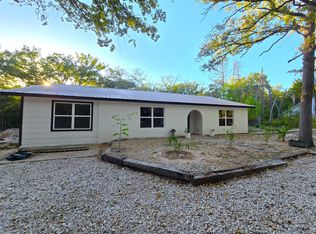 MLS ID #21276437, Jorge Simental. NTREIS
 - $294,9003 bd2 ba1.4k sqft564 County Road 3505, Quinlan, TX 75474For Sale
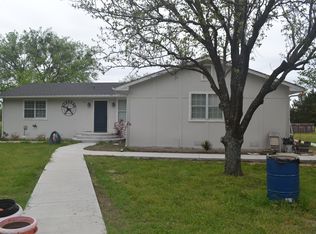 MLS ID #21227688, Daniela Vazquez. NTREIS
 - $265,0001 bd1 ba1k sqft7961 Telegraph Rd, Quinlan, TX 75474For Sale
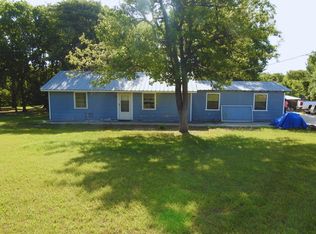 MLS ID #21345078, Miriam Rodriguez. NTREIS
 - $--3 bd2 ba1.2k sqft10877 County Road 348, Wills Point, TX 75169AuctionAuction.com 2
- $185,0003 bd2 ba1.2k sqft8041 Telegraph Rd, Quinlan, TX 75474For SaleMLS ID #21197342, Ana De Leon Garcia. NTREIS
- $--3 bd2 ba1.6k sqft2405 Garden Dr, Greenville, TX 75402AuctionServiceLink Auction
- $--3 bd2 ba1.8k sqft205 James St, Fate, TX 75189AuctionAuction.com 2
- $179,9003 bd1 ba1.3k sqft1178 Nob Hill Rd, Quinlan, TX 75474For SaleMLS ID #20951202, ANTONIO Bobadilla. NTREIS
- $--2 bd2 ba1.6k sqft1978 County Road 2712, Caddo Mills, TX 75135AuctionAuction.com 2
- $279,9003 bd2 ba1.6k sqft8391 Alice Cir, Quinlan, TX 75474For SaleMLS ID #21158158, Rod Holland. NTREIS
- $319,0003 bd2 ba1.8k sqft17091 County Road 339, Terrell, TX 75161For SaleMLS ID #21238306, Julie Henderson. NTREIS
- $199,0003 bd2 ba1.7k sqft2535 Red Bud Trl, Quinlan, TX 75474For SaleMLS ID #21326662, Tonya Sanders. NTREIS
- $315,0003 bd2 ba1.6k sqft5602 County Road 2526, Royse City, TX 75189For SaleMLS ID #21307884, Olga Duran. NTREIS
- $--3 bd2 ba1.9k sqft106 Juanita Ave, Wills Point, TX 75169AuctionAuction.com 2
- $229,0004 bd2 ba1.1k sqft108 E Kirby St, Quinlan, TX 75474For SaleMLS ID #21349413, Dominga Cruz. NTREIS
- $--3 bd2 ba1.5k sqft10783 Fm 1565, Terrell, TX 75160AuctionServiceLink Auction
- $215,0005 bd2 ba1.8k sqft8103 Harden Oaks, Quinlan, TX 75474For SaleMLS ID #21111316, Doug Harris. NTREIS
- $449,9001 bd2 ba1.5k sqft8087 Lakeview Dr, Quinlan, TX 75474For SaleMLS ID #21302092, Amy Ivey. NTREIS
- $289,0003 bd2 ba1.3k sqft401 Meadowview Ln, Pt, TX 75472For SaleMLS ID #21167786, Dustin Tucker. NTREIS
