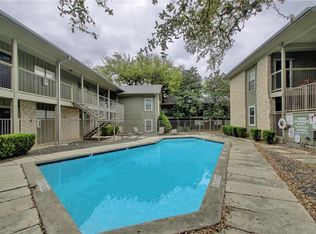
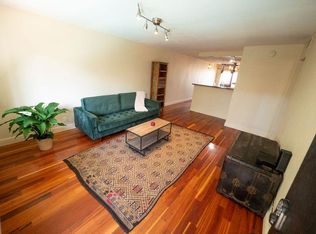
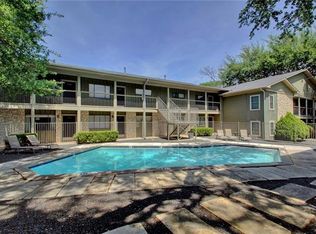
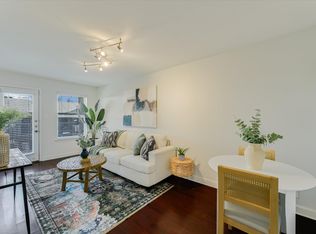
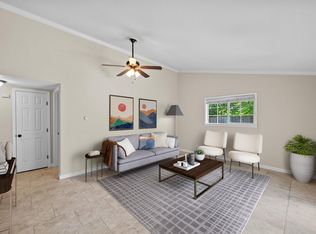
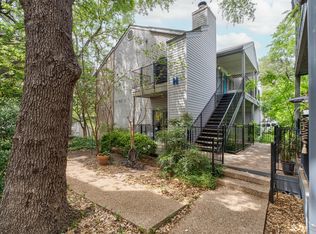
Live just steps from the best of South Congress — restaurants, pubs, HEB, and iconic local attractions are all within walking distance. This well-maintained boutique condo community features recent exterior updates, including a newer roof, and Unit #211 offers an unusually spacious one-bedroom layout with a flexible study/office/sitting area. Large windows overlook the pool and green space, filling the home with natural light. Inside, you’ll find solid-surface flooring throughout with no carpet, an updated bathroom with a walk-in shower and built-in bench, and an open kitchen featuring butcher block countertops. The living and dining area includes custom built-in shelving, perfect for displaying records, books, art, or collections. HOA covers exterior building/flood insurance, water & trash, sewer, Gas, hot water, Spectrum Cable & Internet package. What a value!
Active
$225,000
2303 E Side Dr APT 211, Austin, TX 78704
1beds
691sqft
Est.:
Condominium
Built in 1963
-- sqft lot
$-- Zestimate®
$326/sqft
$290/mo HOA
What's special
Unusually spacious one-bedroom layoutNatural light
- 2 hours |
- 23 |
- 0 |
Zillow last checked:
Listing updated:
Listed by:
Ron Redder (512) 476-1591,
Presidio Group, REALTORS (512) 476-1591
Source: Unlock MLS,MLS#: 4461221
Tour with a local agent
Facts & features
Interior
Bedrooms & bathrooms
- Bedrooms: 1
- Bathrooms: 1
- Full bathrooms: 1
- Main level bedrooms: 1
Heating
- Central
Cooling
- Central Air
Appliances
- Included: Gas Cooktop, Dishwasher, Disposal, Refrigerator
Features
- No Interior Steps, Open Floorplan, Primary Bedroom on Main, Recessed Lighting, Study/Home Office, Walk-In Closet(s)
- Flooring: Wood
- Windows: None
- Fireplace features: None
Interior area
- Total interior livable area: 691 sqft
Property
Parking
- Parking features: Gated, Parking Lot
Accessibility
- Accessibility features: None
Features
- Levels: One
- Stories: 1
- Patio & porch: None
- Exterior features: Exterior Steps
- Pool features: None
- Spa features: None
- Fencing: None
- Has view: Yes
- View description: See Remarks
- Waterfront features: None
Lot
- Size: 1,132.56 Square Feet
- Features: Sprinkler - Automatic
Details
- Additional structures: None
- Parcel number: 03030014350000
- Special conditions: Standard
Construction
Type & style
- Home type: Condo
- Property subtype: Condominium
Materials
- Foundation: Slab
- Roof: Composition
Condition
- Resale
- New construction: No
- Year built: 1963
Utilities & green energy
- Sewer: Public Sewer
- Water: Public
- Utilities for property: Above Ground
Community & HOA
Community
- Features: Clubhouse, Cluster Mailbox, Common Grounds, Controlled Access
- Subdivision: Creekside Terrace Condo
HOA
- Has HOA: Yes
- Services included: See Remarks, Common Area Maintenance, Gas, Hot Water, Insurance, Internet, Sewer, Trash, Water
- HOA fee: $290 monthly
- HOA name: Terraces at Creekside
Location
- Region: Austin
Financial & listing details
- Price per square foot: $326/sqft
- Tax assessed value: $246,471
- Annual tax amount: $5,044
- Date on market: 5/26/2026
- Listing terms: Cash,Committed Money,Conventional
Estimated market value
Not available
Estimated sales range
Not available
Not available
Price history
| Date | Event | Price |
|---|---|---|
| 5/26/2026 | Listed for sale | $225,000+50.1%$326/sqft |
Source:  Unlock MLS #4461221 Report a problem Unlock MLS #4461221 Report a problem | ||
| 9/1/2014 | Listing removed | $149,900$217/sqft |
Source: http://www.greenlightaustinrealty.com Report a problem | ||
| 8/28/2014 | Listed for sale | $149,900$217/sqft |
Source: http://www.greenlightaustinrealty.com Report a problem | ||
| 7/19/2013 | Listing removed | $1,100$2/sqft |
Source: Owner Report a problem | ||
| 7/9/2013 | Listed for rent | $1,100$2/sqft |
Source: Owner Report a problem | ||
Public tax history
| Year | Property taxes | Tax assessment |
|---|---|---|
| 2025 | $5,044 +45.9% | $246,471 +0.3% |
| 2024 | $3,457 +23.6% | $245,703 +10% |
| 2023 | $2,797 -13.9% | $223,366 +10% |
| 2022 | $3,249 | $203,060 +10% |
| 2021 | -- | $184,600 +10% |
| 2020 | $3,204 +4% | $167,818 |
| 2019 | $3,080 -1.4% | $167,818 +9.3% |
| 2018 | $3,124 | $153,573 -6.6% |
| 2017 | $3,124 +38.2% | $164,503 +10% |
| 2016 | $2,260 | $149,548 +10% |
| 2015 | $2,260 | $135,953 +25.7% |
| 2014 | $2,260 | $108,181 +10% |
| 2013 | -- | $98,346 -2.1% |
| 2012 | -- | $100,495 +4.5% |
| 2011 | -- | $96,197 |
Find assessor info on the county website
Monthly payment
Est. payment$--/mo
Payment breakdown
Explore the cost of this home by adjusting the details. Changes won't be saved.
All calculations are estimates and provided by Zillow, Inc. for informational purposes only. Actual amounts may vary.
HOA fees may include property taxes on listings classified as Co-Ops. Contact the listing agent and/or owner for fee details.
Mortgage interest rates are dependent on a number of factors, including credit score, down payment, and repayment length. Interest rate data provided by Zillow Group Marketplace, Inc. as of 1/1/1970 from various mortgage lenders with which we have lead or other similar arrangements; the Estimated Payment is an average of those rates.
See how much you could borrow to make a competitive offer.
Climate risks
Neighborhood: South River City
Getting around
49 / 100
Some TransitNearby schools
GreatSchools rating
- 6/10Travis Heights Elementary SchoolGrades: PK-5Distance: 0.3 mi
- 4/10Fulmore Middle SchoolGrades: 6-8Distance: 0.5 mi
- 1/10Travis High SchoolGrades: 9-12Distance: 0.4 mi
Schools provided by the listing agent
- Elementary: Travis Hts
- Middle: Lively
- High: Travis
- District: Austin ISD
Source: Unlock MLS. This data may not be complete. We recommend contacting the local school district to confirm school assignments for this home.
A local agent can set up tours, give advice and negotiate with sellers.
A local lender can help you make sure your offer is ready when you are.

- Texas
- Travis County
- Austin
- 78704
- South River City
- 2303 E Side Dr Apartment 211
Nearby cities
Nearby neighborhoods
Nearby zip codes
Other Austin Topics
