This stunning 5-bedroom, 3.5-bath residence is in move-condition. Upon entering, you’ll be greeted by gleaming hardwood floors, leading to an office and a formal dining area—perfect for entertaining. The gourmet kitchen offers a delightful view of the backyard, making cooking a pleasure. Adjacent to the kitchen, the two-story family room features a cozy fireplace, creating an inviting atmosphere for family gatherings. The upper level boasts a luxurious master suite with a walk-in closet and an opulent bath. Three additional spacious bedrooms provide ample room for family or guests. The finished walkup basement includes a recreational room, an additional bedroom, a full bath, and plenty of storage The exterior showcases meticulously cared-for landscaping, complete with a water sprinkling system, a fenced yard for privacy, and a shed for extra storage. Enjoy outdoor living on the stamped concrete patio with a fire-pit and walkway—perfect for entertaining or relaxing evenings.
For sale
$625,000
25 Charter Gate Dr, Fredericksburg, VA 22406
5beds
2,078sqft
Single Family Residence
Built in 2011
0.33 Acres Lot
$619,200 Zestimate®
$301/sqft
$79/mo HOA
What's special
Water sprinkling systemCozy fireplaceFinished walkup basementRecreational roomShed for extra storageMeticulously cared-for landscapingPlenty of storage
- 2 days |
- 135 |
- 4 |
Zillow last checked:
Listing updated:
Listed by:
Sue Cook 571-921-6804,
Berkshire Hathaway HomeServices PenFed Realty 703-396-6000
Source: Bright MLS,MLS#: VAST2052890
Facts & features
Interior
Bedrooms & bathrooms
- Bedrooms: 5
- Bathrooms: 4
- Full bathrooms: 3
- 1/2 bathrooms: 1
- Main level bathrooms: 1
Basement
- Area: 254
Heating
- Forced Air, Natural Gas
Cooling
- Ceiling Fan(s), Central Air, Electric
Appliances
- Included: Gas Water Heater
Features
- Basement: Full
- Has fireplace: No
Interior area
- Total structure area: 2,332
- Total interior livable area: 2,078 sqft
- Finished area above ground: 2,078
- Finished area below ground: 0
Video & virtual tour
Property
Parking
- Total spaces: 2
- Parking features: Garage Faces Front, Attached
- Attached garage spaces: 2
Accessibility
- Accessibility features: None
Features
- Levels: Three
- Stories: 3
- Pool features: None
Lot
- Size: 0.33 Acres
Details
- Additional structures: Above Grade, Below Grade
- Parcel number: 44R 12A 932
- Zoning: R1
- Special conditions: Standard
Construction
Type & style
- Home type: SingleFamily
- Architectural style: Colonial
- Property subtype: Single Family Residence
Materials
- Vinyl Siding
- Foundation: Permanent
Condition
- New construction: No
- Year built: 2011
Utilities & green energy
- Sewer: No Sewer System
- Water: None
Community & HOA
Community
- Subdivision: Stafford Lakes Village
HOA
- Has HOA: Yes
- HOA fee: $238 quarterly
Location
- Region: Fredericksburg
Financial & listing details
- Price per square foot: $301/sqft
- Tax assessed value: $535,900
- Annual tax amount: $5,260
- Date on market: 8/13/2026
- Listing agreement: Exclusive Right To Sell
- Ownership: Fee Simple
Estimated market value
$619,200
$588,000 - $650,000
$3,548/mo
Price history
| Date | Event | Price |
|---|---|---|
| 8/13/2026 | Listed for sale | $625,000+61.3%$301/sqft |
Source:  Bright MLS #VAST2052890 Report a problem Bright MLS #VAST2052890 Report a problem | ||
| 3/2/2016 | Sold | $387,500-3.1%$186/sqft |
Source: Public Record Report a problem | ||
| 1/26/2016 | Pending sale | $399,900$192/sqft |
Source: Celtic Realty LLC #ST9554420 Report a problem | ||
| 1/17/2016 | Listed for sale | $399,900+10.6%$192/sqft |
Source: Celtic Realty LLC #ST9554420 Report a problem | ||
| 5/17/2011 | Sold | $361,436$174/sqft |
Source: Public Record Report a problem | ||
Public tax history
| Year | Property taxes | Tax assessment |
|---|---|---|
| 2025 | $4,450 +3.4% | $481,800 |
| 2024 | $4,305 +9.6% | $481,800 +10.1% |
| 2023 | $3,927 +5.6% | $437,600 |
| 2022 | $3,720 +8.7% | $437,600 +24% |
| 2021 | $3,423 | $352,900 |
| 2020 | $3,423 +1.3% | $352,900 +5.5% |
| 2019 | $3,378 +2% | $334,500 |
| 2018 | $3,312 +2.7% | $334,500 +2.7% |
| 2017 | $3,223 | $325,600 |
| 2016 | $3,223 | $325,600 +2.1% |
| 2015 | -- | $318,900 |
| 2014 | -- | $318,900 +12.4% |
| 2013 | -- | $283,800 |
| 2012 | -- | $283,800 +1.9% |
| 2011 | -- | $278,400 |
Find assessor info on the county website
Monthly payment
Est. payment
Payment breakdown
Explore the cost of this home by adjusting the details. Changes won't be saved.Climate risks
Neighborhood: 22406
Nearby schools
GreatSchools rating
- 4/10Rocky Run Elementary SchoolGrades: K-5Distance: 0.9 mi
- 6/10T. Benton Gayle Middle SchoolGrades: 6-8Distance: 3.1 mi
- 5/10Colonial Forge High SchoolGrades: 9-12Distance: 7.7 mi
Schools provided by the listing agent
- Elementary: Rocky Run
- Middle: T. Benton Gayle
- High: Colonial Forge
- District: Stafford County Public Schools
Source: Bright MLS. This data may not be complete. We recommend contacting the local school district to confirm school assignments for this home.
- $609,9004 bd3 ba2.5k sqft27 Charter Gate Dr, Fredericksburg, VA 22406Off Market
- $597,3004 bd3 ba2.5k sqft23 Charter Gate Dr, Fredericksburg, VA 22406Off Market
- $615,7006 bd4 ba3.7k sqft29 Charter Gate Dr, Fredericksburg, VA 22406Off Market
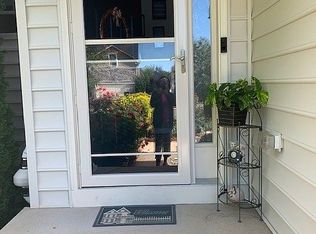
- $631,4005 bd4 ba4.1k sqft21 Charter Gate Dr, Fredericksburg, VA 22406Off Market
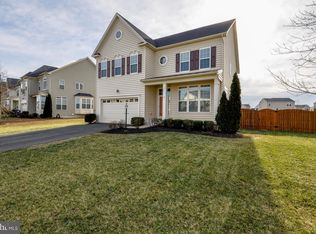
- $533,9004 bd4 ba2.5k sqft18 Ivy Spring Ln, Fredericksburg, VA 22406Off Market
- $525,8004 bd4 ba2.8k sqft20 Ivy Spring Ln, Fredericksburg, VA 22406Off Market
- $614,8004 bd2 ba3.1k sqft26 Charter Gate Dr, Fredericksburg, VA 22406Off Market
- $564,1004 bd4 ba2.8k sqft24 Charter Gate Dr, Fredericksburg, VA 22406Off Market
A local agent can set up tours, give advice and negotiate with sellers.
Similar homes
- $539,9004 bd4 ba3k sqft114 Limestone Way, Fredericksburg, VA 22406For Sale
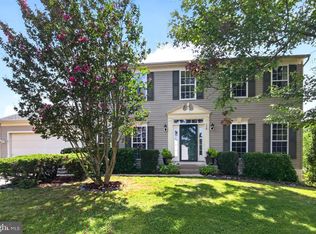
 MLS ID #VAST2052772, Heather Fry, Capital Center. Bright MLS
 - $549,9003 bd3 ba2.2k sqft143 Denison St, Fredericksburg, VA 22406For Sale
 MLS ID #VAST2052784, Melissa Weaver, Berkshire Hathaway HomeServices PenFed Realty. Bright MLS
 - $589,9996 bd4 ba3k sqft73 Village Grove Rd, Fredericksburg, VA 22406For Sale
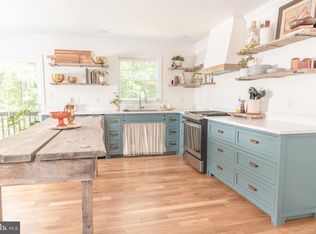 MLS ID #VAST2047214, Nolan Rigg, EXP Realty, LLC. Bright MLS
 - $625,0003 bd4 ba2.8k sqft14513 Spotswood Furnace Rd, Fredericksburg, VA 22407For Sale
 MLS ID #VASP2045218, Zach Gregor, Samson Properties. Bright MLS
 - $410,0003 bd2 ba1.3k sqft707 Holly Corner Rd, Fredericksburg, VA 22406For SaleMLS ID #VAST2052848, Audrina Cotter, Spring Hill Real Estate, LLC.. Bright MLS
- $560,0003 bd3 ba2.4k sqft39 Battery Point Dr, Fredericksburg, VA 22406For SaleMLS ID #VAST2052574, Dilara Wentz, Keller Williams Capital Properties. Bright MLS
- $585,0004 bd5 ba2.9k sqft54 Richards Ferry Rd, Fredericksburg, VA 22406For SaleMLS ID #VAST2052238, Sarah Reynolds, Keller Williams Realty. Bright MLS
- $550,0004 bd4 ba2.2k sqft95 Basalt Dr, Fredericksburg, VA 22406For Sale By Owner
- $425,0003 bd3 ba1.6k sqft22 Winslow Rd, Fredericksburg, VA 22406For SaleMLS ID #VAST2051736, DeAnna Hamn, 1st Choice Better Homes & Land, LC. Bright MLS
- $646,6503 bd3 ba2.3k sqft2113 Warrenton Rd, Fredericksburg, VA 22406New ConstructionMLS ID #VAST2032066, Alex Belcher, Belcher Real Estate, LLC.. Bright MLS
- $650,0003 bd3 ba2.1k sqft319 Richland Rd, Fredericksburg, VA 22406For SaleMLS ID #VAST2050976, Andy Shannon, Samson Properties. Bright MLS
- $599,0003 bd3 ba3k sqft35 Battery Point Dr, Fredericksburg, VA 22406For SaleMLS ID #VAST2052060, Danielle Carter, Redfin Corporation. Bright MLS
- $589,9993 bd3 ba2.1k sqft181 Sanford Dr, Fredericksburg, VA 22406For SaleMLS ID #VAST2048424, Kevin Amaya Amaya, Samson Properties. Bright MLS
- $649,0003 bd2 ba2.2k sqft626 Long Meadow Dr, Fredericksburg, VA 22406For SaleMLS ID #VAST2050184, Zabrine Stair, Compass. Bright MLS
- $765,0004 bd3 ba2k sqft320 Timber Mill Ln, Fredericksburg, VA 22406For SaleMLS ID #VAST2050228, Michelle Doherty, RLAH @properties. Bright MLS
- $560,0005 bd4 ba2.6k sqft38 Dahlia Ln, Fredericksburg, VA 22406New ConstructionMLS ID #VAST2051024, Dwayne Moyers, Serhant. Bright MLS
- $534,9003 bd3 ba2k sqft138 Denison St, Fredericksburg, VA 22406For SaleMLS ID #VAST2052504, Scott Cleveland, RE/MAX Supercenter. Bright MLS
- $450,0003 bd3 ba1.7k sqft665 Holly Corner Rd, Fredericksburg, VA 22406For SaleMLS ID #VAST2051946, Tammy Berfield, Coldwell Banker Elite. Bright MLS
- $649,9004 bd3 ba3k sqft6800 Weedon Dr, Fredericksburg, VA 22407For SaleMLS ID #VASP2041186, Brooke Miller, Long & Foster Real Estate, Inc.. Bright MLS
- $784,9005 bd4 ba2.8k sqft320 Gentle Breeze Cir, Fredericksburg, VA 22406For SaleMLS ID #VAST2049414, Rina Zelaya, Samson Properties. Bright MLS
