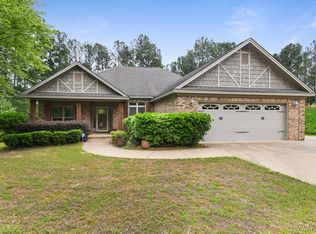
Welcome to this well-maintained 4-bedroom, 2-bath home located in the highly desirable Redland School zone. Featuring a spacious split floor plan, this home offers both comfort and functionality, with the primary suite thoughtfully separated from the additional bedrooms for added privacy. The open- concept living area provides an inviting space for everyday living and entertaining, while the well-appointed kitchen offers ample cabinet and countertop space. The generous primary suite includes a private bath, and the additional bedrooms are nicely sized to accommodate family, guests or a home office. Step outside to enjoy the large, fenced backyard- perfect for children, pets or entertaining. A storage shed conveys with the property, providing additional space for tools, lawn equipment or hobbies. In addition, there is an in-ground storm shelter which provides an added feature for peace of mind during severe weather. To help you make this home your own, the seller is offering a $3000 paint allowance, giving you the opportunity to personalize the space with colors that fit your style. Conveniently located with easy access to local schools, shopping, dining and every day amenities, this home is one you won't want to miss! Schedule your private showing today!
For sale
$321,900
34 Village Way Ct, Wetumpka, AL 36093
4beds
1,741sqft
:
Get pre-qualified$1,848/mo
Single Family Residence
Built in 2009
0.37 Acres Lot
$318,300 Zestimate®
$185/sqft
$10/mo HOA
What's special
Spacious split floor plan
- 2 days |
- 345 |
- 28 |
Likely to sell faster than
Zillow last checked:
Listing updated:
Listed by:
Ashley J. Jones 334-361-9300,
DL Realty
Source: MAAR,MLS#: 589354 Originating MLS: Montgomery Area Association Of Realtors
Originating MLS: Montgomery Area Association Of RealtorsFacts & features
Interior
Bedrooms & bathrooms
- Bedrooms: 4
- Bathrooms: 2
- Full bathrooms: 2
Primary bedroom
- Level: First
Bedroom
- Level: First
Bedroom
- Level: First
Bedroom
- Level: First
Dining room
- Level: First
Family room
- Level: First
Heating
- Heat Pump
Cooling
- Central Air, Ceiling Fan(s), Electric
Appliances
- Included: Dishwasher, Gas Range, Gas Water Heater, Microwave, Plumbed For Ice Maker, Smooth Cooktop
Features
- Tray Ceiling(s), Double Vanity, High Ceilings, Jetted Tub, Linen Closet, Separate Shower, Window Treatments, Breakfast Bar
- Flooring: Tile, Wood
- Doors: Insulated Doors
- Windows: Blinds, Double Pane Windows
- Number of fireplaces: 1
- Fireplace features: One
Interior area
- Total interior livable area: 1,741 sqft
Property
Parking
- Total spaces: 2
- Parking features: Attached, Garage, Garage Door Opener
- Attached garage spaces: 2
Features
- Levels: One
- Stories: 1
- Patio & porch: Deck, Porch, Screened
- Exterior features: Deck, Fully Fenced, Fence, See Remarks, Storm Shelter
- Pool features: None
- Fencing: Full,Privacy
Lot
- Size: 0.37 Acres
- Dimensions: 95 x 170
- Features: City Lot, Cul-De-Sac
Details
- Additional structures: Barn(s)
- Parcel number: 24011100000012150
Construction
Type & style
- Home type: SingleFamily
- Architectural style: One Story
- Property subtype: Single Family Residence
Materials
- Brick, Vinyl Siding
- Foundation: Slab
- Roof: Ridge Vents
Condition
- New construction: No
- Year built: 2009
Utilities & green energy
- Sewer: Septic Tank
- Water: Public
- Utilities for property: Cable Available, Electricity Available, Natural Gas Available
Green energy
- Energy efficient items: Doors, Windows
Community & HOA
Community
- Subdivision: The Village At Stonegate
HOA
- Has HOA: Yes
- HOA fee: $120 annually
Location
- Region: Wetumpka
Financial & listing details
- Price per square foot: $185/sqft
- Tax assessed value: $284,600
- Annual tax amount: $607
- Date on market: 8/8/2026
- Listing terms: Cash,Conventional,FHA,VA Loan
Estimated market value
$318,300
$302,000 - $334,000
$1,968/mo
Price history
| Date | Event | Price |
|---|---|---|
| 8/8/2026 | Listed for sale | $321,900+61%$185/sqft |
Source:  MAAR #589354 Report a problem MAAR #589354 Report a problem | ||
| 8/2/2018 | Listing removed | $199,900$115/sqft |
Source: Lake Dog Realty at Lake Martin #433149 Report a problem | ||
| 6/26/2018 | Listed for sale | $199,900$115/sqft |
Source: Lake Dog Realty at Lake Martin #433149 Report a problem | ||
Public tax history
| Year | Property taxes | Tax assessment |
|---|---|---|
| 2025 | $607 +7.5% | $26,000 +7% |
| 2024 | $565 -2.2% | $24,300 -2% |
| 2023 | $577 +9.5% | $24,800 +8.8% |
| 2022 | $527 +10.8% | $22,800 +9.9% |
| 2021 | $476 +1.6% | $20,740 +1.5% |
| 2020 | $468 +4.9% | $20,440 +4.5% |
| 2018 | $446 -10.1% | $19,560 |
| 2017 | $496 +1.4% | $19,560 |
| 2016 | $489 +4.8% | $19,560 -90.4% |
| 2014 | $467 | $203,700 |
| 2012 | -- | -- |
| 2011 | -- | -- |
| 2010 | -- | -- |
Find assessor info on the county website
Monthly payment
Est. payment
Payment breakdown
Explore the cost of this home by adjusting the details. Changes won't be saved.Climate risks
Neighborhood: 36093
Nearby schools
GreatSchools rating
- 10/10Redland Elementary SchoolGrades: PK-4Distance: 2.6 mi
- 8/10Wetumpka Intermediate SchoolGrades: 5-8Distance: 7.6 mi
- 5/10Wetumpka High SchoolGrades: 9-12Distance: 7.9 mi
Schools provided by the listing agent
- Elementary: Redland Elementary School
- Middle: Wetumpka Middle School,
- High: Wetumpka High School
Source: MAAR. This data may not be complete. We recommend contacting the local school district to confirm school assignments for this home.
- $307,3003 bd2 ba1.8k sqft14 Village Way Ct, Wetumpka, AL 36093Off Market

- $313,400-- bd2 ba2k sqft14 Village Way, Wetumpka, AL 36093Off Market
- $306,500-- bd2 ba1.8k sqft79 Village Trl, Wetumpka, AL 36093Off Market
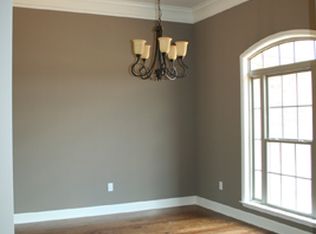
- $390,7004 bd2 ba2.2k sqft23 Village Way Ct, Wetumpka, AL 36093Off Market
- $381,0004 bd2 ba2.2k sqft21 Village Way, Wetumpka, AL 36093Off Market
- $389,900-- bd-- ba2.2k sqft10 Village Way, Wetumpka, AL 36093Sold
- $380,0004 bd2 ba2.1k sqft59 Village Way Ct, Wetumpka, AL 36093Off Market
- $315,0004 bd2 ba2.1k sqft43 Village Way Ct, Wetumpka, AL 36093Sold
A local agent can set up tours, give advice and negotiate with sellers.
Similar homes
- $315,0004 bd2 ba1.8k sqft2350 Mitchell Creek Rd, Wetumpka, AL 36093For Sale
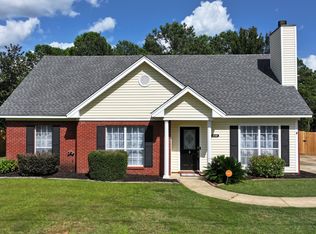 MLS ID #588759, Steven Dillard, RE/MAX Properties LLC. MAAR
 - $345,0004 bd3 ba2.5k sqft1154 Old Ware Rd, Wetumpka, AL 36093For Sale
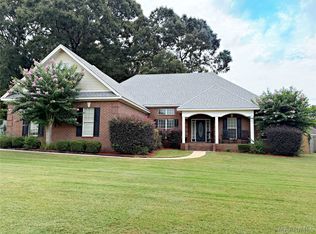 MLS ID #588932, Hayden M. Hudson, Legacy Homes Realty Inc. MAAR
 - $410,0003 bd3 ba2.1k sqftUnknown, Wetumpka, AL 36093For Sale
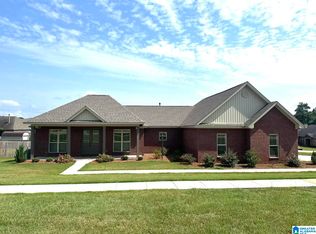
 MLS ID #21461327, Paul Golden, Signature Realty. GALMLS
 - $360,0004 bd2 ba2k sqft208 Southern Hills Dr, Wetumpka, AL 36093For Sale
 MLS ID #586552, Paige Mock, ARC Realty. MAAR
 - $344,9993 bd2 ba1.8k sqft134 Grenada Ct, Wetumpka, AL 36093For SaleMLS ID #588830, Amy Schone, RE/MAX Town & Lake Realty. MAAR
- $329,9003 bd2 ba1.6k sqft259 Village Trl, Wetumpka, AL 36093For SaleMLS ID #181522, ANSLEY HINSON, THREE SIXTY EAST ALABAMA. LCMLS
- $349,9004 bd2 ba2.1k sqft24 Pedric Dr, Wetumpka, AL 36093For SaleMLS ID #586274, Jennifer Headley Hunt, Capital Rlty Grp River Region. MAAR
- $249,0003 bd2 ba1.6k sqft2911 Mitchell Creek Rd, Wetumpka, AL 36093For SaleMLS ID #588978, Callie Hincy, Bell & Corwin, Inc.. MAAR
- $350,0003 bd2 ba1.8k sqft266 Watkins Glen Dr, Wetumpka, AL 36093For SaleMLS ID #586420, Beverly Wright, REMAX Cornerstone Realty. MAAR
- $250,0004 bd2 ba1.7k sqft397 Harrogate Springs Rd, Wetumpka, AL 36093For Sale
 MLS ID #E104569, Adrienne Long, COLDWELL BANKER - KPDD. East Alabama BOR
 - $285,5003 bd2 ba1.6k sqft365 Wrightsburg Cir, Wetumpka, AL 36093For SaleMLS ID #585214, Aurelia Johnson, A & C Real Estate, LLC.. MAAR
- $380,9004 bd3 ba2.2k sqft70 Clemmensen St, Wetumpka, AL 36093New ConstructionMAAR
- $295,0003 bd3 ba2.4k sqft85 Price Rd, Wetumpka, AL 36093For SaleMLS ID #583238, James Gregory, Jason Mitchell Real Estate Al.. MAAR
- from $319,9004 bd2 ba1.7k sqftRHETT Plan, Laurel Ridge, Wetumpka, AL 36093New ConstructionDR Horton
- $265,0004 bd2 ba1.9k sqft158 Pine Forest Dr, Wetumpka, AL 36093For SaleMLS ID #588015, Bonnie McGalliard, Wallace & Moody Realty. MAAR
- $389,9004 bd3 ba2.4k sqft191 Brees Way, Wetumpka, AL 36093New ConstructionMAAR
- $344,9343 bd2 ba1.9k sqft168 Stacy Starr Way, Wetumpka, AL 36093New ConstructionMAAR
- $269,0004 bd3 ba2.6k sqft521 New Bingham Dr, Wetumpka, AL 36093For SaleMLS ID #583581, Melissa Jones, EXIT Garth Realty. MAAR
- $269,0003 bd2 ba1.9k sqft189 Buck Run Rd, Wetumpka, AL 36093For SaleMLS ID #588252, Clay Boshell, Century 21 Brandt Wright, Inc.. MAAR
- $319,9005 bd2 ba2.5k sqft105 Lakeview Ct, Wetumpka, AL 36092For SaleMLS ID #588186, Stephanie Weatherly, REMAX Cornerstone Realty. MAAR
