Unique open floorplan with tall ceilings. All rooms are large. Kitchen with island & separate eating area. Primary bedroom has huge walk-in closet. Office or nursery area off primary bedroom. Sunroom with many windows. Convient to schools, interstate & shopping.
Active
$320,000
5929 Richard Place Dr, Horn Lake, MS 38637
3beds
2,561sqft
Residential, Single Family Residence
Built in 2003
10,454 Square Feet Lot
$314,500 Zestimate®
$125/sqft
$-- HOA
What's special
Unique open floorplanSeparate eating areaTall ceilingsKitchen with islandAll rooms are largeSunroom with many windows
- 2 days
- 4
- 0
Zillow last checked:
Listing updated:
Listed by:
Brenda Swanger 662-404-0679,
Crye-Leike Of MS-SH 662-349-5550,
Lisa H Smith 901-351-7355
Source: MLS United,MLS#: 4163023
Facts & features
Interior
Bedrooms & bathrooms
- Bedrooms: 3
- Bathrooms: 2
- Full bathrooms: 2
Primary bedroom
- Description: 18'x14.9
- Level: Main
Bedroom
- Description: 12.4x11.2
- Level: Main
Bedroom
- Description: 11.3x11.0
- Level: Main
Dining room
- Description: 13.6x13.7
- Level: Main
Great room
- Description: 23'8" X 24'6"
- Level: Main
Kitchen
- Description: 21.6x17.0
- Level: Main
Office
- Description: 12.0x11.2
- Level: Main
Heating
- Central, Natural Gas
Cooling
- Central Air
Appliances
- Included: Dishwasher, Electric Range, Refrigerator, Washer/Dryer
- Laundry: Laundry Room
Features
- Ceiling Fan(s), Double Vanity, Eat-in Kitchen, High Ceilings, Kitchen Island, Open Floorplan, Pantry, Walk-In Closet(s), Other
- Flooring: Carpet, Linoleum
- Doors: Fiberglass, Insulated
- Windows: Insulated Windows, Vinyl
- Has fireplace: Yes
- Fireplace features: Gas Log, Great Room, Ventless
Interior area
- Total structure area: 2,561
- Total interior livable area: 2,561 sqft
Property
Parking
- Total spaces: 2
- Parking features: Attached, Garage Door Opener, Garage Faces Front, Direct Access, Concrete
- Attached garage spaces: 2
Features
- Levels: One
- Stories: 1
- Exterior features: None
- Fencing: None
Lot
- Size: 10,454 Square Feet
- Dimensions: 80 x 128
- Features: City Lot, Level
Details
- Parcel number: 2083050300006200
- Zoning description: Res Medium Density
Construction
Type & style
- Home type: SingleFamily
- Architectural style: Traditional
- Property subtype: Residential, Single Family Residence
Materials
- Brick, Wood Siding
- Foundation: Slab
- Roof: Architectural Shingles
Condition
- Move In Ready
- New construction: No
- Year built: 2003
Utilities & green energy
- Sewer: Public Sewer
- Water: Public
- Utilities for property: Cable Available, Electricity Connected, Sewer Connected, Water Connected
Community & HOA
Community
- Features: None
- Subdivision: Nicole Place
HOA
- Has HOA: No
Location
- Region: Horn Lake
Financial & listing details
- Price per square foot: $125/sqft
- Tax assessed value: $249,425
- Annual tax amount: $3,161
- Date on market: 9/20/2026
- Electric utility on property: Yes
Estimated market value
$314,500
$299,000 - $330,000
$2,088/mo
Price history
| Date | Event | Price |
|---|---|---|
| 9/20/2026 | Listed for sale | $320,000$125/sqft |
Source: MLS United #4163023 Report a problem | ||
Public tax history
| Year | Property taxes | Tax assessment |
|---|---|---|
| 2025 | $3,161 +18.2% | $24,943 +38.4% |
| 2024 | $2,676 | $18,020 |
| 2023 | $2,676 -0.3% | $18,020 |
| 2022 | $2,685 | $18,020 |
| 2021 | $2,685 +21.8% | $18,020 +7.2% |
| 2020 | $2,203 | $16,803 |
| 2019 | $2,203 | $16,803 |
| 2018 | $2,203 +1% | $16,803 +1.4% |
| 2017 | $2,181 | $16,571 -0.2% |
| 2016 | $2,181 -9.9% | $16,604 -45.4% |
| 2015 | $2,419 +14.2% | $30,408 +83.1% |
| 2014 | $2,119 -9.9% | $16,604 |
| 2013 | $2,353 | $16,604 +295.3% |
| 2010 | -- | $4,200 |
| 2009 | -- | $4,200 |
Find assessor info on the county website
Monthly payment
Est. payment
Payment breakdown
Explore the cost of this home by adjusting the details. Changes won't be saved.Climate risks
Neighborhood: 38637
Nearby schools
Schools provided by the listing agent
- Elementary: Horn Lake
- Middle: Horn Lake
- High: Horn Lake
Source: MLS United. This data may not be complete. We recommend contacting the local school district to confirm school assignments for this home.
- $304,8003 bd-- ba1.2k sqft5943 Richard Place Dr, Horn Lake, MS 38637Off Market
- $332,9004 bd2 ba2k sqft4904 Richard Place Cv, Horn Lake, MS 38637Off Market
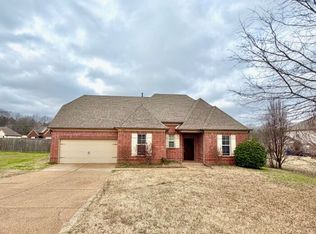
- $359,9004 bd3 ba3.3k sqft5932 Richard Place Dr, Horn Lake, MS 38637For Sale

- $308,8003 bd-- ba1.7k sqft5918 Richard Place Dr, Horn Lake, MS 38637Off Market
Similar homes
- $289,9004 bd2 ba2.1k sqft4956 Matthew Dr, Horn Lake, MS 38637For Sale
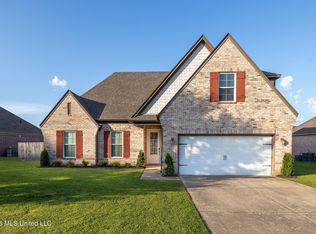 MLS ID #4162587, Marija Tomic, Resiamerica, Inc. MLS United
 - $310,9994 bd3 ba2.4k sqft4651 Alden Lake Dr E, Horn Lake, MS 38637For Sale
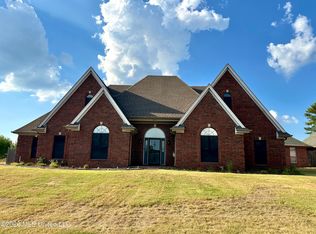 MLS ID #4163027, Emanuel Martinez, Trust Realty Group. MLS United
 - $--3 bd2 ba1.5k sqft1939 Thomas St, Horn Lake, MS 38637AuctionAuction.com 2
- $315,0004 bd3 ba1.9k sqft5766 Matthew Dr, Horn Lake, MS 38637For Sale
 MLS ID #4158800, Brandon Ackerman, Keller Williams Realty. MLS United
