Skip main navigation
Sold for $540,000
  • $540,000

    1106 Marbella Dr, Ridgecrest, CA 93555

    4beds
    2,298sqft
    Single Family Residence
    Built in 2019
    10,018 Square Feet Lot
    $545,000 Zestimate®
    $235/sqft
    $2,479 Estimated rent

    Home value

    $545,000

    $501,000 - $589,000

    $2,479/mo

    Zestimate® history
    Loading
    Loading...

    Owner options

    List your home for rent

    $2,479/mo

    Rent Zestimate®

    Find your next renter with Zillow Rental Manager. Plus, with online applications, you can quickly screen prospective tenants – for free.

    Learn more

    $2,479/mo

    Rent Zestimate®

    Refinance and save

    $3,587/mo

    Est. payment

    Refinancing to a lower rate could help reduce your monthly payments and save thousands over the life of the loan.

    See today's rates

    $3,587/mo

    Est. payment

    Explore your selling options

    Work with a Zillow partner agent

    Leverage their expertise and Zillow's premium Showcase listings to get your home seen by more buyers.

    Get started

    List with your own agent

    Get your home in front of millions of buyers by listing it on Zillow.

    Learn how to do it

    Sell it yourself

    Take full control of how buyers see your home on Zillow by listing For Sale by Owner (FSBO).

    List your home

    What's special

    Two custom shedsPlanter boxesPrimary suiteLuxurious bathroomLarge family roomOpen floor planPlayground with rubber chips
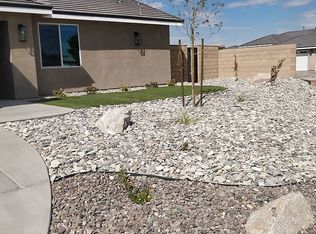
    Arroyo Estates Show Stopper. Discover this stunning 4-bedroom, 2-bath home in sought-after Arroyo Estates, designed with entertaining in mind. The open floor plan features a large family room that flows seamlessly into the kitchen, complete with stainless steel appliances, a spacious island with quartz countertops, a tile backsplash, and a pantry. Enjoy meals in the formal dining area or the cozy kitchen nook.The spacious primary suite boasts tall ceilings, recessed lighting, and a luxurious bathroom with a walk-in closet, double vanities, and elegant finishes. The split floor plan ensures privacy. The backyard is an entertainer's dream with a mix of grass and turf, a playground with rubber chips, planter boxes, and two custom sheds. The 6X16 lean-to shed includes power and a loft, while the 10x12 Tuff Shed is insulated, finished with wallboard, and features an evaporative cooler, power, and 50-amp prep. Great man cave or she shed. Additional highlights include 19 paid solar panels, a 14 SEER high-efficiency AC and heater, and RV pad. Just built in 2019 this home is one you won't want to miss out on.

    Zillow last checked:

    Listing updated:

    Listed by:

    Ashly Palomino (760)608-1449,

    Palomino Properties

    Bought with:

    Debra Michele Dibble, 01456722

    Realty 178

    Source: Southern Sierra,MLS#: 2606470MLS Logo

    Facts & features

    Interior

    Bedrooms & bathrooms
    • Bedrooms: 4
    • Bathrooms: 2
    • Full bathrooms: 2
    Heating
    • Natural Gas Furnace, Ducted to All Rooms
    Cooling
    • Central Air: Multi-room Ducting, On Ground
    Appliances
    • Included: Dishwasher, Disposal, Microwave, Oven/Range, Tankless Water Heater
    • Laundry: Washer Hookup
    Features
    • Ceiling Fan(s), Walk-In Closet(s)
    • Flooring: Tile, Carpet, Flooring- Linoleum/Vinyl
    • Basement: None
    Interior area
    • Total structure area: 2,298
    • Total interior livable area: 2,298 sqft

    Property

    Parking
    • Total spaces: 3
    • Parking features: Attached, Auto Door, Oversized
    • Attached garage spaces: 3
    Features
    • Patio & porch: Patio- Covered
    • Pool features: No-Pool
    • Fencing: Partial
    • Has view: Yes
    • View description: Mountain(s)
    Lot
    • Size: 10,018 Square Feet
    • Features: Curb & Gutter, Landscape- Partial, Sprinklers- Automatic
    Details
    • Parcel number: 45304012
    • Zoning description: R-1

    Construction

    Type & style
    • Home type: SingleFamily
    • Property subtype: Single Family Residence
    Materials
    • Stucco
    • Foundation: Slab on Grade
    • Roof: Tile
    Condition
    • Year built: 2019

    Utilities & green energy

    • Electric: Power: On Meter
    • Gas: Natural Gas: Hooked-up
    • Sewer: Sewer: Hooked-up
    • Water: Water: IWVWD
    • Utilities for property: Legal Access: Yes

    Community & HOA

    Community
    • Subdivision: Arroyo Estates
    Location
    • Region: Ridgecrest

    Financial & listing details

    • Price per square foot: $235/sqft
    • Tax assessed value: $550,800
    • Date on market: 8/21/2026

    Price history

    DateEventPrice
    2/4/2025Sold$540,000-1.8%$235/sqft
    Source: Southern Sierra #2606470 Report a problem
    12/22/2024Pending sale$550,000$239/sqft
    Source: Southern Sierra #2606470 Report a problem
    12/13/2024Listed for sale$550,000+49.9%$239/sqft
    Source: Southern Sierra #2606470 Report a problem
    6/7/2019Sold$367,000$160/sqft
    Source: Southern Sierra #1955548 Report a problem

    Public tax history

    YearProperty taxesTax assessment
    2026-- $550,800 +38.7%
    2025$4,875 +7.1%$397,143 +2%
    2024$4,552 +3.3%$389,357 +2%
    2023$4,405 +2.2%$381,723 +2%
    2022$4,311 $374,239 +2%
    2021-- $366,902 +1%
    2020-- $363,140
    Find assessor info on the county website

    Neighborhood: 93555

    Nearby schools

    GreatSchools rating
    Get a cash offer in 3 minutes
    Find out how much your home could sell for in as little as 3 minutes with a no-obligation cash offer.
    Estimated market value
    $545,000
    Get a cash offer in 3 minutes
    Find out how much your home could sell for in as little as 3 minutes with a no-obligation cash offer.
    Estimated market value
    $545,000