Welcome to this lovingly maintained single-level duplex located on a peaceful dead-end street in the highly sought-after community of North Haven. Offering 3 bedrooms, 1 bathroom, and an oversized detached single garage, this property presents an exceptional opportunity for first-time buyers, downsizers, investors, or those looking to add their own personal touches. The home has been carefully cared for over the years and features numerous important updates, including a newer roof (within the last 10 years), furnace, hot water tank (new in 2021), and updated fridge, providing peace of mind for years to come. Inside, you'll find a bright and functional layout with comfortable living spaces and three well-sized bedrooms. No carpet to worry about, you will only find hardwood and tile here. The separate side entrance opens the door to a variety of future basement development possibilities, whether you're envisioning additional living space, a recreation area, home office, or revenue-generating potential (subject to approvals). Outside, the property truly shines with its incredible mature trees, attractive front and rear yards, offering plenty of room for gardening, entertaining, or simply enjoying the outdoors. The oversized rear garage provides abundant parking, storage, and workspace options for hobbyists and outdoor enthusiasts alike. Situated in a welcoming neighbourhood known for its friendly neighbors and strong sense of community, this home is just steps from a playground and green space, making it an ideal setting for families and those who appreciate a quieter lifestyle. Affordable, well-maintained, and full of future potential, this North Haven gem offers a rare opportunity to enjoy a mature Calgary neighborhood with easy access to schools, parks, major roadways, and all city amenities.
For sale
C$478,000
1106 S Ninga Rd NW, Calgary, AB T2K 2P1
3beds
1,026sqft
Semi Detached (Half Duplex)
Built in 1967
-- sqft lot
$-- Zestimate®
C$466/sqft
C$-- HOA
What's special
Peaceful dead-end streetOversized detached single garageUpdated fridgeBright and functional layoutComfortable living spacesThree well-sized bedroomsSeparate side entrance
- 99 days
- 17
- 0
Zillow last checked:
Listing updated:
Listed by:
Brad Van De Walle, Associate,
Exp Realty,
Lenore Oler, Associate,
Exp Realty
Source: courtesy of Pillar9 System,MLS®#: A2317242 Originating MLS®#: Calgary
Originating MLS®#: CalgaryFacts & features
Interior
Bedrooms & bathrooms
- Bedrooms: 3
- Bathrooms: 1
- Full bathrooms: 1
Bedroom
- Level: Main
- Dimensions: 8`0" x 10`0"
Other
- Level: Main
- Dimensions: 9`4" x 13`2"
Bedroom
- Level: Main
- Dimensions: 11`6" x 8`3"
Other
- Level: Main
- Dimensions: 9`2" x 7`2"
Bonus room
- Level: Basement
- Dimensions: 7`5" x 14`0"
Dining room
- Level: Main
- Dimensions: 9`1" x 10`0"
Other
- Level: Main
- Dimensions: 3`9" x 4`7"
Other
- Level: Main
- Dimensions: 3`8" x 3`2"
Family room
- Level: Basement
- Dimensions: 15`0" x 16`8"
Other
- Level: Basement
- Dimensions: 9`10" x 10`3"
Game room
- Level: Basement
- Dimensions: 12`11" x 17`7"
Kitchen
- Level: Main
- Dimensions: 12`3" x 8`6"
Laundry
- Level: Basement
- Dimensions: 10`5" x 13`5"
Living room
- Level: Main
- Dimensions: 17`7" x 11`11"
Storage
- Level: Basement
- Dimensions: 5`4" x 5`7"
Heating
- Forced Air
Cooling
- None
Appliances
- Included: Range Hood, Refrigerator, Stove(s), Washer/Dryer
- Laundry: In Basement
Features
- See Remarks
- Flooring: Hardwood, Laminate
- Windows: Window Coverings
- Basement: Full
- Has fireplace: No
- Common walls with other units/homes: 1 Common Wall
Interior area
- Total interior livable area: 1,026 sqft
Property
Parking
- Total spaces: 1
- Parking features: Alley Access, Single Garage Detached
- Garage spaces: 1
Features
- Levels: One
- Stories: 1
- Patio & porch: None
- Exterior features: Private Yard
- Fencing: Fenced
- Frontage length: 9.71M 31`10"
Lot
- Size: 3,484 Square Feet
- Features: Back Lane, Back Yard, Rectangular Lot
Details
- Parcel number: 101417442
- Zoning: R-CG
Construction
Type & style
- Home type: MultiFamily
- Architectural style: Bungalow
- Property subtype: Semi Detached (Half Duplex)
- Attached to another structure: Yes
Materials
- Stone, Stucco, Wood Siding
- Foundation: Concrete Perimeter
- Roof: Asphalt Shingle
Condition
- New construction: No
- Year built: 1967
Community & HOA
Community
- Features: Park, Playground, Sidewalks, Street Lights
- Subdivision: North Haven
HOA
- Has HOA: No
Location
- Region: Calgary
Financial & listing details
- Price per square foot: C$466/sqft
- Date on market: 6/6/2026
- Inclusions: na
Price history
Price history is unavailable.
Public tax history
Tax history is unavailable.
Climate risks
Neighborhood: North Haven
Nearby schools
GreatSchools rating
No schools nearby
We couldn't find any schools near this home.


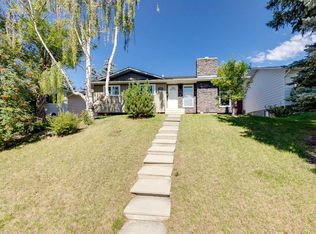
Similar homes
- C$494,0004 bd2 ba1.2k sqft1230 SW Berkley Dr NW, Calgary, AB T3K 1S9For Sale
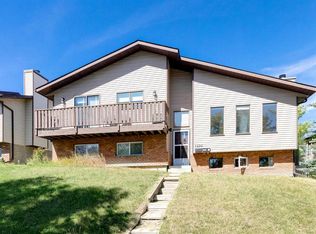 MLS ID #A2340244, Mike Hickey, Associate, First Place Realty. courtesy of Pillar9 System
 - C$479,9003 bd2 ba870 sqft155 N Sandarac Way NW, Calgary, AB T3K 2Y4For Sale
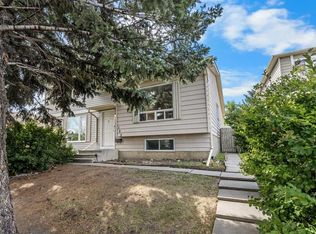 MLS ID #A2334473, Jessica Chan, Broker, Jessica Chan Real Estate & Management Inc.. courtesy of Pillar9 System
 - C$479,9005 bd2 ba1k sqft228 SE Berwick Dr NW, Calgary, AB T3K 1P5For Sale
 MLS ID #A2335737, Robby Khun Khun, Associate, Real Broker. courtesy of Pillar9 System
 - C$595,0004 bd2 ba1k sqft50 Thornlee Cres NW, Calgary, AB T2K 2W3For Sale
 MLS ID #A2342056, Jesse Sinclair, Associate Broker, Real Broker. courtesy of Pillar9 System
