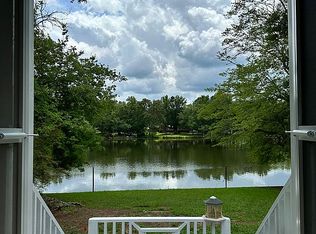
AUCTION OPPORTUNITY: Welcome to 103 Greybridge Road, a unique opportunity in the established Trollingwood subdivision. Situated on Lake Trollingwood, this 3-bedroom, 3-bath home sits on approximately ½ acre, offering a scenic setting with mature surroundings and plenty of potential. The home is being sold AS-IS and will require repairs and updates, creating an excellent opportunity for investors, renovation buyers, or owner-occupants looking to personalize a home and build equity. This property has been placed in an upcoming event. All bids should be submitted at Xome.com void where prohibited. Please submit any pre-auction offer received through the property details page on Xome.com. Any post-auction offers will need to be submitted directly to the listing agent. Response within 3 business days. All properties are subject to a 5% buyer premium pursuant to the Auction Participation Agreement and Terms & Conditions minimums will apply. Please contact listing agent for details on this property.
Auction
Est. $259,900
103 Greybridge Rd, Pelzer, SC 29669
3beds
2,215sqft
Single Family Residence, Residential
Built in 1988
0.58 Acres Lot
$397,500 Zestimate®
$117/sqft
$-- HOA
What's special
Situated on lake trollingwood
- 1 day |
- 284 |
- 17 |
Zillow last checked:
Listing updated:
Listed by:
Tomika Rogers 864-907-4008,
Rogers Real Estate And Consulting, LLC
Source: Greater Greenville AOR,MLS#: 1600840
Facts & features
Interior
Bedrooms & bathrooms
- Bedrooms: 3
- Bathrooms: 3
- Full bathrooms: 3
- Main level bathrooms: 1
Rooms
- Room types: Laundry
Primary bedroom
- Area: 165
- Dimensions: 15 x 11
Bedroom 2
- Area: 110
- Dimensions: 10 x 11
Bedroom 3
- Area: 108
- Dimensions: 12 x 9
Primary bathroom
- Features: Full Bath
Dining room
- Area: 143
- Dimensions: 13 x 11
Kitchen
- Area: 240
- Dimensions: 15 x 16
Living room
- Area: 294
- Dimensions: 21 x 14
Office
- Area: 121
- Dimensions: 11 x 11
Den
- Area: 121
- Dimensions: 11 x 11
Heating
- Electric, Heat Pump
Cooling
- Central Air
Appliances
- Included: None, Electric Water Heater
- Laundry: Laundry Closet, Laundry Room
Features
- Ceiling Smooth
- Flooring: Carpet, Hwd/Pine Flr Under Carpet, Laminate
- Basement: None
- Attic: Pull Down Stairs,Storage
- Number of fireplaces: 1
- Fireplace features: Wood Burning
Interior area
- Total interior livable area: 2,215 sqft
Property
Parking
- Total spaces: 2
- Parking features: Attached, Paved
- Attached garage spaces: 2
- Has uncovered spaces: Yes
Features
- Levels: Two
- Stories: 2
- Has private pool: Yes
- Pool features: In Ground
- On waterfront: Yes
- Waterfront features: Waterfront, Lake
Lot
- Size: 0.58 Acres
- Dimensions: 134 x 257 x 56 x 131 x 217
- Features: 1/2 - Acre
Details
- Parcel number: 0595.0301002.00
- Special conditions: In Foreclosure,Auction
Construction
Type & style
- Home type: SingleFamily
- Architectural style: Traditional
- Property subtype: Single Family Residence, Residential
Materials
- Stucco, Wood Siding
- Foundation: Crawl Space/Slab
- Roof: Composition
Condition
- Year built: 1988
Utilities & green energy
- Sewer: Public Sewer
- Water: Public
- Utilities for property: Underground Utilities
Community & HOA
Community
- Features: Common Areas, Boat Ramp, Neighborhood Lake/Pond
- Subdivision: Trollingwood
HOA
- Has HOA: Yes
- Services included: By-Laws, Common Area Ins.
Location
- Region: Pelzer
Financial & listing details
- Price per square foot: $117/sqft
- Tax assessed value: $287,040
- Annual tax amount: $1,694
- Date on market: 8/14/2026
Estimated market value
$397,500
$362,000 - $433,000
$2,160/mo
Public tax history
| Year | Property taxes | Tax assessment |
|---|---|---|
| 2025 | $1,694 -3.5% | $287,040 +7.6% |
| 2024 | $1,755 -1.7% | $266,880 |
| 2023 | $1,785 +4.3% | $266,880 |
| 2022 | $1,711 +1.6% | $266,880 |
| 2021 | $1,683 -2% | $266,880 +3.8% |
| 2020 | $1,718 +3% | $257,050 |
| 2019 | $1,668 +0.2% | $257,050 |
| 2018 | $1,665 | $257,050 +2400.5% |
| 2017 | $1,665 -0.1% | $10,280 -96% |
| 2016 | $1,667 +3.8% | $257,050 |
| 2015 | $1,606 +0.6% | $257,050 +5.1% |
| 2014 | $1,596 +6.3% | $244,521 |
| 2013 | $1,501 +3.3% | $244,521 |
| 2012 | $1,454 | -- |
| 2011 | $1,454 | -- |
| 2010 | $1,454 | -- |
| 2009 | -- | -- |
| 2008 | -- | -- |
| 2007 | -- | -- |
| 2006 | -- | -- |
| 2005 | -- | -- |
| 2004 | -- | -- |
| 2003 | -- | -- |
| 2002 | -- | -- |
| 2001 | -- | -- |
| 2000 | -- | -- |
Find assessor info on the county website
Climate risks
Neighborhood: 29669
Nearby schools
GreatSchools rating
- 6/10Ellen Woodside Elementary SchoolGrades: PK-5Distance: 2.4 mi
- 5/10Woodmont Middle SchoolGrades: 6-8Distance: 3.4 mi
- 7/10Woodmont High SchoolGrades: 9-12Distance: 1.4 mi
Schools provided by the listing agent
- Elementary: Ellen Woodside
- Middle: Woodmont
- High: Woodmont
Source: Greater Greenville AOR. This data may not be complete. We recommend contacting the local school district to confirm school assignments for this home.
- $629,4003 bd2 ba4.4k sqft105 Greybridge Rd, Pelzer, SC 29669Off Market
- $405,7003 bd3 ba2.5k sqft101 Greybridge Rd, Pelzer, SC 29669Off Market
- $775,6004 bd4 ba3.7k sqft107 Greybridge Rd, Pelzer, SC 29669Off Market
- $698,6003 bd4 ba3.3k sqft109 Greybridge Rd, Pelzer, SC 29669Off Market
- $384,300-- bd-- ba-- sqft109 Greybridge Rd, Pelzer, SC 29669Off Market
- $193,0002.48 acres1210 Reedy Fork Rd, Pelzer, SC 29669Off Market
- $794,9003 bd3 ba3.4k sqft111 Greybridge Rd, Pelzer, SC 29669Off Market
- $540,0003 bd3 ba2.8k sqft113 Greybridge Rd, Pelzer, SC 29669Sold
