<p>Welcome to 11061 Tottenham Lane — part of the Langley school pyramid and endlessly desirable thanks to its rural feel, proximity to everything you need, and minimal HOA restrictions. Situated on a 0.69-acre lot, the home is surrounded by mature, flowering trees and smart landscaping that feels private without feeling remote. </p> <p>A trusted contractor has assessed that the lower-level half bathroom can easily be enlarged with a shower to become a full bath. </p> <p>This house grew with the sellers' family. A 1989 addition introduced a two-story footprint featuring a large primary bedroom with cathedral ceilings, a huge walk-in closet, and a spacious bathroom. Downstairs, the oversized 500 square foot garage comfortably fits two full-size vehicles.</p> <p>In 2012, a second two-story addition brought a 450 square foot sunroom off the kitchen — bathed in natural light from 10 windows and four skylights — and a large home office below with ample shelving, two windows, and a private entrance. Walk out the sunroom's French doors to a Trex deck nestled in the trees, overlooking a cedar-fenced backyard. A 150 square foot storage room sits adjacent to the office. The primary bathroom was also fully reconfigured at this time: enclosed glass shower, jetted tub, stone sinks, and ample storage.</p> <p>Most recently, the kitchen was refreshed with quartz countertops, an under-mount sink, and updated hardware throughout. Fresh paint completes the picture.</p> <p>While the mailing address is Reston, the home is not part of the Reston HOA. The septic system is rated for three bedrooms and has served the current family of five without issue; Fairfax County has confirmed it can be enlarged if needed.</p> <p>11061 Tottenham Lane is the total package — captivating curb appeal, smart additions, generous living space, and a community worth staying in. Schedule your showing today.</p>
Sold for $1,100,000
$1,100,000
11061 Tottenham Ln, Reston, VA 20194
4beds
3,228sqft
Single Family Residence
Built in 1983
0.69 Acres Lot
$1,096,200 Zestimate®
$341/sqft
$5,245 Estimated rent
Home value
$1,096,200
$1.03M - $1.16M
$5,245/mo
Zestimate® history
Owner options
List your home for rent
$5,245/mo
Rent Zestimate®
Find your next renter with Zillow Rental Manager. Plus, with online applications, you can quickly screen prospective tenants – for free.
$5,245/mo
Rent Zestimate®
Refinance and save
$7,607/mo
Est. payment
Refinancing to a lower rate could help reduce your monthly payments and save thousands over the life of the loan.
$7,607/mo
Est. payment
Explore your selling options
Work with a Zillow partner agent
Leverage their expertise and Zillow's premium Showcase listings to get your home seen by more buyers.
Get startedList with your own agent
Get your home in front of millions of buyers by listing it on Zillow.
Learn how to do itSell it yourself
Take full control of how buyers see your home on Zillow by listing For Sale by Owner (FSBO).
List your homeWhat's special
Cedar-fenced backyardCaptivating curb appealGenerous living spaceFresh paintSpacious bathroomHuge walk-in closet
Zillow last checked:
Listing updated:
Listed by:
Dan Thiewes 703-508-5762,
RE/MAX Executives
Bought with:
Fouad Talout, 0225095718
Long & Foster Real Estate, Inc.
Source: Bright MLS,MLS#: VAFX2315852
Facts & features
Interior
Bedrooms & bathrooms
- Bedrooms: 4
- Bathrooms: 4
- Full bathrooms: 3
- 1/2 bathrooms: 1
- Main level bathrooms: 3
- Main level bedrooms: 2
Rooms
- Room types: Living Room, Dining Room, Primary Bedroom, Sitting Room, Bedroom 2, Bedroom 3, Bedroom 4, Kitchen, Sun/Florida Room, Office, Storage Room, Bathroom 2, Bathroom 3, Primary Bathroom, Half Bath
Primary bedroom
- Features: Flooring - HardWood, Window Treatments, Primary Bedroom - Sitting Area, Cathedral/Vaulted Ceiling, Walk-In Closet(s)
- Level: Main
Bedroom 2
- Features: Flooring - HardWood, Window Treatments, Walk-In Closet(s)
- Level: Main
Bedroom 3
- Features: Flooring - Ceramic Tile, Window Treatments, Fireplace - Wood Burning, Walk-In Closet(s)
- Level: Lower
Bedroom 4
- Features: Flooring - Carpet, Window Treatments, Walk-In Closet(s)
- Level: Lower
Primary bathroom
- Features: Flooring - Ceramic Tile, Granite Counters, Skylight(s), Window Treatments, Double Sink, Bathroom - Walk-In Shower, Bathroom - Jetted Tub
- Level: Main
Bathroom 2
- Features: Flooring - Ceramic Tile, Bathroom - Tub Shower
- Level: Main
Bathroom 3
- Features: Flooring - Ceramic Tile, Bathroom - Tub Shower
- Level: Main
Dining room
- Features: Flooring - Ceramic Tile, Window Treatments
- Level: Main
Half bath
- Features: Flooring - Ceramic Tile
- Level: Lower
Kitchen
- Features: Flooring - Ceramic Tile
- Level: Main
Living room
- Features: Flooring - HardWood, Window Treatments
- Level: Main
Office
- Features: Flooring - HardWood, Window Treatments, Recessed Lighting, Walk-In Closet(s)
- Level: Lower
Sitting room
- Features: Flooring - HardWood
- Level: Main
Storage room
- Features: Flooring - Ceramic Tile, Recessed Lighting
- Level: Lower
Other
- Features: Flooring - HardWood, Window Treatments, Skylight(s), Fireplace - Gas, Ceiling Fan(s)
- Level: Main
Heating
- Central, Forced Air, Heat Pump, Natural Gas, Electric
Cooling
- Air Purification System, Ceiling Fan(s), Central Air, Humidity Control, Heat Pump, Multi Units, Electric
Appliances
- Included: Microwave, Dishwasher, Disposal, Dryer, Exhaust Fan, Extra Refrigerator/Freezer, Ice Maker, Oven, Oven/Range - Gas, Refrigerator, Stainless Steel Appliance(s), Washer, Water Heater, Gas Water Heater
- Laundry: Lower Level, Dryer In Unit, Washer In Unit
Features
- Air Filter System, Bathroom - Tub Shower, Bathroom - Walk-In Shower, Built-in Features, Family Room Off Kitchen, Floor Plan - Traditional, Formal/Separate Dining Room, Primary Bath(s), Recessed Lighting, Store/Office, Upgraded Countertops, Walk-In Closet(s), Cathedral Ceiling(s), Dry Wall, Vaulted Ceiling(s)
- Flooring: Carpet, Ceramic Tile, Hardwood, Wood
- Doors: French Doors, Storm Door(s)
- Windows: Double Pane Windows, Screens, Skylight(s), Window Treatments
- Basement: Combination,Partial,English,Finished,Garage Access,Heated,Improved,Interior Entry,Exterior Entry,Walk-Out Access,Windows
- Number of fireplaces: 2
- Fireplace features: Corner, Gas/Propane, Wood Burning
Interior area
- Total structure area: 3,228
- Total interior livable area: 3,228 sqft
- Finished area above ground: 3,228
- Finished area below ground: 0
Property
Parking
- Total spaces: 6
- Parking features: Storage, Garage Faces Side, Garage Door Opener, Inside Entrance, Oversized, Asphalt, Lighted, Driveway, Attached
- Attached garage spaces: 2
- Uncovered spaces: 4
- Details: Garage Sqft: 500
Accessibility
- Accessibility features: None
Features
- Levels: Bi-Level,Multi/Split,Three
- Stories: 3
- Patio & porch: Deck, Porch
- Exterior features: Lighting, Flood Lights
- Pool features: None
- Spa features: Bath
- Fencing: Board,Partial,Back Yard,Wood
- Has view: Yes
- View description: Garden
Lot
- Size: 0.69 Acres
- Features: Corner Lot, Front Yard, Level, Rear Yard, SideYard(s), Wooded, Corner Lot/Unit
Details
- Additional structures: Above Grade, Below Grade
- Parcel number: 0123 07 0006
- Zoning: 110
- Zoning description: R-1 (Residential 1 DU/AC)
- Special conditions: Standard
Construction
Type & style
- Home type: SingleFamily
- Architectural style: Contemporary
- Property subtype: Single Family Residence
Materials
- Asphalt, Vinyl Siding
- Foundation: Concrete Perimeter
- Roof: Asbestos Shingle
Condition
- Excellent
- New construction: No
- Year built: 1983
Utilities & green energy
- Sewer: Approved System, Grinder Pump, On Site Septic, Perc Approved Septic, Septic < # of BR
- Water: Public
Community & HOA
Community
- Security: Exterior Cameras, Security System
- Subdivision: Ascot
HOA
- Has HOA: Yes
- Amenities included: Basketball Court, Tennis Court(s)
- Services included: Common Area Maintenance
- HOA fee: $200 annually
- HOA name: ASCOT WALK HOA
Location
- Region: Reston
Financial & listing details
- Price per square foot: $341/sqft
- Tax assessed value: $1,091,470
- Annual tax amount: $12,617
- Date on market: 5/30/2026
- Listing agreement: Exclusive Right To Sell
- Listing terms: Cash,Conventional
- Ownership: Fee Simple
Price history
| Date | Event | Price |
|---|---|---|
| 8/13/2026 | Sold | $1,100,000-6.3%$341/sqft |
Source:  Bright MLS #VAFX2315852 Report a problem Bright MLS #VAFX2315852 Report a problem | ||
| 7/29/2026 | Contingent | $1,174,000$364/sqft |
Source: Bright MLS #VAFX2315852 Report a problem | ||
| 7/7/2026 | Price change | $1,174,000-2.1%$364/sqft |
Source: Bright MLS #VAFX2315852 Report a problem | ||
| 6/27/2026 | Price change | $1,199,000-4%$371/sqft |
Source: Bright MLS #VAFX2315852 Report a problem | ||
| 6/15/2026 | Price change | $1,249,000-3.8%$387/sqft |
Source: Bright MLS #VAFX2315852 Report a problem | ||
| 5/30/2026 | Listed for sale | $1,299,000$402/sqft |
Source: Bright MLS #VAFX2315852 Report a problem | ||
Public tax history
| Year | Property taxes | Tax assessment |
|---|---|---|
| 2025 | $12,427 +3.9% | $1,075,020 +4.1% |
| 2024 | $11,960 +3.8% | $1,032,360 +1.1% |
| 2023 | $11,526 +9.3% | $1,021,330 +10.8% |
| 2022 | $10,542 | $921,870 +12.9% |
| 2021 | -- | $816,460 |
| 2020 | $9,663 -1.8% | $816,460 -1.8% |
| 2019 | $9,841 +6.3% | $831,510 +6.3% |
| 2018 | $9,254 +2.7% | $781,900 +0.7% |
| 2017 | $9,010 +0.9% | $776,080 +0.7% |
| 2016 | $8,926 +7.8% | $770,460 +3.8% |
| 2015 | $8,283 +0.2% | $742,170 |
| 2014 | $8,264 | $742,170 +11.1% |
| 2013 | -- | $668,190 +12.7% |
| 2012 | -- | $593,050 -1.1% |
| 2011 | -- | $599,650 +2.9% |
| 2010 | -- | $583,000 |
| 2009 | -- | $583,000 -11.2% |
| 2008 | -- | $656,410 -3.1% |
| 2007 | -- | $677,420 +53.3% |
| 2003 | -- | $441,905 +15% |
| 2002 | -- | $384,265 +15% |
| 2001 | -- | $334,145 |
Find assessor info on the county website
Neighborhood: Great Falls Crossing
Nearby homes
- $1,372,9004 bd2 ba2.3k sqft1206 Bishopsgate Way, Reston, VA 20194Off Market
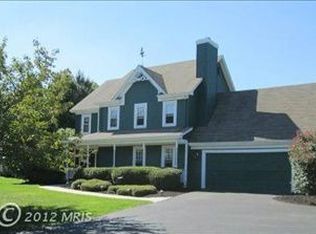
- $1,013,9003 bd3 ba1.7k sqft1201 Bishopsgate Way, Reston, VA 20194Off Market
- $1,104,4003 bd2 ba1.7k sqft11063 Tottenham Ln, Reston, VA 20194Off Market
- $1,033,0003 bd2 ba1.8k sqft1202 Bishopsgate Way, Reston, VA 20194Off Market
- $1,170,5004 bd3 ba2.1k sqft1205 Bishopsgate Way, Reston, VA 20194Off Market
- $1,123,1004 bd2 ba1.9k sqft11050 Bishopsgate Ct, Reston, VA 20194Off Market
- $1,093,7003 bd2 ba1.6k sqft11052 Bishopsgate Ct, Reston, VA 20194Off Market
- $1,175,4003 bd2 ba1.7k sqft11062 Tottenham Ln, Reston, VA 20194Off Market
Nearby schools
GreatSchools rating
- 10/10Forestville Elementary SchoolGrades: PK-6Distance: 0.7 mi
- 10/10Cooper Middle SchoolGrades: 7-8Distance: 7.6 mi
- 10/10Langley High SchoolGrades: 9-12Distance: 9 mi
Schools provided by the listing agent
- Elementary: Forestville
- Middle: Cooper
- High: Langley
- District: Fairfax County Public Schools
Source: Bright MLS. This data may not be complete. We recommend contacting the local school district to confirm school assignments for this home.
Get a cash offer in 3 minutes
Find out how much your home could sell for in as little as 3 minutes with a no-obligation cash offer.
Estimated market value
$1,096,200
Get a cash offer in 3 minutes
Find out how much your home could sell for in as little as 3 minutes with a no-obligation cash offer.
Estimated market value
$1,096,200
- Virginia
- Fairfax County
- Reston
- 20194
- Great Falls Crossing
- 11061 Tottenham Ln
