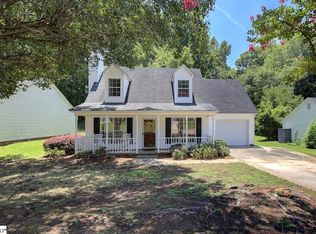
3-Bedroom Home in Piedmont! Don’t miss this great opportunity at 309 Pine Dr, Piedmont, SC 29673. This home offers 3 bedrooms, 2.5 bathrooms, approximately 1,462 square feet, and a 0.29-acre lot. The comfortable two-story layout features bright living spaces, an interior staircase, a full kitchen, an attached two-car garage, a fireplace, and a deck. Recent updates include interior painting, wall and ceiling repairs, kitchen cabinet improvements, installation of a dishwasher, refrigerator, and stove, laminate flooring in select areas and on the stairs, a new HVAC system, roof repairs, soffit repairs, and deck improvements. This is a for sale property, seller will finance.
For sale
$258,000
309 Pine Dr, Piedmont, SC 29673
3beds
1,462sqft
Single Family Residence, Residential
Built in ----
0.29 Acres Lot
$254,300 Zestimate®
$176/sqft
$-- HOA
What's special
Deck improvementsFull kitchenRoof repairsInterior staircaseComfortable two-story layoutBright living spacesSoffit repairs
- 3 days |
- 479 |
- 49 |
Likely to sell faster than
Zillow last checked:
Listing updated:
Listed by:
Nicholas Huscroft 330-249-3499,
Chosen Realty
Source: Greater Greenville AOR,MLS#: 1600495
Facts & features
Interior
Bedrooms & bathrooms
- Bedrooms: 3
- Bathrooms: 3
- Full bathrooms: 2
- 1/2 bathrooms: 1
- Main level bathrooms: 2
- Main level bedrooms: 3
Rooms
- Room types: Laundry
Primary bedroom
- Area: 154
- Dimensions: 11 x 14
Bedroom 2
- Area: 100
- Dimensions: 10 x 10
Bedroom 3
- Area: 100
- Dimensions: 10 x 10
Primary bathroom
- Features: Full Bath, Walk-In Closet(s)
Dining room
- Area: 100
- Dimensions: 10 x 10
Kitchen
- Area: 153
- Dimensions: 17 x 9
Living room
- Area: 253
- Dimensions: 23 x 11
Heating
- Electric, Forced Air
Cooling
- Central Air, Electric
Appliances
- Included: Dishwasher, Electric Cooktop, Microwave, Electric Water Heater
- Laundry: 1st Floor, Laundry Room
Features
- Ceiling Fan(s)
- Flooring: Luxury Vinyl
- Basement: None
- Number of fireplaces: 1
- Fireplace features: Gas Starter
Interior area
- Total interior livable area: 1,462 sqft
Property
Parking
- Total spaces: 2
- Parking features: Attached, Asphalt
- Attached garage spaces: 2
- Has uncovered spaces: Yes
Features
- Levels: Two
- Stories: 2
- Patio & porch: Deck
Lot
- Size: 0.29 Acres
- Dimensions: 78 x 162 x 76 x 162
- Features: Few Trees, 1/2 Acre or Less
Details
- Parcel number: 0602.0401095.00
Construction
Type & style
- Home type: SingleFamily
- Architectural style: Transitional
- Property subtype: Single Family Residence, Residential
Materials
- Vinyl Siding
- Foundation: Crawl Space
- Roof: Composition
Utilities & green energy
- Sewer: Public Sewer
- Water: Public
Community & HOA
Community
- Features: None
- Subdivision: Pine Shadows
HOA
- Has HOA: No
- Services included: None
Location
- Region: Piedmont
Financial & listing details
- Price per square foot: $176/sqft
- Tax assessed value: $142,450
- Annual tax amount: $2,226
- Date on market: 8/11/2026
Estimated market value
$254,300
$242,000 - $267,000
$1,957/mo
Price history
| Date | Event | Price |
|---|---|---|
| 8/11/2026 | Listed for sale | $258,000+84.3%$176/sqft |
Source:  Greater Greenville AOR #1600495 Report a problem Greater Greenville AOR #1600495 Report a problem | ||
| 4/20/2026 | Sold | $140,000$96/sqft |
Source: Public Record Report a problem | ||
Public tax history
| Year | Property taxes | Tax assessment |
|---|---|---|
| 2025 | $2,226 +3.6% | $109,650 +15% |
| 2024 | $2,149 -0.3% | $95,360 |
| 2023 | $2,156 +4.4% | $95,360 |
| 2022 | $2,065 +16.1% | $95,360 |
| 2021 | $1,780 +207.1% | $95,360 +15% |
| 2020 | $580 +2.9% | $82,930 |
| 2019 | $563 +0.2% | $82,930 |
| 2018 | $562 | $82,930 +2397.9% |
| 2017 | $562 -0.1% | $3,320 -96% |
| 2016 | $563 +5.6% | $82,930 |
| 2015 | $533 +0.6% | $82,930 -25.4% |
| 2014 | $530 -23.7% | $111,240 |
| 2013 | $694 +3.2% | $111,240 |
| 2012 | $673 | -- |
| 2011 | $673 | -- |
| 2010 | $673 | -- |
| 2009 | -- | -- |
| 2008 | -- | -- |
| 2007 | -- | -- |
| 2006 | -- | -- |
| 2005 | -- | -- |
| 2004 | -- | -- |
| 2003 | -- | -- |
| 2002 | -- | -- |
| 2001 | -- | -- |
| 2000 | -- | -- |
Find assessor info on the county website
Monthly payment
Est. payment
Payment breakdown
Explore the cost of this home by adjusting the details. Changes won't be saved.Climate risks
Neighborhood: 29673
Nearby schools
GreatSchools rating
- 7/10Sue Cleveland Elementary SchoolGrades: K-5Distance: 1.6 mi
- 5/10Woodmont Middle SchoolGrades: 6-8Distance: 1.4 mi
- 7/10Woodmont High SchoolGrades: 9-12Distance: 2.8 mi
Schools provided by the listing agent
- Elementary: Sue Cleveland
- Middle: Woodmont
- High: Woodmont
Source: Greater Greenville AOR. This data may not be complete. We recommend contacting the local school district to confirm school assignments for this home.
- $249,7003 bd2 ba1.4k sqft307 Pine Dr, Piedmont, SC 29673Off Market
- $228,8003 bd2 ba1.5k sqft311 Pine Dr, Piedmont, SC 29673Off Market
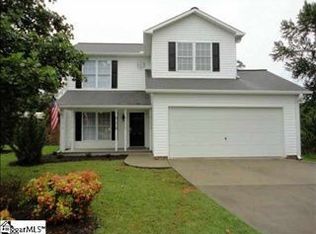
- $149,000-- bd-- ba-- sqftPine Needle Rd, Piedmont, SC 29673Off Market
- $258,7604 bd-- ba1.3k sqft313 Pine Dr, Piedmont, SC 29673Off Market
- $277,1004 bd3 ba2.1k sqft200 Pine Valley Rd, Piedmont, SC 29673Off Market
- $245,9004 bd2 ba1.6k sqft202 Pine Valley Rd, Piedmont, SC 29673Off Market
- $163,4003 bd1 ba1.2k sqft310 Pine Dr, Piedmont, SC 29673Off Market
- $40,000-- bd-- ba-- sqft310 Pine Dr, Piedmont, SC 29673Off Market
A local agent can set up tours, give advice and negotiate with sellers.
A local lender can help you make sure your offer is ready when you are.
Similar homes
- $229,9003 bd2 ba1.4k sqft614 Saluda Dr, Piedmont, SC 29673For Sale
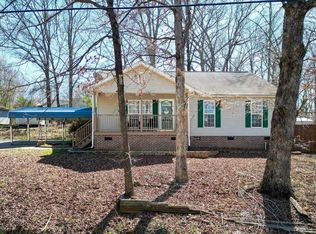 MLS ID #1591055, Carlos Handal, Real Broker, LLC. Greater Greenville AOR
 - $275,0003 bd2 ba1.3k sqft8 Shady Pines Ct, Fountain Inn, SC 29644For Sale
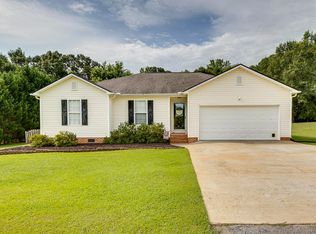 MLS ID #340495, Marcus Wondracek, Wondracek Realty Group, LLC. SAR as distributed by MLS GRID
 - $259,0003 bd2 ba1.1k sqft104 Pinonwood Ct, Simpsonville, SC 29680For Sale
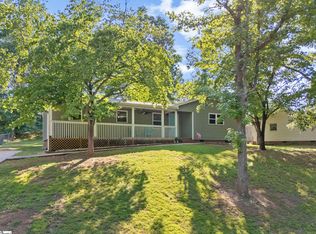 MLS ID #1596545, Lisa Toole, Keller Williams Greenville Central. Greater Greenville AOR
 - $250,0003 bd2 ba1.4k sqft117 W Fall River Way, Simpsonville, SC 29680For Sale
 MLS ID #1599183, Haley Michael, BHHS C Dan Joyner - Midtown. Greater Greenville AOR
 - $379,9003 bd2 ba1.8k sqft115 Botany Slopes Rd, Piedmont, SC 29673For SaleMLS ID #1595828, Lisa Garrison, Powdersville Realty, Inc.. Greater Greenville AOR
- $239,0003 bd2 ba1.2k sqft216 Pinefield Dr, Greenville, SC 29605For SaleMLS ID #1596665, Deidre Houston, Century 21 Blackwell & Co. Rea. Greater Greenville AOR
- $229,9003 bd2 ba1.3k sqft412 Hood Rd, Greenville, SC 29611For SaleMLS ID #1599056, Matt Shealy, Coldwell Banker Realty. Greater Greenville AOR
- $280,0003 bd2 ba1.5k sqft612 Westbury Way, Simpsonville, SC 29680For SaleMLS ID #1599398, Mark Hoyt, Bluefield Realty Group. Greater Greenville AOR
- $275,0003 bd3 ba1.5k sqft15 Crossview Dr, Simpsonville, SC 29680For SaleMLS ID #1596085, Jordan Pham, BHHS C Dan Joyner - Midtown. Greater Greenville AOR
- $309,9003 bd2 ba1.9k sqft618 Fairview Lake Way, Simpsonville, SC 29680For SaleMLS ID #1600339, Marcia Hancock, Coldwell Banker Caine/Williams. Greater Greenville AOR
- $299,9003 bd2 ba1.8k sqft107 Windsor St, Simpsonville, SC 29681For SaleMLS ID #1599693, Matt Shealy, Coldwell Banker Realty. Greater Greenville AOR
- $269,8993 bd2 ba2k sqft206 Greenbriar Dr, Simpsonville, SC 29680For SaleMLS ID #1591772, Micky Montgomery, Montgomery Realty Group, LLC. Greater Greenville AOR
- $274,5003 bd2 ba1.2k sqft103 Autumn Dr, Greenville, SC 29611For SaleMLS ID #1596421, Talia Gila, REAL GVL/REAL BROKER, LLC. Greater Greenville AOR
- $315,0004 bd3 ba1.8k sqft3 Old Hastings Ct, Mauldin, SC 29662For SaleMLS ID #1600110, Rick Stroud, Epique Realty Inc. Greater Greenville AOR
- $300,0003 bd3 ba1.6k sqft101 Reedy Falls Dr, Greenville, SC 29605For SaleMLS ID #1596542, Blair Rabun, RE/MAX Moves Greer. Greater Greenville AOR
- $259,9993 bd3 ba1.6k sqft500 Milbury Way, Simpsonville, SC 29680For SaleMLS ID #1600174, Kipton Copeland, Keller Williams Greenville Central. Greater Greenville AOR
- $270,0003 bd2 ba1.2k sqft123 Monaview Cir, Greenville, SC 29617For SaleMLS ID #1597277, Mary-Neel McClintock, REAL GVL/REAL BROKER, LLC. Greater Greenville AOR
- $279,0003 bd2 ba1.3k sqft140 Oak Valley Dr, Simpsonville, SC 29681For SaleMLS ID #1600221, Leonard Alexander, South Carolina Home Corp. Greater Greenville AOR
- $249,9004 bd2 ba1.5k sqft15 Strawberry Dr, Greenville, SC 29617For SaleMLS ID #1586568, Steven Mussman, Coldwell Banker Caine/Williams. Greater Greenville AOR
- $299,0003 bd3 ba1.5k sqft109 Twin Falls Dr, Simpsonville, SC 29680For SaleMLS ID #1597053, Jim Sharpe, RE/MAX Moves Greer. Greater Greenville AOR
