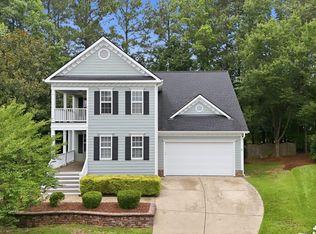
Looking for the perfect floor plan, a fenced backyard, and a nice cul-de-sac location? This beautifully maintained home in one of Apex's most desirable areas checks all the boxes! Designed to live large, this light-filled home offers 5 spacious bedrooms, including a first-floor bedroom with an adjacent full bath, plus a dedicated first-floor home office, bonus room, and formal dining/flex space with designer sliding doors. The open-concept main level features a warm and inviting family room with a cozy gas fireplace. The chef's kitchen is sure to impress with granite countertops, stainless steel appliances, a 5-burner gas cooktop, double ovens, Bosch dishwasher, LG refrigerator, corner walk-in pantry, and an abundance of cabinetry and counter space. Just off the garage, a convenient drop zone with hooks and storage cubbies helps keep everything organized. Upstairs, retreat to the oversized primary suite featuring a bay window, huge walk-in closet with custom built-ins, and a spacious bath with soaking tub and oversized walk-in shower. Three additional bedrooms are also upstairs one with access to the hall bath and two connected by a Jack-and-Jill bath. Outdoor living is just as impressive! You'll love the spacious screened in porch, deck, gas firepit and stone patio with built-in seating. Perfect for entertaining while the fenced backyard offers plenty of room to enjoy. The rocking-chair front porch overlooks the cul-de-sac, creating the perfect spot to unwind. Updates include a 2025 water heater and 2023 first-floor HVAC. Fantastic Apex location near Beaver Creek Shopping Center with Target, restaurants, and popular shops, plus Pleasant Park, Jaycee Park, Kelly Road Park, downtown Apex, and a greenway entrance just a short walk away. With it's space, location, updates, and exceptional outdoor living, this Apex home truly has it all!
For sale
$825,000
1141 Bexley Hills Bnd, Apex, NC 27502
5beds
3,325sqft
Single Family Residence, Residential
Built in 2011
9,147 Square Feet Lot
$798,900 Zestimate®
$248/sqft
$29/mo HOA
What's special
- 1 day |
- 375 |
- 24 |
Zillow last checked:
Listing updated:
Listed by:
John Dukes 919-669-0003,
EXP Realty LLC
Source: Doorify MLS,MLS#: 10186185
Facts & features
Interior
Bedrooms & bathrooms
- Bedrooms: 5
- Bathrooms: 4
- Full bathrooms: 4
Heating
- None
Cooling
- Central Air
Appliances
- Included: Cooktop, Dishwasher, Gas Cooktop, Ice Maker, Microwave, Refrigerator, Stainless Steel Appliance(s), Oven
- Laundry: Laundry Room, Upper Level
Features
- Breakfast Bar, Ceiling Fan(s), Chandelier, Entrance Foyer, Granite Counters, Open Floorplan, Pantry, Separate Shower, Smooth Ceilings, Storage, Walk-In Closet(s), Walk-In Shower, Water Closet
- Flooring: Vinyl, Tile
- Number of fireplaces: 1
- Fireplace features: Gas Log, Living Room
- Common walls with other units/homes: No Common Walls
Interior area
- Total structure area: 3,325
- Total interior livable area: 3,325 sqft
- Finished area above ground: 3,325
- Finished area below ground: 0
Video & virtual tour
Property
Parking
- Total spaces: 2
- Parking features: Garage
- Attached garage spaces: 2
Features
- Levels: Two
- Stories: 2
- Patio & porch: Deck, Patio, Screened
- Exterior features: Fenced Yard
- Fencing: Back Yard, Privacy, Wood
- Has view: Yes
Lot
- Size: 9,147 Square Feet
- Features: Back Yard, Cul-De-Sac
Details
- Parcel number: 073220804337000 0369959
- Zoning: PUD-C
- Special conditions: Standard
Construction
Type & style
- Home type: SingleFamily
- Architectural style: Transitional
- Property subtype: Single Family Residence, Residential
Materials
- Fiber Cement
- Roof: Shingle
Condition
- New construction: No
- Year built: 2011
Utilities & green energy
- Sewer: Public Sewer
- Water: Public
Community & HOA
Community
- Subdivision: Whitehall Village Reserve
HOA
- Has HOA: Yes
- Services included: None
- HOA fee: $350 annually
Location
- Region: Apex
Financial & listing details
- Price per square foot: $248/sqft
- Tax assessed value: $748,900
- Annual tax amount: $6,840
- Date on market: 8/14/2026
- Road surface type: Paved
Estimated market value
$798,900
$759,000 - $839,000
$3,507/mo
Price history
| Date | Event | Price |
|---|---|---|
| 8/14/2026 | Listed for sale | $825,000+114.6%$248/sqft |
Source:  Doorify MLS #10186185 Report a problem Doorify MLS #10186185 Report a problem | ||
| 4/29/2011 | Sold | $384,500$116/sqft |
Source: Doorify MLS #1775817 Report a problem | ||
Public tax history
| Year | Property taxes | Tax assessment |
|---|---|---|
| 2025 | $6,559 +2.3% | $748,900 |
| 2024 | $6,412 +18.6% | $748,900 +52.6% |
| 2023 | $5,405 +6.5% | $490,884 |
| 2022 | $5,074 +4% | $490,884 |
| 2021 | $4,880 +1% | $490,884 |
| 2020 | $4,831 +1.4% | $490,884 +17.5% |
| 2019 | $4,763 | $417,643 |
| 2018 | $4,763 +14.1% | $417,643 |
| 2017 | $4,176 +1.5% | $417,643 |
| 2016 | $4,115 +1.8% | $417,643 +4.3% |
| 2015 | $4,042 +3.8% | $400,406 |
| 2014 | $3,896 | $400,406 |
| 2013 | -- | $400,406 |
| 2012 | -- | $400,406 +152.6% |
| 2011 | -- | $158,500 |
Find assessor info on the county website
Monthly payment
Est. payment
Payment breakdown
Explore the cost of this home by adjusting the details. Changes won't be saved.Climate risks
Neighborhood: 27502
Nearby schools
GreatSchools rating
- 7/10Baucom ElementaryGrades: PK-5Distance: 1 mi
- 10/10Apex MiddleGrades: 6-8Distance: 1.3 mi
- 8/10Apex HighGrades: 9-12Distance: 2.1 mi
Schools provided by the listing agent
- Elementary: Wake - Baucom Elementary
- Middle: Wake - Apex Middle
- High: Wake - Apex High
Source: Doorify MLS. This data may not be complete. We recommend contacting the local school district to confirm school assignments for this home.
- $814,1005 bd4 ba3.2k sqft1145 Bexley Hills Bnd, Apex, NC 27502Off Market
- $704,300-- bd3 ba2.7k sqft1137 Bexley Hills Bnd, Apex, NC 27502Off Market
- $668,400-- bd2 ba2.4k sqft207 Vatersay Dr, Apex, NC 27502Off Market
- $679,3004 bd3 ba2.8k sqft205 Vatersay Dr, Apex, NC 27502Off Market

- $690,3004 bd3 ba2.4k sqft209 Vatersay Dr, Apex, NC 27502Off Market
- $692,7004 bd3 ba2.7k sqft1133 Bexley Hills Bnd, Apex, NC 27502Off Market
- $790,5005 bd3 ba3.1k sqft1146 Bexley Hills Bnd, Apex, NC 27502Off Market
- $641,2004 bd3 ba2.3k sqft203 Vatersay Dr, Apex, NC 27502Off Market
A local agent can set up tours, give advice and negotiate with sellers.
Similar homes
- $800,0004 bd4 ba3.9k sqft1121 Capitata Xing, Apex, NC 27502For Sale

 MLS ID #10185072, Nancy Grace. Doorify MLS
 - $700,0005 bd3 ba2.7k sqft1585 Tice Hurst Ln, Apex, NC 27502For Sale
 MLS ID #10186201, Chris Edwards. Doorify MLS
 - $744,0004 bd3 ba2.8k sqft113 Gullane Ct, Apex, NC 27502For Sale
 MLS ID #10180172, Michael Resavy. Doorify MLS
 - $599,9005 bd3 ba2.8k sqft152 Sharp Top Trl, Apex, NC 27502For Sale
 MLS ID #10185487, Kathy Beacham. Doorify MLS
 - $869,0005 bd4 ba3.3k sqft215 Lansbrooke Ln, Apex, NC 27502For SaleMLS ID #10179403, Courtnay Borleske. Doorify MLS
- $785,0005 bd3 ba3.2k sqft717 Brittley Way, Apex, NC 27502For SaleMLS ID #10170353, Patrick Lawson. Doorify MLS
- $739,9995 bd4 ba3k sqft2305 Swansea Ln, Apex, NC 27502For SaleMLS ID #10184163, lucy Lu. Doorify MLS
- $675,0005 bd4 ba2.4k sqft1721 White Dogwood Rd, Apex, NC 27502For SaleMLS ID #10179464, Samara Presley. Doorify MLS
- $689,9005 bd3 ba2.7k sqft1316 Pendula Path, Apex, NC 27502For SaleMLS ID #10181074, Yoana Nin. Doorify MLS
- $630,0004 bd3 ba2.5k sqft1000 Proper Ct, Apex, NC 27502For SaleMLS ID #10184843, Vanessa Mouton. Doorify MLS
- $755,0005 bd3 ba3.4k sqft1808 Abby Knoll Dr, Apex, NC 27502For SaleMLS ID #10161228, Xiaodong Wang. Doorify MLS
- $495,0004 bd3 ba2.3k sqft105 Lazy Days Ct, Apex, NC 27502For SaleMLS ID #10186292, Nina Golden. Doorify MLS
- $530,0003 bd3 ba2.1k sqft305 Chapel Valley Ln, Apex, NC 27502For SaleMLS ID #10186364, Erika Monique Stewart. Doorify MLS
- $699,9995 bd4 ba2.7k sqft910 Branch Line Ln, Apex, NC 27502For SaleMLS ID #10183807, Robyn Roberts. Doorify MLS
- $748,0004 bd3 ba2.9k sqft3910 Glorybower Way, Apex, NC 27502For SaleMLS ID #10168806, Shreyans Kochar. Doorify MLS
- $625,0004 bd3 ba2.7k sqft1402 Willowleaf Way, Apex, NC 27502For SaleMLS ID #10173222, Kathy Evans. Doorify MLS
- $749,9955 bd4 ba3.2k sqft1047 Diamond Dove Ln, Apex, NC 27502For SaleMLS ID #10171084, Sujal V Patel. Doorify MLS
- $586,0004 bd3 ba2.5k sqft1487 Big Leaf Loop, Apex, NC 27502For SaleMLS ID #10178644, Thomas Ladane Shoupe. Doorify MLS
- $899,0006 bd4 ba4.8k sqft1279 Horsham Way, Apex, NC 27502For SaleMLS ID #10160232, Brian Askew. Doorify MLS
- $585,0004 bd3 ba2.2k sqft1107 Elbury Dr, Apex, NC 27502For SaleMLS ID #10181019, Wesley Carter. Doorify MLS
