Completely remodeled from top to bottom, this beautifully updated 4-bedroom home offers approximately 2,900 square feet of living space on a peaceful 0.65-acre lot outside city limits! With 1,450 square feet on each level, there is plenty of room to spread out, relax, and entertain. The inviting main level features 3 bedrooms, 2 full bathrooms, soothing colors, ample space, and abundant storage throughout. The heart of the home is the beautiful country kitchen, showcasing charming green cabinetry, brand-new appliances, and access to the back deck--perfect for enjoying your morning coffee or unwinding in the evening. Downstairs, the full walkout basement adds even more versatility with an additional bedroom, a partial bathroom, a spacious recreation room ideal for a game room, hobbies, storage, or entertaining, and a cozy fireplace in the downstairs living area for chilly evenings. Major updates include a new roof, HVAC system, electrical, plumbing, and so much more as part of the extensive renovation. Outside, enjoy the fully fenced backyard, a convenient 2.5-car garage, a circle drive, and a generous 0.65-acre lot, all tucked away on a quiet dead-end road. The home currently has well water and septic, with the option to connect to rural water available at the road. If you're looking for modern updates, generous living space, and room to enjoy the outdoors--all outside city limits--this beautifully refreshed property is one you won't want to miss!
Active
$359,000
11063 Helenben Rd, Joplin, MO 64804
4beds
2,900sqft
Single Family Residence
Built in 1976
0.65 Acres Lot
$352,700 Zestimate®
$124/sqft
$-- HOA
What's special
Fully fenced backyardQuiet dead-end roadFull walkout basementAbundant storage throughoutAmple spaceCharming green cabinetrySoothing colors
- 8 hours
- 105
- 16
Zillow last checked:
Listing updated:
Listed by:
West-Cobb Alliance 417-592-3245,
ReeceNichols - Neosho
Source: Ozark Gateway AOR,MLS#: 265999
Facts & features
Interior
Bedrooms & bathrooms
- Bedrooms: 4
- Bathrooms: 3
- Full bathrooms: 2
- 1/2 bathrooms: 1
Primary bedroom
- Dimensions: 15.11 x 11.1
Bedroom 2
- Dimensions: 16.9 x 10.11
Bedroom 3
- Dimensions: 11.7 x 11.11
Bedroom 4
- Dimensions: 16.1 x 13.7
Family room
- Dimensions: 26.1 x 18.4
Kitchen
- Description: Kitchen/Dining
- Dimensions: 27.7 x 15.5
Laundry
- Dimensions: 13.7 x 8.7
Living room
- Dimensions: 18.1 x 16.11
Other
- Description: Recreation Room
- Dimensions: 26.4 x 12
Heating
- Fireplace(s), Heat Pump, Wood
Cooling
- Attic Fan
Features
- Flooring: Vinyl
- Basement: Full
- Has fireplace: Yes
Interior area
- Total structure area: 2,900
- Total interior livable area: 2,900 sqft
- Finished area above ground: 1,450
- Finished area below ground: 1,450
Property
Parking
- Total spaces: 2
- Parking features: Garage - Attached
- Attached garage spaces: 2
- Details: 2 Car Att Garage
Features
- Fencing: Chain Link
Lot
- Size: 0.65 Acres
- Dimensions: 0.65 Acres
Details
- Parcel number: 045021002002038000
Construction
Type & style
- Home type: SingleFamily
- Architectural style: Ranch
- Property subtype: Single Family Residence
Materials
- Brick, Vinyl
- Foundation: Concrete Perimeter
Condition
- Year built: 1976
Utilities & green energy
- Sewer: Septic Tank
Community & HOA
Location
- Region: Joplin
Financial & listing details
- Price per square foot: $124/sqft
- Tax assessed value: $146,900
- Annual tax amount: $1,698
- Date on market: 10/22/2026
- Listing terms: Cash,Conventional,FHA
Estimated market value
$352,700
$335,000 - $370,000
$2,005/mo
Price history
| Date | Event | Price |
|---|---|---|
| 10/22/2026 | Listed for sale | $359,000$124/sqft |
Source:  Ozark Gateway AOR #265999 Report a problem | ||
Public tax history
| Year | Property taxes | Tax assessment |
|---|---|---|
| 2025 | $1,698 +11.6% | $27,910 +11.7% |
| 2024 | $1,521 +0% | $24,980 |
| 2023 | $1,521 +2.6% | $24,980 +2% |
| 2021 | $1,483 +0.7% | $24,490 +9.7% |
| 2020 | $1,472 -0.8% | $22,320 +11.1% |
| 2018 | $1,484 | $20,090 |
| 2017 | -- | $20,090 +1.4% |
| 2016 | -- | $19,810 |
| 2015 | -- | $19,810 +1% |
| 2014 | -- | $19,610 +0.3% |
| 2013 | -- | $19,550 |
| 2012 | -- | $19,550 |
Find assessor info on the county website
Monthly payment
Est. payment
Payment breakdown
Explore the cost of this home by adjusting the details. Changes won't be saved.Climate risks
Neighborhood: 64804
Nearby schools
Schools provided by the listing agent
- Elementary: Diamond
- Middle: Diamond
Source: Ozark Gateway AOR. This data may not be complete. We recommend contacting the local school district to confirm school assignments for this home.

Similar homes
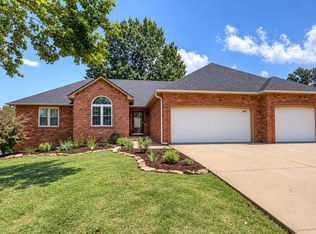
- $369,9955 bd3 ba3.9k sqft3801 Poplar Dr, Joplin, MO 64804For Sale
 MLS ID #265905, Jonathan Leach Team, KELLER WILLIAMS REALTY ELEVATE. Ozark Gateway AOR
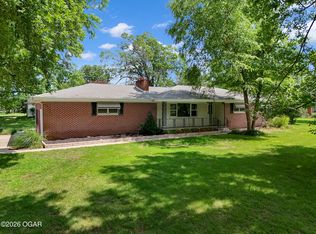
- $264,0004 bd2 ba2.1k sqft3101 Moorhead Dr, Joplin, MO 64804For Sale
 MLS ID #265972, The Flanagan Group, Anthony Miller, The Essential Real Estate. Ozark Gateway AOR
- $425,0003 bd3 ba2.9k sqft3232 Moorhead Dr, Joplin, MO 64804For Sale
 MLS ID #265903, Tim Goostree Team, KELLER WILLIAMS REALTY ELEVATE. Ozark Gateway AOR
- $--3 bd1 ba1.9k sqft9777 Arch Ln, Joplin, MO 64804AuctionServiceLink Auction
