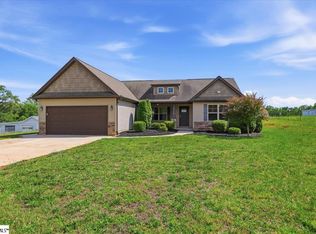
Welcome to your own slice of country paradise! Nestled on 1.12 acres, this charming 3-bedroom, 2-bathroom home at 3572 Brown Road in Greer offers the perfect blend of peaceful country living and everyday convenience. Enjoy the freedom of no HOA, with plenty of room for pets, chickens, outdoor toys, RVs, boats, or even a small hobby farm. The property also features a spacious 2-car detached garage, providing ample space for vehicles, storage, or a workshop. Major updates have already been taken care of, including a new roof installed in 2026 and an HVAC system replaced in 2022, giving you added peace of mind. Whether you're relaxing under the open sky, gardening, or simply enjoying the extra space, this property offers endless possibilities. Best of all, you'll enjoy the tranquility of country living while being just minutes from the shopping, dining, and conveniences of Greer and Travelers Rest. If you've been searching for space, privacy, and the freedom to truly make a property your own, this is one you won't want to miss!
For sale
$355,000
3572 Brown Rd, Greer, SC 29651
3beds
1,360sqft
:
Get pre-qualified$2,169/mo
Single Family Residence, Residential
Built in 1990
1.12 Acres Lot
$344,400 Zestimate®
$261/sqft
$-- HOA
What's special
- 14 hours |
- 275 |
- 29 |
Zillow last checked:
Listing updated:
Listed by:
Angela Dillard 864-775-6461,
Covenant Realty Group, LLC
Source: Greater Greenville AOR,MLS#: 1598808
Facts & features
Interior
Bedrooms & bathrooms
- Bedrooms: 3
- Bathrooms: 2
- Full bathrooms: 2
- Main level bathrooms: 2
- Main level bedrooms: 3
Primary bedroom
- Area: 196
- Dimensions: 14 x 14
Bedroom 2
- Area: 154
- Dimensions: 14 x 11
Bedroom 3
- Area: 132
- Dimensions: 12 x 11
Primary bathroom
- Features: Full Bath, Walk-In Closet(s)
- Level: Main
Dining room
- Area: 99
- Dimensions: 9 x 11
Kitchen
- Area: 110
- Dimensions: 10 x 11
Living room
- Area: 260
- Dimensions: 20 x 13
Heating
- Electric
Cooling
- Electric
Appliances
- Included: Dishwasher, Microwave, Refrigerator, Electric Oven, Free-Standing Electric Range, Electric Water Heater
- Laundry: 1st Floor, Laundry Closet
Features
- Ceiling Fan(s), Walk-In Closet(s), Laminate Counters
- Flooring: Carpet, Laminate
- Doors: Storm Door(s)
- Basement: None
- Attic: Pull Down Stairs,Storage
- Number of fireplaces: 1
- Fireplace features: Wood Burning Stove, Wood Burning
Interior area
- Total interior livable area: 1,360 sqft
Property
Parking
- Total spaces: 2
- Parking features: Detached, Carport, Gravel, Paved
- Garage spaces: 2
- Has carport: Yes
- Has uncovered spaces: Yes
Features
- Levels: One
- Stories: 1
- Patio & porch: Deck
Lot
- Size: 1.12 Acres
- Features: Sloped, Few Trees, 1 - 2 Acres
Details
- Parcel number: 0631080100313
Construction
Type & style
- Home type: SingleFamily
- Architectural style: Traditional
- Property subtype: Single Family Residence, Residential
Materials
- Vinyl Siding
- Foundation: Crawl Space
- Roof: Architectural
Condition
- Year built: 1990
Utilities & green energy
- Sewer: Septic Tank
- Water: Public
Community & HOA
Community
- Features: None
- Subdivision: Rolling Hills
HOA
- Has HOA: No
- Services included: None
Location
- Region: Greer
Financial & listing details
- Price per square foot: $261/sqft
- Tax assessed value: $146,590
- Annual tax amount: $981
- Date on market: 7/25/2026
Estimated market value
$344,400
$327,000 - $362,000
$1,724/mo
Price history
| Date | Event | Price |
|---|---|---|
| 7/25/2026 | Listed for sale | $355,000+136.7%$261/sqft |
Source:  Greater Greenville AOR #1598808 Report a problem Greater Greenville AOR #1598808 Report a problem | ||
| 7/11/2018 | Sold | $150,000+15.5%$110/sqft |
Source: Public Record Report a problem | ||
| 11/8/2005 | Sold | $129,900$96/sqft |
Source: Public Record Report a problem | ||
Public tax history
| Year | Property taxes | Tax assessment |
|---|---|---|
| 2024 | $981 +2.6% | $146,590 |
| 2023 | $956 +4.5% | $146,590 |
| 2022 | $915 +1% | $146,590 |
| 2021 | $906 -4.3% | $146,590 +1.6% |
| 2020 | $946 -64.9% | $144,230 |
| 2019 | $2,695 +215.8% | $144,230 +10.6% |
| 2018 | $853 | $130,430 +2398.7% |
| 2017 | $853 +2.4% | $5,220 -96% |
| 2016 | $833 +4.9% | $130,430 |
| 2015 | $794 | $130,430 +6.4% |
| 2014 | $794 +6.9% | $122,642 |
| 2013 | $743 +3.3% | $122,642 |
| 2012 | $719 | -- |
| 2011 | $719 | -- |
| 2010 | $719 | -- |
| 2009 | -- | -- |
| 2008 | -- | -- |
| 2007 | -- | -- |
| 2006 | -- | -- |
| 2005 | -- | -- |
| 2004 | -- | -- |
| 2003 | -- | -- |
| 2002 | -- | -- |
| 2001 | -- | -- |
| 2000 | -- | -- |
Find assessor info on the county website
Monthly payment
Est. payment
Payment breakdown
Explore the cost of this home by adjusting the details. Changes won't be saved.Climate risks
Neighborhood: 29651
Nearby schools
GreatSchools rating
- 7/10Skyland Elementary SchoolGrades: PK-5Distance: 3.3 mi
- 7/10Blue Ridge Middle SchoolGrades: 6-8Distance: 3.8 mi
- 6/10Blue Ridge High SchoolGrades: 9-12Distance: 3.2 mi
Schools provided by the listing agent
- Elementary: Skyland
- Middle: Blue Ridge
- High: Blue Ridge
Source: Greater Greenville AOR. This data may not be complete. We recommend contacting the local school district to confirm school assignments for this home.
- $241,1003 bd-- ba1.3k sqft3574 Brown Rd, Greer, SC 29651Off Market
- $320,4003 bd2 ba1.6k sqft3570 Brown Rd, Greer, SC 29651Off Market
- $239,5003 bd2 ba1.3k sqft3576 Brown Rd, Greer, SC 29651Off Market
- $248,6003 bd2 ba1.4k sqft3568 Brown Rd, Greer, SC 29651Off Market
- $230,2003 bd2 ba1.3k sqft3578 Brown Rd, Greer, SC 29651Off Market
- $289,7003 bd2 ba1.5k sqft621 W Gap Creek Rd, Greer, SC 29651Off Market
- $493,6003 bd3 ba2.2k sqft3591 Brown Rd, Greer, SC 29651Off Market
- $320,8003 bd2 ba2.3k sqft3580 Brown Rd, Greer, SC 29651Off Market
A local agent can set up tours, give advice and negotiate with sellers.
A local lender can help you make sure your offer is ready when you are.
Similar homes
- $325,0003 bd2 ba1.5k sqft8 Gladwin Ct, Greer, SC 29651For Sale
 MLS ID #1598840, Danielle Gilbert Redmon, BHHS C Dan Joyner - Midtown. Greater Greenville AOR
 - $390,0003 bd2 ba1.9k sqft215 Daystrom Dr, Greer, SC 29651For Sale
 MLS ID #1598540, Michelle Stenersen, Laura Simmons & Associates RE. Greater Greenville AOR
 - $335,0004 bd3 ba2k sqft21 Red Shirt Ct, Greer, SC 29651For Sale
 MLS ID #1598472, Gabrielle Fanelli, The Property Lounge. Greater Greenville AOR
 - $329,9003 bd2 ba1.5k sqft301 W Gap Creek Rd, Greer, SC 29651For Sale
 MLS ID #1591317, Miles Maiden, Real Broker, LLC. Greater Greenville AOR
 - $325,0003 bd2 ba1.6k sqft23 Cole Creek Ct, Greer, SC 29651For SaleMLS ID #1593021, Jo Singleton, Joy Real Estate. Greater Greenville AOR
- $400,0003 bd2 ba1.8k sqft3443 Oneal Church Rd, Greer, SC 29651For SaleMLS ID #1597883, Jacob Eldridge, Keller Williams DRIVE. Greater Greenville AOR
- $298,0003 bd3 ba2k sqft100 Maximus Dr, Greer, SC 29651For SaleMLS ID #1598805, Jonathan Minerick, Homecoin.com. Greater Greenville AOR
- $399,9003 bd3 ba1.9k sqft34 Perkins Ct, Greer, SC 29651For SaleMLS ID #1596721, Laura Simmons, Laura Simmons & Associates RE. Greater Greenville AOR
- $380,0003 bd2 ba1.7k sqft3807 Camp Rd, Greer, SC 29651For SaleMLS ID #1597159, LeAnne Carswell, Expert Real Estate Team. Greater Greenville AOR
- $299,9003 bd2 ba1.1k sqft23 Becky Gibson Rd, Greer, SC 29651For SaleMLS ID #1596072, John Bowen, Keller Williams Greenville Central. Greater Greenville AOR
- $364,9003 bd2 ba1.5k sqft11 Churchfield Ct, Greer, SC 29651For SaleMLS ID #338219, Amy Stafford, Keller Williams Realty. SAR as distributed by MLS GRID
- $350,0003 bd2 ba1.8k sqft1 Long Pond Ct, Greer, SC 29651For SaleMLS ID #334466, LeAnne Carswell, Expert Real Estate Team. SAR as distributed by MLS GRID
- $333,9003 bd2 ba1.7k sqft114 Fairview Pl, Greer, SC 29651For SaleMLS ID #1594432, Nora Brooks, Laura Simmons & Associates RE. Greater Greenville AOR
- $298,9003 bd2 ba1.7k sqft400 Panther Ct, Greer, SC 29651For SaleMLS ID #1593579, Amber Autry, Love My Hometown. Greater Greenville AOR
- $349,9003 bd2 ba1.8k sqft504 Clairbrook Ct, Greer, SC 29651For SaleMLS ID #1593907, Debbie Rollins, Realty One Group Freedom. Greater Greenville AOR
- $355,9003 bd3 ba1.8k sqft313 Daystrom Dr, Greer, SC 29651For SaleMLS ID #1586082, Terri Warner, Hive Realty, LLC. Greater Greenville AOR
- $375,0003 bd2 ba1.8k sqft5 Lillians Ln, Greer, SC 29651For SaleMLS ID #1593701, Pamela Borghesani, Bluefield Realty Group. Greater Greenville AOR
- $279,0003 bd2 ba1.1k sqft101 Kingston Ct, Greer, SC 29651For SaleMLS ID #1594593, David Crum, North Group Real Estate. Greater Greenville AOR
- $315,0003 bd2 ba1.8k sqft206 Hillside Dr, Greer, SC 29651For SaleMLS ID #20301867, Aubree Lewis, Keller Williams DRIVE. WUMLS
- $320,0003 bd2 ba1.5k sqft9 Dovetuck Rd, Greer, SC 29651For SaleMLS ID #1589496, Bianca Conway, Bluefield Realty Group. Greater Greenville AOR
